Located on a quiet cul-de-sac, this 2006 custom built home is the newest in Lewisville Valley and blends quality construction with smart design. The layout includes five bedrooms, and three full baths. The primary suite and a second bedroom with hallway access to a full bath are both downstairs, offering flexibility for guests or multi-generational living. Upstairs features a large family room ideal for media, gaming, or extra living space. The kitchen includes granite counters, a gas cooktop, and plenty of storage, opening to a living room with built-ins and a gas log fireplace. Recent updates include interior paint, ceiling fans, light fixtures, two HVAC units, board-on-board fence with retaining wall, and fresh soil and sod in the backyard. This home offers newer construction, practical updates, pride of ownership and a great location near schools, parks, and shopping.
Sold
Price Unknown
1854 Yorkshire Cir, Lewisville, TX 75067
5beds
2,802sqft
Single Family Residence
Built in 2006
9,016 Square Feet Lot
$471,100 Zestimate®
$--/sqft
$3,510 Estimated rent
Home value
$471,100
$443,000 - $499,000
$3,510/mo
Zestimate® history
Owner options
List your home for rent
$3,510/mo
Rent Zestimate®
Find your next renter with Zillow Rental Manager. Plus, with online applications, you can quickly screen prospective tenants – for free.
$3,510/mo
Rent Zestimate®
Refinance and save
Refinancing to a lower rate could help reduce your monthly payments and save thousands over the life of the loan.
Explore your selling options
Work with a Zillow partner agent
Leverage their expertise and Zillow's premium Showcase listings to get your home seen by more buyers.
Get startedList with your own agent
Get your home in front of millions of buyers by listing it on Zillow.
Learn how to do itSell it yourself
Take full control of how buyers see your home on Zillow by listing For Sale by Owner (FSBO).
List your homeWhat's special
Gas log fireplaceBoard-on-board fenceLarge family roomGranite countersFive bedroomsPlenty of storageQuiet cul-de-sac
Zillow last checked:
Listing updated:
Listed by:
John Mays 0691996 817-354-7653,
Century 21 Mike Bowman, Inc. 817-354-7653
Bought with:
Leticia Gallegos
Showcase DFW Realty LLC
Source: NTREIS,MLS#: 21082230
Facts & features
Interior
Bedrooms & bathrooms
- Bedrooms: 5
- Bathrooms: 3
- Full bathrooms: 3
Primary bedroom
- Features: En Suite Bathroom, Separate Shower, Walk-In Closet(s)
- Level: First
- Dimensions: 15 x 15
Bedroom
- Features: Ceiling Fan(s)
- Level: First
- Dimensions: 12 x 13
Bedroom
- Features: Ceiling Fan(s)
- Level: Second
- Dimensions: 13 x 14
Bedroom
- Features: Ceiling Fan(s)
- Level: Second
- Dimensions: 12 x 10
Bedroom
- Features: Built-in Features
- Level: Second
- Dimensions: 11 x 11
Primary bathroom
- Features: Built-in Features, En Suite Bathroom, Garden Tub/Roman Tub, Jetted Tub, Stone Counters
- Level: First
- Dimensions: 9 x 11
Dining room
- Level: First
- Dimensions: 9 x 12
Family room
- Features: Ceiling Fan(s)
- Level: Second
- Dimensions: 32 x 15
Other
- Level: Second
- Dimensions: 8 x 4
Kitchen
- Features: Built-in Features, Galley Kitchen, Granite Counters
- Level: First
- Dimensions: 16 x 10
Laundry
- Level: First
- Dimensions: 8 x 6
Living room
- Features: Ceiling Fan(s), Fireplace
- Level: First
- Dimensions: 24 x 27
Heating
- Central, Natural Gas
Cooling
- Central Air, Ceiling Fan(s), Electric
Appliances
- Included: Some Gas Appliances, Dishwasher, Disposal, Gas Range, Plumbed For Gas, Tankless Water Heater
- Laundry: Dryer Hookup, GasDryer Hookup, Laundry in Utility Room
Features
- Decorative/Designer Lighting Fixtures, Granite Counters, High Speed Internet, Open Floorplan, Cable TV
- Flooring: Carpet, Ceramic Tile, Luxury Vinyl Plank
- Windows: Window Coverings
- Has basement: No
- Number of fireplaces: 1
- Fireplace features: Gas Log
Interior area
- Total interior livable area: 2,802 sqft
Property
Parking
- Total spaces: 2
- Parking features: Alley Access
- Attached garage spaces: 2
Features
- Levels: Two
- Stories: 2
- Pool features: None
- Fencing: Fenced,Wood
Lot
- Size: 9,016 Square Feet
- Features: Cul-De-Sac
Details
- Parcel number: R80413
Construction
Type & style
- Home type: SingleFamily
- Architectural style: Traditional,Detached
- Property subtype: Single Family Residence
Materials
- Brick
- Foundation: Slab
- Roof: Composition
Condition
- Year built: 2006
Utilities & green energy
- Sewer: Public Sewer
- Water: Public
- Utilities for property: Electricity Connected, Natural Gas Available, Sewer Available, Separate Meters, Water Available, Cable Available
Community & HOA
Community
- Subdivision: Lewisville Valley 4 Sec B Ph 1
HOA
- Has HOA: No
Location
- Region: Lewisville
Financial & listing details
- Tax assessed value: $514,000
- Annual tax amount: $7,949
- Date on market: 10/9/2025
- Cumulative days on market: 38 days
- Listing terms: Cash,Conventional,FHA,VA Loan
- Electric utility on property: Yes
Price history
| Date | Event | Price |
|---|---|---|
| 12/15/2025 | Listing removed | $3,600$1/sqft |
Source: Zillow Rentals Report a problem | ||
| 12/10/2025 | Sold | -- |
Source: NTREIS #21082230 Report a problem | ||
| 11/22/2025 | Pending sale | $489,000$175/sqft |
Source: NTREIS #21082230 Report a problem | ||
| 11/17/2025 | Contingent | $489,000$175/sqft |
Source: NTREIS #21082230 Report a problem | ||
| 11/4/2025 | Price change | $489,000-1.2%$175/sqft |
Source: NTREIS #21082230 Report a problem | ||
| 10/23/2025 | Price change | $494,900+35.6%$177/sqft |
Source: NTREIS #21082230 Report a problem | ||
| 10/9/2025 | Listed for rent | $3,600+90%$1/sqft |
Source: Zillow Rentals Report a problem | ||
| 4/26/2018 | Sold | -- |
Source: Agent Provided Report a problem | ||
| 4/26/2018 | Pending sale | $365,000$130/sqft |
Source: Briggs Freeman Sotheby's International Realty #13787735 Report a problem | ||
| 3/5/2018 | Listed for sale | $365,000+40.4%$130/sqft |
Source: Briggs Freeman Sotheby's International Realty #13787735 Report a problem | ||
| 1/31/2017 | Listing removed | $1,895$1/sqft |
Source: iHOUSEweb, Inc. #13505172 Report a problem | ||
| 1/26/2017 | Listed for rent | $1,895$1/sqft |
Source: iHOUSEweb, Inc. #13505172 Report a problem | ||
| 11/19/2014 | Listing removed | $1,895$1/sqft |
Source: Appfolio Report a problem | ||
| 11/11/2014 | Listed for rent | $1,895+5.6%$1/sqft |
Source: Legacy Property Management Report a problem | ||
| 12/5/2013 | Listing removed | $1,795$1/sqft |
Source: D.R. Taylor Realty, LLC. #12057236 Report a problem | ||
| 11/23/2013 | Listed for rent | $1,795+2.6%$1/sqft |
Source: D.R. Taylor Realty, LLC. #12057236 Report a problem | ||
| 10/12/2013 | Listing removed | $1,750$1/sqft |
Source: Sunet Group #12033370 Report a problem | ||
| 10/2/2013 | Listed for rent | $1,750+6.1%$1/sqft |
Source: Sunet Group #12033370 Report a problem | ||
| 9/28/2011 | Listing removed | $1,650$1/sqft |
Source: Sunet Group #11639383 Report a problem | ||
| 9/13/2011 | Price change | $1,650-8.3%$1/sqft |
Source: Sunet Group #11639383 Report a problem | ||
| 9/3/2011 | Listed for rent | $1,800$1/sqft |
Source: Sunet Group #11639383 Report a problem | ||
| 9/2/2011 | Listing removed | $260,000$93/sqft |
Source: Keller Williams - Dallas Preston Road #11577295 Report a problem | ||
| 4/17/2011 | Listed for sale | $260,000$93/sqft |
Source: Keller Williams Realty #11577295 Report a problem | ||
Public tax history
| Year | Property taxes | Tax assessment |
|---|---|---|
| 2025 | $7,143 +4.7% | $506,000 +10% |
| 2024 | $6,822 +4.3% | $460,000 +4.2% |
| 2023 | $6,539 -8.1% | $441,650 +10% |
| 2022 | $7,113 +3% | $401,500 +1.4% |
| 2021 | $6,907 -1.2% | $396,088 +8.8% |
| 2020 | $6,989 +9.4% | $364,000 +8.7% |
| 2019 | $6,386 -2.8% | $335,000 +5.5% |
| 2018 | $6,568 +16.5% | $317,461 +9.6% |
| 2017 | $5,640 | $289,746 +8.1% |
| 2016 | $5,640 +19.5% | $267,995 +15.2% |
| 2015 | $4,721 | $232,656 +7.7% |
| 2014 | $4,721 | $216,034 +5.8% |
| 2013 | $4,721 | $204,116 +2.3% |
| 2012 | -- | $199,605 +3.6% |
| 2011 | -- | $192,582 -22.5% |
| 2010 | -- | $248,334 +1.4% |
| 2009 | -- | $245,020 +10.6% |
| 2007 | -- | $221,558 |
Find assessor info on the county website
Neighborhood: Lewisville Valley
Nearby homes
- $391,5003 bd2 ba1.7k sqft1858 Yorkshire Cir, Lewisville, TX 75067Off Market
- $384,6003 bd3 ba1.8k sqft1850 Yorkshire Cir, Lewisville, TX 75067Off Market

- $386,8003 bd3 ba2.2k sqft1853 Tiburon Bnd, Lewisville, TX 75067Off Market
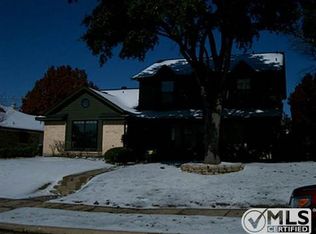
- $349,0003 bd1 ba1.8k sqft1857 Tiburon Bnd, Lewisville, TX 75067Off Market
- $386,6004 bd3 ba2k sqft1849 Tiburon Bnd, Lewisville, TX 75067Off Market
- $378,6003 bd1 ba1.7k sqft1846 Yorkshire Cir, Lewisville, TX 75067Off Market
- $381,0003 bd1 ba2.2k sqft1853 Yorkshire Cir, Lewisville, TX 75067Off Market
- $--3 bd2 ba1.7k sqft1845 Tiburon Bnd, Lewisville, TX 75067Sold
Nearby schools
GreatSchools rating
- 6/10Degan Elementary SchoolGrades: PK-5Distance: 0.3 mi
- 2/10Huffines Middle SchoolGrades: 6-8Distance: 0.8 mi
- 3/10Lewisville High SchoolGrades: 9-12Distance: 1.5 mi
Schools provided by the listing agent
- Elementary: Degan
- Middle: Huffines
- High: Lewisville
- District: Lewisville ISD
Source: NTREIS. This data may not be complete. We recommend contacting the local school district to confirm school assignments for this home.
Get a cash offer in 3 minutes
Find out how much your home could sell for in as little as 3 minutes with a no-obligation cash offer.
Estimated market value
$471,100
Get a cash offer in 3 minutes
Find out how much your home could sell for in as little as 3 minutes with a no-obligation cash offer.
Estimated market value
$471,100
- Texas
- Denton County
- Lewisville
- 75067
- Lewisville Valley
- 1854 Yorkshire Cir
Nearby cities
Nearby neighborhoods
Nearby zip codes
Other Lewisville Topics
