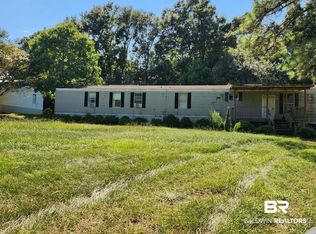
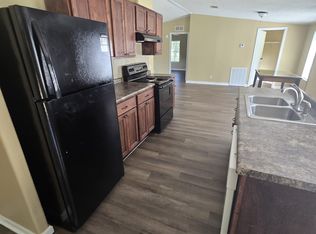
PRICED TO SELL!!!! ENTERTAINING ALL REASONABLE OFFERS! Welcome Home to this move-in ready, newly remodeled, 2024 mobile home. Featuring 4 spacious bedrooms and 2 full bathrooms, perfectly situated on a desirable corner lot in Robertsdale. Step inside to find an open floor plan designed for comfortable living and entertaining. The modern, freshly painted kitchen offers plenty of cabinetry and counter space, while the primary suite provides a private retreat with an ensuite bath. Enjoy outdoor living in the large, fenced-in backyard—ideal for gatherings. A utility shed adds convenience and extra storage for tools, lawn equipment or hobbies. With its fresh finishes, functional layout, and prime location, this home is truly ready for its next owner. Don’t miss your chance to make this one yours! Buyer to verify all information during due diligence.
Active
Price cut: $10K (8/28)
$175,000
18540 Aspen Cir, Robertsdale, AL 36567
4beds
2,016sqft
Single Family Residence
Built in 2024
0.48 Acres Lot
$-- Zestimate®
$87/sqft
$-- HOA
What's special
Desirable corner lotFresh finishesFunctional layoutModern freshly painted kitchen
- 74 days
- 1,117
- 113
Zillow last checked:
Listing updated:
Listed by:
Rachel A Ott 256-616-2843,
OG Real Estate
Source: Baldwin Realtors,MLS#: 398432
Facts & features
Interior
Bedrooms & bathrooms
- Bedrooms: 4
- Bathrooms: 2
- Full bathrooms: 2
Heating
- Central
Cooling
- Electric
Appliances
- Included: Refrigerator
Features
- Flooring: Vinyl
- Has fireplace: No
- Fireplace features: No Fireplace
Interior area
- Total interior livable area: 2,016 sqft
Property
Parking
- Parking features: No Garage/Carport Parking
Features
- Stories: 1
- Exterior features: Storage
- Pool features: None
- Has view: Yes
- View description: None/Not Applicable
- Waterfront features: No Waterfront
Lot
- Size: 0.48 Acres
- Features: Less Than 1 Acre
Details
- Parcel number: 4109300000015.041
- Special conditions: None
Construction
Type & style
- Home type: SingleFamily
- Architectural style: Mobile
- Property subtype: Single Family Residence
Materials
- Roof: Composition Shingle
Condition
- Year built: 2024
Utilities & green energy
- Utilities for property: Robertsdale Utilities
Community & HOA
Community
- Features: More Than Two Pets Allowed
- Subdivision: Robertsdale Town
HOA
- Has HOA: No
Location
- Region: Robertsdale
Financial & listing details
- Price per square foot: $87/sqft
- Tax assessed value: $141,200
- Date on market: 6/24/2026
- Ownership type: Whole Full
Estimated market value
Not available
Estimated sales range
Not available
Not available
Price history
| Date | Event | Price |
|---|---|---|
| 8/28/2026 | Price change | $175,000-5.4%$87/sqft |
Source:  Baldwin Realtors #398432 Report a problem Baldwin Realtors #398432 Report a problem | ||
| 8/11/2026 | Price change | $185,000-2.6%$92/sqft |
Source: Baldwin Realtors #398432 Report a problem | ||
| 6/24/2026 | Listed for sale | $190,000-13.6%$94/sqft |
Source: Baldwin Realtors #398432 Report a problem | ||
| 5/20/2026 | Listing removed | $220,000$109/sqft |
Source: Baldwin Realtors #391885 Report a problem | ||
| 4/11/2026 | Price change | $220,000-2.2%$109/sqft |
Source: Baldwin Realtors #391885 Report a problem | ||
| 2/14/2026 | Listed for sale | $225,000$112/sqft |
Source: Baldwin Realtors #386141 Report a problem | ||
| 12/29/2025 | Listing removed | $225,000$112/sqft |
Source: Baldwin Realtors #386141 Report a problem | ||
| 11/24/2025 | Price change | $225,000-9.6%$112/sqft |
Source: Baldwin Realtors #386141 Report a problem | ||
| 10/4/2025 | Listed for sale | $249,000-7.8%$124/sqft |
Source: Baldwin Realtors #386141 Report a problem | ||
| 9/18/2024 | Listing removed | $269,999$134/sqft |
Source: Baldwin Realtors #362927 Report a problem | ||
| 7/30/2024 | Price change | $269,999-1.8%$134/sqft |
Source: Baldwin Realtors #362927 Report a problem | ||
| 7/19/2024 | Price change | $275,000-3.5%$136/sqft |
Source: Baldwin Realtors #362927 Report a problem | ||
| 6/25/2024 | Price change | $285,000-1.7%$141/sqft |
Source: Baldwin Realtors #362927 Report a problem | ||
| 6/17/2024 | Price change | $290,000-3.3%$144/sqft |
Source: Baldwin Realtors #362927 Report a problem | ||
| 6/4/2024 | Listed for sale | $300,000+5354.5%$149/sqft |
Source: Baldwin Realtors #362927 Report a problem | ||
| 8/14/2014 | Sold | $5,500$3/sqft |
Source: Public Record Report a problem | ||
Public tax history
| Year | Property taxes | Tax assessment |
|---|---|---|
| 2025 | -- | $14,120 +100.6% |
| 2024 | -- | $7,040 +15.8% |
| 2023 | $188 | $6,080 +28.3% |
| 2022 | -- | $4,740 +0.9% |
| 2021 | -- | $4,700 -14.5% |
| 2020 | -- | $5,500 +22.2% |
| 2019 | -- | $4,500 |
| 2018 | -- | $4,500 +28.6% |
| 2017 | -- | $3,500 -0.6% |
| 2016 | -- | $3,520 -0.6% |
| 2015 | -- | $3,540 -1.1% |
| 2014 | -- | $3,580 |
| 2013 | -- | $3,580 +1.7% |
| 2011 | -- | $3,520 |
| 2010 | -- | $3,520 -0.6% |
| 2009 | $16 -72.5% | $3,540 |
| 2008 | $57 +104.9% | $3,540 +62.4% |
| 2007 | $28 +23.5% | $2,180 +16% |
| 2006 | $23 | $1,880 +3.3% |
| 2005 | -- | $1,820 -4.2% |
| 2004 | $23 | $1,900 |
| 2003 | $23 -24.1% | $1,900 -16.7% |
| 2002 | $30 +0.5% | $2,280 |
| 2001 | $30 | $2,280 |
| 2000 | $30 | $2,280 |
Find assessor info on the county website
Monthly payment
Est. payment
Payment breakdown
Explore the cost of this home by adjusting the details. Changes won't be saved.Climate risks
Neighborhood: 36567
Nearby schools
Schools provided by the listing agent
- Elementary: Robertsdale Elementary
- Middle: Central Baldwin Middle
- High: Robertsdale High
Source: Baldwin Realtors. This data may not be complete. We recommend contacting the local school district to confirm school assignments for this home.
Similar homes
- $185,0003 bd2 ba1.5k sqft274 S Wren Ln, Robertsdale, AL 36567Active
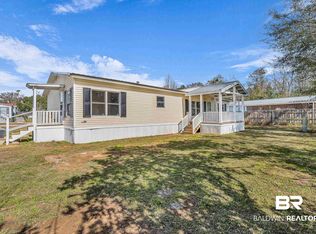 MLS ID #397613, Charles Pate, Wellhouse Real Estate Eastern Shore. Baldwin Realtors
 - $189,0003 bd2 ba1.6k sqft24614 Pecan Ter, Loxley, AL 36551Active
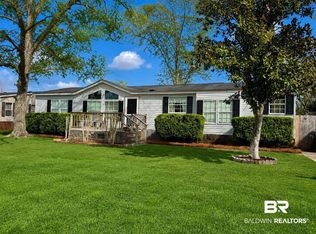 MLS ID #390693, Roddy Burkle, Living My Best Life Realty. Baldwin Realtors
 - $142,0003 bd2 ba1k sqft24753 Oak View Ct, Loxley, AL 36551Active Under Contract
 MLS ID #409120, Clint T Adam, VPR United Real Estate LLC. Baldwin Realtors
 - $223,0003 bd2 ba1.3k sqft18979 Dalewood Cir, Robertsdale, AL 36567Active
 MLS ID #394851, Kelly G Petrey, Shamrock Properties, LLC. Baldwin Realtors
