Skip main navigation
Sold for $412,900
  • $412,900

    18540 Dayspring Pl, Venice, FL 34293

    2beds
    1,528sqft
    Villa
    Built in 2023
    5,176 Square Feet Lot
    $363,400 Zestimate®
    $270/sqft
    $2,610 Estimated rent

    Home value

    $363,400

    $342,000 - $385,000

    $2,610/mo

    Zestimate® history
    Loading
    Loading...

    Owner options

    List your home for rent

    $2,610/mo

    Rent Zestimate®

    Find your next renter with Zillow Rental Manager. Plus, with online applications, you can quickly screen prospective tenants – for free.

    Learn more

    $2,610/mo

    Rent Zestimate®

    Refinance and save

    $2,970/mo

    Est. payment

    Refinancing to a lower rate could help reduce your monthly payments and save thousands over the life of the loan.

    See today's rates

    $2,970/mo

    Est. payment

    Explore your selling options

    Work with a Zillow partner agent

    Leverage their expertise and Zillow's premium Showcase listings to get your home seen by more buyers.

    Get started

    List with your own agent

    Get your home in front of millions of buyers by listing it on Zillow.

    Learn how to do it

    Sell it yourself

    Take full control of how buyers see your home on Zillow by listing For Sale by Owner (FSBO).

    List your home

    What's special

    Premium finishesUpgraded appliances
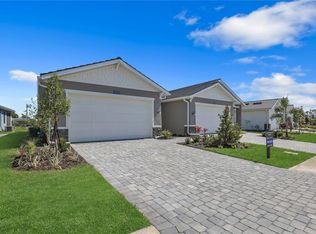
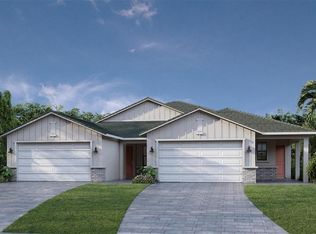
    Under Construction. This home is a single-level living villa at it's finest. Premium finishes in the kitchen with upgraded appliances, cabinets, and flooring. The appealing primary bedroom suite boasts a lavish bath and ample closet space. Take in the fresh air with the home's covered screened in patio. This home is situated close to the amenity center. Don't miss the opportunity - call today to schedule an appointment.

    Zillow last checked:

    Listing updated:

    Listing Provided by:

    Chris Alicea 860-978-5741,

    TAMPA TBI REALTY LLC 941-279-4055

    Bought with:

    Chris Alicea, 3525084

    TAMPA TBI REALTY LLC

    Source: Stellar MLS,MLS#: A4589193MLS LogoOriginating MLS: Sarasota - Manatee

    Facts & features

    Interior

    Bedrooms & bathrooms
    • Bedrooms: 2
    • Bathrooms: 2
    • Full bathrooms: 2
    Primary bedroom
    • Features: Walk-In Closet(s)
    • Level: First
    • Dimensions: 14x13
    Bedroom 2
    • Features: Built-in Closet
    • Level: First
    • Dimensions: 10x10
    Dining room
    • Level: First
    • Dimensions: 13x11
    Great room
    • Level: First
    • Dimensions: 17x16
    Kitchen
    • Level: First
    • Dimensions: 16x10
    Heating
    • Central, Natural Gas
    Cooling
    • Central Air
    Appliances
    • Included: Oven, Cooktop, Dishwasher, Disposal, Microwave, Range Hood, Tankless Water Heater
    Features
    • Coffered Ceiling(s), Crown Molding, High Ceilings, Smart Home, Thermostat
    • Flooring: Luxury Vinyl, Tile
    • Windows: Window Treatments
    • Has fireplace: No
    Interior area
    • Total structure area: 2,251
    • Total interior livable area: 1,528 sqft

    Property

    Parking
    • Total spaces: 2
    • Parking features: Garage - Attached
    • Attached garage spaces: 2
    Features
    • Levels: One
    • Stories: 1
    • Exterior features: Irrigation System, Sidewalk
    Lot
    • Size: 5,176 sqft
    Details
    • Parcel number: 0801131170
    • Special conditions: None

    Construction

    Type & style
    • Home type: SingleFamily
    • Property subtype: Villa
    Materials
    • Block, Concrete, Stucco
    • Foundation: Slab
    • Roof: Concrete,Tile
    Condition
    • Under Construction
    • New construction: Yes
    • Year built: 2023
    Details
    • Builder model: Langwell
    • Builder name: Toll Brothers

    Utilities & green energy

    • Sewer: Public Sewer
    • Water: Public
    • Utilities for property: Cable Connected, Electricity Connected, Fiber Optics, Natural Gas Connected, Sewer Connected, Sprinkler Recycled, Underground Utilities, Water Connected

    Community & neighborhood

    Community
    • Community features: Community Mailbox, Dog Park, Fitness Center, Gated Community - No Guard, Golf, Irrigation-Reclaimed Water, Playground, Pool, Sidewalks
    Location
    • Region: Venice
    • Subdivision: SOLSTICE AT WELLEN PARK

    HOA & financial

    HOA
    • Has HOA: Yes
    • HOA fee: $320 monthly
    • Services included: Cable TV, Internet
    • Association name: Scot Mulbah
    Other fees
    • Pet fee: $0 monthly
    Other financial information
    • Total actual rent: 0

    Other

    Other facts
    • Ownership: Fee Simple
    • Road surface type: Paved

    Price history

    DateEventPrice
    4/2/2024Sold$412,900$270/sqft
    Source: Stellar MLS #A4589193 Report a problem
    3/5/2024Pending sale$412,900-2.8%$270/sqft
    Source: Stellar MLS #A4589193 Report a problem
    2/21/2024Price change$424,900-18.1%$278/sqft
    Source: Toll Brothers Inc. Report a problem
    11/11/2023Listed for sale$518,665$339/sqft
    Source: Stellar MLS #A4589193 Report a problem

    Public tax history

    YearProperty taxesTax assessment
    2025$6,209 -17.7%$279,654 -18%
    2024$7,544 +136.3%$341,000 +401.5%
    2023$3,192 +23.8%$68,000 +25.9%
    2022$2,578 $54,000

    Find assessor info on the county website

    Neighborhood: 34293

    Nearby schools

    GreatSchools rating
    Schools provided by the listing agent
    • Elementary: Taylor Ranch Elementary
    • Middle: Venice Area Middle
    • High: Venice Senior High

    Source: Stellar MLS. This data may not be complete. We recommend contacting the local school district to confirm school assignments for this home.

    Get a cash offer in 3 minutes
    Find out how much your home could sell for in as little as 3 minutes with a no-obligation cash offer.
    Estimated market value
    $363,400
    Get a cash offer in 3 minutes
    Find out how much your home could sell for in as little as 3 minutes with a no-obligation cash offer.
    Estimated market value
    $363,400