Skip main navigation
Sold
  • $648,700

    18540 SW Honeywood Dr, Beaverton, OR 97003

    3beds
    1,885sqft
    Residential, Single Family Residence
    Built in 1973
    9,583 Square Feet Lot
    $648,700 Zestimate®
    $344/sqft
    $2,670 Estimated rent

    Home value

    $648,700

    $610,000 - $688,000

    $2,670/mo

    Zestimate® history
    Loading
    Loading...

    Owner options

    List your home for rent

    $2,670/mo

    Rent Zestimate®

    Find your next renter with Zillow Rental Manager. Plus, with online applications, you can quickly screen prospective tenants – for free.

    Learn more

    $2,670/mo

    Rent Zestimate®

    Refinance and save

    $3,959/mo

    Est. payment

    Refinancing to a lower rate could help reduce your monthly payments and save thousands over the life of the loan.

    See today's rates

    $3,959/mo

    Est. payment

    Explore your selling options

    Work with a Zillow partner agent

    Leverage their expertise and Zillow's premium Showcase listings to get your home seen by more buyers.

    Get started

    List with your own agent

    Get your home in front of millions of buyers by listing it on Zillow.

    Learn how to do it

    Sell it yourself

    Take full control of how buyers see your home on Zillow by listing For Sale by Owner (FSBO).

    List your home

    What's special

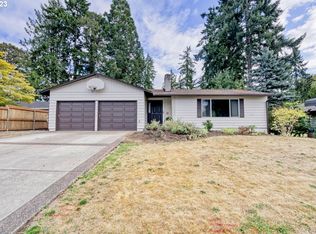
    EXQUISITE ONE-LEVEL LIVING! FULLY RENOVATED, ENCHANTING BACKYARD, AND AN IDEAL NEIGHBORHOOD! Prepare to be captivated by this impeccable home! Every detail has been meticulously upgraded to perfection. Step inside to discover a spacious kitchen, adorned with fresh cabinets, stainless steel appliances, and luxurious quartz countertops, embodying the epitome of elegance. The entire home boasts resplendent new hardwood floors that radiate warmth and sophistication. Bathrooms and utility areas have been transformed with sleek new tiles, adding a touch of refinement to every corner. The primary suite is an oasis of tranquility, featuring a lavish ensuite bath and an expansive walk-in closet that will leave you in awe. As you step into the backyard, you'll find yourself enveloped in a private haven. The fenced yard is adorned with lush trees, providing a serene and secluded atmosphere. Delight in the secluded patio, perfect for hosting memorable gatherings, or unwind on the charming Trex deck, immersing yourself in the bliss of nature. In every aspect, this home is truly exceptional, promising an unparalleled living experience that exceeds all expectations. Don't miss out on this outstanding opportunity to make this remarkable home yours!

    This property is not currently displayed as for sale or rent on Zillow. This may be different from what's on other websites or public sources.

    Zillow last checked:

    Listing updated:

    Listed by:

    Wansi Huang 971-227-4247,

    Redfin

    Bought with:

    Elizabeth Ashenafe, 200403109

    RE/MAX Equity Group

    Source: RMLS (OR),MLS#: 23610843MLS Logo

    Facts & features

    Interior

    Bedrooms & bathrooms
    • Bedrooms: 3
    • Bathrooms: 2
    • Full bathrooms: 2
    • Main level bathrooms: 2
    Rooms
    • Room types: Laundry, Bedroom 2, Bedroom 3, Dining Room, Family Room, Kitchen, Living Room, Primary Bedroom
    Primary bedroom
    • Features: Suite, Walkin Closet, Wallto Wall Carpet
    • Level: Main
    Bedroom 2
    • Features: Closet, Wallto Wall Carpet
    • Level: Main
    Bedroom 3
    • Features: Closet, Wallto Wall Carpet
    • Level: Main
    Dining room
    • Features: Living Room Dining Room Combo, Wood Floors
    • Level: Main
    Kitchen
    • Features: Dishwasher, Disposal, Fireplace, Gas Appliances, Island, Nook, Free Standing Range, Free Standing Refrigerator, Quartz, Wood Floors
    • Level: Main
    Living room
    • Features: Fireplace, Living Room Dining Room Combo, Sliding Doors, Wood Floors
    • Level: Main
    Heating
    • Forced Air, Fireplace(s)
    Cooling
    • Central Air
    Appliances
    • Included: Convection Oven, Dishwasher, Disposal, ENERGY STAR Qualified Appliances, Free-Standing Gas Range, Free-Standing Refrigerator, Gas Appliances, Plumbed For Ice Maker, Range Hood, Stainless Steel Appliance(s), Water Purifier, Washer/Dryer, Free-Standing Range, Electric Water Heater
    • Laundry: Laundry Room
    Features
    • High Speed Internet, Quartz, Sink, Closet, Living Room Dining Room Combo, Kitchen Island, Nook, Suite, Walk-In Closet(s)
    • Flooring: Tile, Vinyl, Wall to Wall Carpet, Wood
    • Doors: Sliding Doors
    • Windows: Double Pane Windows, Vinyl Frames
    • Basement: Crawl Space
    • Number of fireplaces: 2
    • Fireplace features: Gas
    Interior area
    • Total structure area: 1,885
    • Total interior livable area: 1,885 sqft

    Property

    Parking
    • Total spaces: 2
    • Parking features: Driveway, On Street, Garage Door Opener, Attached, Oversized
    • Attached garage spaces: 2
    • Has uncovered spaces: Yes
    Accessibility
    • Accessibility features: Garage On Main, One Level, Walkin Shower, Accessibility
    Features
    • Stories: 1
    • Patio & porch: Deck, Patio
    • Exterior features: Yard, Exterior Entry
    • Fencing: Fenced
    Lot
    • Size: 9,583 Square Feet
    • Features: Level, Trees, SqFt 7000 to 9999
    Details
    • Additional structures: ToolShed
    • Parcel number: R295488

    Construction

    Type & style
    • Home type: SingleFamily
    • Architectural style: Farmhouse,Ranch
    • Property subtype: Residential, Single Family Residence
    Materials
    • Wood Siding
    • Foundation: Concrete Perimeter
    • Roof: Composition
    Condition
    • Resale
    • New construction: No
    • Year built: 1973

    Utilities & green energy

    • Gas: Gas
    • Sewer: Public Sewer
    • Water: Public
    • Utilities for property: Cable Connected

    Community & HOA

    Community
    • Security: Security Lights
    HOA
    • Has HOA: No
    Location
    • Region: Beaverton

    Financial & listing details

    • Price per square foot: $344/sqft
    • Annual tax amount: $5,557
    • Date on market: 7/13/2023
    • Cumulative days on market: 2 days
    • Listing terms: Cash,Conventional,FHA,VA Loan
    • Road surface type: Paved

    Price history

    DateEventPrice
    8/15/2023Sold$650,000+1.6%$345/sqft
    Source: RMLS (OR) #23610843 Report a problem
    7/15/2023Pending sale$639,900$339/sqft
    Source: RMLS (OR) #23610843 Report a problem
    7/13/2023Listed for sale$639,900$339/sqft
    Source: RMLS (OR) #23610843 Report a problem

    Public tax history

    Tax history is unavailable.

    Neighborhood: Aloha

    Nearby schools

    GreatSchools rating
    Schools provided by the listing agent
    • Elementary: Mckinley
    • Middle: Meadow Park
    • High: Aloha

    Source: RMLS (OR). This data may not be complete. We recommend contacting the local school district to confirm school assignments for this home.

    Get a cash offer in 3 minutes
    Find out how much your home could sell for in as little as 3 minutes with a no-obligation cash offer.
    Estimated market value
    $648,700
    Get a cash offer in 3 minutes
    Find out how much your home could sell for in as little as 3 minutes with a no-obligation cash offer.
    Estimated market value
    $648,700