Skip main navigation
Sold for $1,400,000
  • $1,400,000

    18540 Shadow Ridge Dr, Omaha, NE 68130

    4beds
    4,604sqft
    Single Family Residence
    Built in 2004
    0.49 Acres Lot
    $1,401,200 Zestimate®
    $304/sqft
    $4,732 Estimated rent

    Home value

    $1,401,200

    $1.29M - $1.51M

    $4,732/mo

    Zestimate® history
    Loading
    Loading...

    Owner options

    List your home for rent

    $4,732/mo

    Rent Zestimate®

    Find your next renter with Zillow Rental Manager. Plus, with online applications, you can quickly screen prospective tenants – for free.

    Learn more

    $4,732/mo

    Rent Zestimate®

    Refinance and save

    $9,402/mo

    Est. payment

    Refinancing to a lower rate could help reduce your monthly payments and save thousands over the life of the loan.

    See today's rates

    $9,402/mo

    Est. payment

    Explore your selling options

    Work with a Zillow partner agent

    Leverage their expertise and Zillow's premium Showcase listings to get your home seen by more buyers.

    Get started

    List with your own agent

    Get your home in front of millions of buyers by listing it on Zillow.

    Learn how to do it

    Sell it yourself

    Take full control of how buyers see your home on Zillow by listing For Sale by Owner (FSBO).

    List your home

    What's special

    Tons of storageTheater roomSpacious primary suiteHot tubOversized epoxied garage
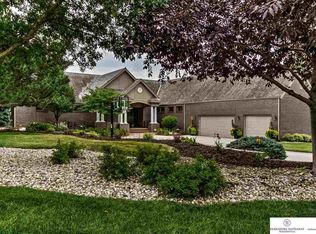
    PENDING. NO OPEN HOUSE. Exceptional custom-built ranch with million-dollar views overlooking the 9th fairway and tranquil pond at Shadow Ridge. Impeccably maintained and thoughtfully designed, this sprawling home showcases quality craftsmanship & timeless finishes throughout. The spacious primary suite offers dbl walk-in closets & a large bath complete w/ a walk-in shower, tub, and dual vanities. A second main-floor bedroom features its own en-suite full bath. Enjoy your morning coffee or evenings in the 3 seasons porch overlooking the golf course. The lower-level features 2 additional bedrooms, 2 full bathrooms, theater room, tons of storage, and a golf cart garage for convenience. The backyard is gorgeous and has many spaces to enjoy including a large stamped concrete patio, firepit, and hot tub. Oversized epoxied garage. Major updates include a Davinci roof (2021), one new A/C unit, and two new water heaters (2025). This is a rare opportunity on one of the best lots.

    Zillow last checked:

    Listing updated:

    Listed by:

    Teresa Elliott 402-690-1573,

    NextHome Signature Real Estate

    Bought with:

    Lyndel Spurgeon, 20120241

    BHHS Ambassador Real Estate

    Source: GPRMLS,MLS#: 22617426MLS Logo

    Facts & features

    Interior

    Bedrooms & bathrooms
    • Bedrooms: 4
    • Bathrooms: 5
    • Full bathrooms: 4
    • 1/2 bathrooms: 1
    • Main level bathrooms: 3
    Primary bedroom
    • Level: Main
    • Area: 252
    • Dimensions: 14 x 18
    Bedroom 2
    • Level: Main
    • Area: 224
    • Dimensions: 14 x 16
    Bedroom 3
    • Level: Basement
    • Area: 246.96
    • Dimensions: 19.6 x 12.6
    Bedroom 4
    • Level: Basement
    • Area: 176.8
    • Dimensions: 13 x 13.6
    Primary bathroom
    • Features: Full, Shower, Whirlpool, Double Sinks
    Dining room
    • Level: Main
    • Area: 168
    • Dimensions: 12 x 14
    Family room
    • Level: Basement
    Great room
    • Level: Main
    Kitchen
    • Level: Main
    • Area: 425
    • Dimensions: 17 x 25
    Basement
    • Area: 2498
    Heating
    • Natural Gas, Forced Air, Zoned
    Cooling
    • Central Air, Zoned
    Appliances
    • Included: Humidifier, Water Purifier, Refrigerator, Water Softener, Washer, Dishwasher, Dryer, Disposal, Microwave, Double Oven, Wine Refrigerator, Cooktop
    Features
    • High Ceilings, Ceiling Fan(s), Formal Dining Room, Pantry
    • Flooring: Carpet, Ceramic Tile
    • Windows: Skylight(s)
    • Basement: Walk-Out Access
    • Number of fireplaces: 3
    • Fireplace features: Direct-Vent Gas Fire
    Interior area
    • Total structure area: 4,604
    • Total interior livable area: 4,604 sqft
    • Finished area above ground: 2,804
    • Finished area below ground: 1,800

    Property

    Parking
    • Total spaces: 3
    • Parking features: Attached, Garage Door Opener
    • Attached garage spaces: 3
    Features
    • Patio & porch: Porch, Patio, Enclosed Porch, Deck, Covered Patio
    • Exterior features: Sprinkler System, Drain Tile
    • Has spa: Yes
    • Spa features: Hot Tub/Spa
    • Fencing: None
    Lot
    • Size: 0.49 Acres
    • Dimensions: 122 x 175
    • Features: Over 1/4 up to 1/2 Acre, Subdivided
    Details
    • Parcel number: 2117432947 01
    • Other equipment: Sump Pump

    Construction

    Type & style
    • Home type: SingleFamily
    • Architectural style: Ranch
    • Property subtype: Single Family Residence
    Materials
    • Brick/Other
    • Foundation: Concrete Perimeter
    • Roof: Other
    Condition
    • Not New and NOT a Model
    • New construction: No
    • Year built: 2004
    Details
    • Builder name: Tackett

    Utilities & green energy

    • Sewer: Public Sewer
    • Water: Public
    • Utilities for property: Cable Available, Electricity Available, Natural Gas Available, Water Available, Sewer Available

    Community & HOA

    Community
    • Subdivision: THE RIDGES
    HOA
    • Has HOA: Yes
    • Amenities included: Pool Access
    • Services included: Common Area Maintenance, Pool Maintenance
    • HOA fee: $1,500 annually
    Location
    • Region: Omaha

    Financial & listing details

    • Price per square foot: $304/sqft
    • Tax assessed value: $785,200
    • Annual tax amount: $12,308
    • Date on market: 6/26/2026
    • Listing terms: VA Loan,FHA,Conventional,Cash
    • Ownership: Fee Simple
    • Electric utility on property: Yes

    Price history

    DateEventPrice
    8/19/2026Sold$1,400,000+3.7%$304/sqft
    Source: GPRMLS #22617426 Report a problem
    6/27/2026Pending sale$1,350,000$293/sqft
    Source: GPRMLS #22617426 Report a problem
    6/26/2026Listed for sale$1,350,000+121.3%$293/sqft
    Source: GPRMLS #22617426 Report a problem
    12/4/2008Sold$610,000-12.7%$132/sqft
    Source: GPRMLS #20817215 Report a problem
    8/31/2008Listing removed$699,000$152/sqft
    Source: Prudential Real Estate #20811213 Report a problem
    8/13/2008Price change$699,000-2.8%$152/sqft
    Source: Prudential Real Estate #20811213 Report a problem
    8/4/2008Price change$719,000-10.1%$156/sqft
    Source: Prudential Real Estate #20811213 Report a problem
    6/5/2008Listed for sale$800,000$174/sqft
    Source: Prudential Real Estate #20811213 Report a problem

    Public tax history

    YearProperty taxesTax assessment
    2025$12,309 -0.9%$785,200 -1.3%
    2024$12,419 -25.8%$795,800
    2023$16,731 +2.9%$795,800 +11.9%
    2022$16,265 -0.6%$711,300
    2021$16,370 -0.9%$711,300
    2020$16,524 +0.3%$711,300
    2019$16,471 +9.8%$711,300 +8.8%
    2018$14,999 +11.9%$653,500
    2017$13,403 $653,500 +9.7%
    2016$13,403 +7.8%$595,500 +7%
    2015$12,431 $556,500
    2014-- $556,500
    2013-- $556,500
    2012-- $556,500 +1.9%
    2011-- $545,900 +6.8%
    2009$10,955 $511,300
    2008-- $511,300
    2005-- $511,300 +447.4%
    2004-- $93,400
    Find assessor info on the county website

    Neighborhood: Ridges

    Nearby schools

    GreatSchools rating
    Schools provided by the listing agent
    • Elementary: Spring Ridge
    • Middle: Elkhorn Ridge
    • High: Elkhorn South
    • District: Elkhorn

    Source: GPRMLS. This data may not be complete. We recommend contacting the local school district to confirm school assignments for this home.

    Sell for more on Zillow
    Get a Zillow Showcase℠ listing at no additional cost and you could sell for .
    $1,401,200
    2% more
    +$28,024
    With Zillow Showcase(estimated)

    $1,429,224

    Sell for more on Zillow
    Get a Zillow Showcase℠ listing at no additional cost and you could sell for .
    $1,401,200
    2% more
    +$28,024
    With Zillow Showcase(estimated)

    $1,429,224