Exceptional opportunity to own a stunning new-construction Kalorama Craftsman with the ability to personalize your home! Currently under construction with an estimated Summer 2027 move-in, structural features are being built now, giving buyers the opportunity to make their own Design Studio selections and create a home that reflects their personal style. The thoughtfully designed main level features a welcoming wraparound covered porch, elegant dining room, spacious living room, and dramatic two-story great room. The gourmet kitchen offers a large center island with breakfast bar, abundant cabinetry, walk-in pantry, butler pantry, and a convenient prep kitchen just off the everyday entry. A private first-floor office with full bath provides a flexible space for working from home or accommodating guests. Upstairs, the luxurious primary suite offers dual walk-in closets and a spa-inspired bath with dual vanities, soaking tub, and oversized shower with seat. Secondary bedrooms feature generous closets and private baths, while the expansive loft provides additional flexible living space. The walk-out lower level is designed for entertaining, featuring a finished recreation room, media room, wet bar, full bath, and additional finished space. Step outside from the great room onto the luxury outdoor living deck through multi-panel stacking doors for seamless indoor-outdoor living. Additional highlights include a three-car garage, main-level laundry, powder room, everyday entry, and abundant storage. A rare chance to secure a highly appointed new home while there is still time to personalize the finishes. Estimated Summer 2027 move-in.
New construction
$2,286,000
18540 Woodburn Rd, Leesburg, VA 20175
4beds
7,076sqft
Single Family Residence
Built in 2026
3.69 Acres Lot
$-- Zestimate®
$323/sqft
$130/mo HOA
What's special
Finished recreation roomWet barThree-car garageLuxury outdoor living deckWalk-in pantryButler pantryAbundant storage
- 7 days
- 158
- 13
Zillow last checked:
Listing updated:
Listed by:
Carla Brown 703-623-3462,
Toll Brothers Real Estate Inc. 7036233462
Source: Bright MLS,MLS#: VALO2136856
Facts & features
Interior
Bedrooms & bathrooms
- Bedrooms: 4
- Bathrooms: 7
- Full bathrooms: 6
- 1/2 bathrooms: 1
- Main level bathrooms: 2
Rooms
- Room types: Dining Room, Primary Bedroom, Sitting Room, Bedroom 2, Bedroom 3, Bedroom 4, Kitchen, Basement, Library, Foyer, Breakfast Room, Great Room, Recreation Room
Primary bedroom
- Features: Flooring - Carpet, Primary Bedroom - Sitting Area, Walk-In Closet(s)
- Level: Upper
Bedroom 2
- Features: Attached Bathroom, Flooring - Carpet
- Level: Upper
Bedroom 3
- Features: Flooring - Carpet, Attached Bathroom, Walk-In Closet(s)
- Level: Upper
Bedroom 4
- Features: Flooring - Carpet, Attached Bathroom, Walk-In Closet(s)
- Level: Upper
Basement
- Features: Flooring - Carpet
- Level: Lower
Breakfast room
- Features: Flooring - HardWood
- Level: Main
Dining room
- Features: Flooring - HardWood
- Level: Main
Foyer
- Features: Flooring - HardWood
- Level: Main
Great room
- Features: Flooring - HardWood
- Level: Main
Kitchen
- Features: Flooring - HardWood
- Level: Main
Library
- Features: Flooring - Carpet
- Level: Main
Recreation room
- Features: Flooring - Carpet
- Level: Lower
Sitting room
- Features: Flooring - Carpet
- Level: Main
Heating
- Forced Air, Central, Heat Pump, Programmable Thermostat, Natural Gas
Cooling
- Central Air, Programmable Thermostat, Zoned, Electric
Appliances
- Included: Cooktop, Dishwasher, Disposal, ENERGY STAR Qualified Dishwasher, Exhaust Fan, Oven, Microwave, Range Hood, Refrigerator, ENERGY STAR Qualified Refrigerator, Water Heater
- Laundry: Hookup, Upper Level
Features
- Walk-In Closet(s), Recessed Lighting, Attic, Formal/Separate Dining Room, Breakfast Area, Pantry, Family Room Off Kitchen, Open Floorplan, Kitchen - Gourmet, Kitchen Island, 2nd Kitchen, Butlers Pantry, 9'+ Ceilings, Dry Wall, 2 Story Ceilings, High Ceilings
- Flooring: Carpet, Hardwood, Ceramic Tile
- Doors: Sliding Glass, ENERGY STAR Qualified Doors
- Windows: Energy Efficient, Screens, Vinyl Clad
- Basement: Full,Interior Entry,Exterior Entry,Concrete,Rear Entrance,Rough Bath Plumb,Sump Pump,Walk-Out Access,Windows
- Number of fireplaces: 1
- Fireplace features: Gas/Propane, Heatilator
Interior area
- Total structure area: 8,068
- Total interior livable area: 7,076 sqft
- Finished area above ground: 5,391
- Finished area below ground: 1,685
Property
Parking
- Total spaces: 11
- Parking features: Garage Door Opener, Garage Faces Side, Inside Entrance, Asphalt, Attached, Driveway
- Attached garage spaces: 3
- Uncovered spaces: 8
Accessibility
- Accessibility features: 2+ Access Exits, Doors - Lever Handle(s)
Features
- Levels: Three
- Stories: 3
- Exterior features: Lighting
- Pool features: None
- Has view: Yes
- View description: Trees/Woods, Pasture, Street
Lot
- Size: 3.69 Acres
- Features: Private, Premium, Wooded, Backs to Trees, Corner Lot
Details
- Additional structures: Above Grade, Below Grade
- Parcel number: 311303796000
- Zoning: N/A
- Special conditions: Standard
Construction
Type & style
- Home type: SingleFamily
- Architectural style: Craftsman
- Property subtype: Single Family Residence
Materials
- Batts Insulation, Blown-In Insulation, CPVC/PVC, HardiPlank Type, Low VOC Insulation, Rough-In Plumbing, Spray Foam Insulation, Stone
- Foundation: Slab, Passive Radon Mitigation, Concrete Perimeter
- Roof: Architectural Shingle
Condition
- Excellent
- New construction: Yes
- Year built: 2026
Details
- Builder model: Kalorama Craftsman
- Builder name: Toll Brothers
Utilities & green energy
- Sewer: Private Septic Tank
- Water: Well
- Utilities for property: Underground Utilities
Community & HOA
Community
- Security: Security System
- Subdivision: Woodburn
HOA
- Has HOA: Yes
- HOA fee: $130 monthly
Location
- Region: Leesburg
Financial & listing details
- Price per square foot: $323/sqft
- Tax assessed value: $384,800
- Annual tax amount: $3,098
- Date on market: 9/17/2026
- Listing agreement: Exclusive Right To Sell
- Ownership: Fee Simple
Estimated market value
Not available
Estimated sales range
Not available
Not available
Price history
| Date | Event | Price |
|---|---|---|
| 9/17/2026 | Listed for sale | $2,286,000+24.9%$323/sqft |
Source:  Bright MLS #VALO2136856 Report a problem Bright MLS #VALO2136856 Report a problem | ||
| 9/2/2026 | Listing removed | $1,830,995$259/sqft |
Source: Bright MLS #VALO2129930 Report a problem | ||
| 6/29/2026 | Listed for sale | $1,830,995$259/sqft |
Source: Bright MLS #VALO2129930 Report a problem | ||
Public tax history
| Year | Property taxes | Tax assessment |
|---|---|---|
| 2026 | $3,098 | $384,800 |
| 2025 | $3,098 +10.3% | $384,800 +18.5% |
| 2024 | $2,810 +13% | $324,800 +14.3% |
| 2023 | $2,486 +15.8% | $284,100 +17.7% |
| 2022 | $2,148 -5.3% | $241,300 +4.3% |
| 2021 | $2,267 +6.2% | $231,300 +12.1% |
| 2020 | $2,135 +0% | $206,300 +5.1% |
| 2019 | $2,135 +0.3% | $196,300 |
| 2018 | $2,130 -3.6% | $196,300 |
| 2017 | $2,208 -0.9% | $196,300 |
| 2016 | $2,228 | $196,300 |
| 2015 | $2,228 +7.3% | -- |
| 2014 | $2,076 | -- |
Find assessor info on the county website
Monthly payment
Est. payment
Payment breakdown
Explore the cost of this home by adjusting the details. Changes won't be saved.Climate risks
Neighborhood: 20175
Nearby schools
Schools provided by the listing agent
- Elementary: Catoctin
- Middle: J. L. Simpson
- High: Loudoun County
- District: Loudoun County Public Schools
Source: Bright MLS. This data may not be complete. We recommend contacting the local school district to confirm school assignments for this home.
Similar homes
- $1,780,9954 bd5 ba4.4k sqft40387 Horsemint Ct, Leesburg, VA 20175New Construction
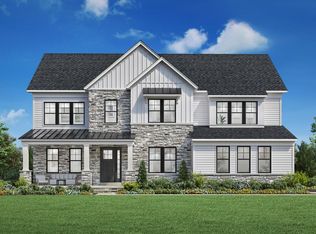
 MLS ID #VALO2135748, Carla Brown, Toll Brothers Real Estate Inc.. Bright MLS
 - from $2,306,9955 bd6 ba6.5k sqftWarhol Plan, Toll Brothers at Woodburn, Leesburg, VA 20175New Construction
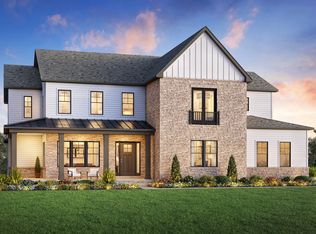 Toll Brothers Inc.
 - from $1,780,9954 bd5 ba4.4k sqftRusso Plan, Toll Brothers at Woodburn, Leesburg, VA 20175New Construction
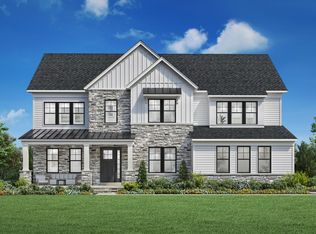 Toll Brothers Inc.
 - from $1,981,9955 bd6 ba5.1k sqftKalorama Plan, Toll Brothers at Woodburn, Leesburg, VA 20175New Construction
 Toll Brothers Inc.
 - $2,499,9996 bd9 ba10k sqft40925 Alysheba Dr, Leesburg, VA 20176New ConstructionMLS ID #VALO2125168, Saliq Khawar, Pearson Smith Realty, LLC. Bright MLS
- $2,392,2004 bd6 ba4.6k sqft0 New Valley Church Rd, Leesburg, VA 20176New ConstructionMLS ID #VALO2136346, Lou Casciano, Real Broker, LLC. Bright MLS
- $2,086,1465 bd6 ba6k sqft314 Runner Stone Ct NW, Leesburg, VA 20176New ConstructionMLS ID #VALO2133516, Julie Zelaska, Urban Pace Polaris, Inc.. Bright MLS
- $2,149,0007 bd7 ba7k sqft43261 Overview Pl, Leesburg, VA 20176For SaleMLS ID #VALO2131478, Jean Garrell, Keller Williams Realty. Bright MLS
- $1,844,9004 bd5 ba5.2k sqft330 Runner Stone Ct NW, Leesburg, VA 20176New ConstructionMLS ID #VALO2130958, Julie Zelaska, Urban Pace Polaris, Inc.. Bright MLS
- $1,944,7876 bd7 ba5.9k sqft326 Runner Stone Ct NW, Leesburg, VA 20176New ConstructionMLS ID #VALO2133510, Julie Zelaska, Urban Pace Polaris, Inc.. Bright MLS
- $2,150,0006 bd7 ba7k sqft17655 Bates Dr, Hamilton, VA 20158New ConstructionMLS ID #VALO2133206, Dyana Clarke, Berkshire Hathaway HomeServices PenFed Realty. Bright MLS
- $1,764,9004 bd5 ba4.9k sqft318 Runner Stone Ct NW, Leesburg, VA 20176New ConstructionMLS ID #VALO2128322, Julie Zelaska, Urban Pace Polaris, Inc.. Bright MLS
- $1,850,0007 bd6 ba7.8k sqft43464 Calphams Mill Ct, Leesburg, VA 20176For SaleMLS ID #VALO2135872, Shakha Agrawal, Pearson Smith Realty, LLC. Bright MLS
- $2,349,9996 bd8 ba10k sqft19016 Bridle Branch Ln, Purcellville, VA 20132For SaleMLS ID #VALO2130846, Lisa Thompson, Hunt Country Sotheby's International Realty. Bright MLS
- $1,299,0005 bd4 ba4.6k sqft109 Philokalia St SE, Leesburg, VA 20175For SaleMLS ID #VALO2134072, Katie Covey, Long & Foster Real Estate, Inc.. Bright MLS
- $2,100,0005 bd6 ba6.5k sqft38149 John Wolford Rd, Purcellville, VA 20132For SaleMLS ID #VALO2133330, Ariana Gillette, Pearson Smith Realty, LLC. Bright MLS
- $2,299,0005 bd6 ba5.7k sqft14051 Esworthy Rd, Germantown, MD 20874For SaleMLS ID #MDMC2209524, Daniel Heider, TTR Sotheby's International Realty. Bright MLS
- $1,899,9005 bd7 ba5.4k sqft45449 Persimmon Ln, Sterling, VA 20165For SaleMLS ID #VALO2136284, Tracy Wenger, Samson Properties. Bright MLS
