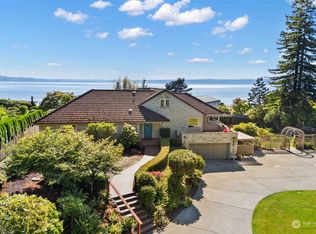
Welcome home to this Hidden Gem perched majestically on the shores of the Puget Sound, this iconic Estate offers a tranquil oasis for its lucky residents with an impressive 270 feet of waterfront featuring a sturdy bulkhead, boat house, and private dock, you'll have ample space to indulge in waterfront activities. Embrace the beauty of the 3.3 acres of park-like grounds that offer unrivaled privacy. Step inside and enjoy over 5000 SqFt of understated elegance from the grand foyer, through the living room, dinning and kitchen all boasting spectacular sound and mountain views! Take a dip in the sparkling swimming pool, relax in the hot tub or simply enjoy the solitude in nature...be prepared to fall in love! Cove access Lot A beach rights
Sold
Listed by: Windermere RE/South, Inc. • Julie Phelps
Bought with: South Lake Associates Inc.
$4,650,000
18541 Normandy Terrace SW, Normandy Park, WA 98166
3beds
5,003sqft
Single Family Residence
Built in 1940
3.3 Acres Lot
$4,891,800 Zestimate®
$929/sqft
$-- Estimated rent
Home value
$4,891,800
$4.35M - $5.53M
Not available
Zestimate® history
Owner options
List your home for rent
Find your next renter with Zillow Rental Manager. Plus, with online applications, you can quickly screen prospective tenants – for free.
Refinance and save
$30,683/mo
Est. payment
Refinancing to a lower rate could help reduce your monthly payments and save thousands over the life of the loan.
$30,683/mo
Est. payment
Explore your selling options
Work with a Zillow partner agent
Leverage their expertise and Zillow's premium Showcase listings to get your home seen by more buyers.
Get startedList with your own agent
Get your home in front of millions of buyers by listing it on Zillow.
Learn how to do itSell it yourself
Take full control of how buyers see your home on Zillow by listing For Sale by Owner (FSBO).
List your homeWhat's special
Sparkling swimming poolHot tubBoat housePrivate dockGrand foyer
Zillow last checked:
Listing updated:
Listed by:
Julie Phelps,
Windermere RE/South, Inc.,
Dustin B Keeth,
Windermere RE/South, Inc.
Bought with:
Angela Hwang, 137987
South Lake Associates Inc.
Susan E. Shin, 74537
South Lake Associates Inc.
Source: NWMLS as distributed by MLS GRID,MLS#: 2137000
Facts & features
Interior
Bedrooms & bathrooms
- Bedrooms: 3
- Bathrooms: 5
- Full bathrooms: 2
- 3/4 bathrooms: 2
- 1/2 bathrooms: 1
- Main level bathrooms: 3
- Main level bedrooms: 1
Primary bedroom
- Level: Main
Bedroom
- Level: Second
Bedroom
- Level: Second
Bathroom full
- Level: Main
Bathroom full
- Level: Second
Bathroom three quarter
- Level: Main
Bathroom three quarter
- Level: Lower
Other
- Level: Main
Bonus room
- Level: Lower
Den office
- Level: Main
Dining room
- Level: Main
Entry hall
- Level: Main
Kitchen with eating space
- Level: Main
Living room
- Level: Main
Rec room
- Level: Lower
Utility room
- Level: Main
Utility room
- Level: Lower
Heating
- Fireplace, Baseboard, Forced Air, Radiator, Wall Unit(s), Electric, Natural Gas, Solar (Unspecified)
Cooling
- None
Appliances
- Included: Dishwasher(s), Double Oven, Dryer(s), Disposal, Microwave(s), Refrigerator(s), Stove(s)/Range(s), Washer(s), Garbage Disposal, Water Heater: Boiler/Gas, Water Heater Location: Furnace Room Basement
Features
- Bath Off Primary
- Flooring: Ceramic Tile, Concrete, Hardwood, Carpet
- Doors: French Doors
- Basement: Daylight
- Number of fireplaces: 4
- Fireplace features: Wood Burning, Lower Level: 2, Main Level: 2, Fireplace
Interior area
- Total structure area: 5,003
- Total interior livable area: 5,003 sqft
Property
Parking
- Total spaces: 3
- Parking features: Attached Garage, RV Parking
- Attached garage spaces: 3
Features
- Entry location: Main
- Patio & porch: Bath Off Primary, Ceramic Tile, Concrete, Fireplace, French Doors, Hardwood, Hot Tub/Spa, Security System, Sprinkler System, Walk-In Closet(s), Walk-In Pantry, Wall to Wall Carpet, Water Heater, Wired for Generator
- Pool features: In Ground, In-Ground
- Has spa: Yes
- Spa features: Indoor
- Has view: Yes
- View description: Sound
- Has water view: Yes
- Water view: Sound
- Waterfront features: Bank-Low, Bank-Medium, Bulkhead, Saltwater, Sound
- Frontage length: Waterfront Ft: 270
Lot
- Size: 3.3 Acres
- Dimensions: 143,620
- Features: Boat House, Dock, Fenced-Partially, Gas Available, Gated Entry, Green House, Hot Tub/Spa, Irrigation, RV Parking, Shop, Sprinkler System
- Topography: Level,Partial Slope,Sloped,Terraces
- Residential vegetation: Fruit Trees, Garden Space, Wooded
Details
- Parcel number: 6117500545
- Zoning description: Jurisdiction: City
- Special conditions: Standard
- Other equipment: Wired for Generator
Construction
Type & style
- Home type: SingleFamily
- Architectural style: 1 1/2 Stry w/Bsmt
- Property subtype: Single Family Residence
Materials
- Brick, Wood Siding
- Foundation: Poured Concrete
- Roof: Tile
Condition
- Year built: 1940
- Major remodel year: 1940
Utilities & green energy
- Electric: Company: PSE
- Sewer: Sewer Connected, Company: SW Suburban Sewer
- Water: Community, Company: Highline Water District
Green energy
- Energy generation: Solar
Community & HOA
Community
- Features: Athletic Court, Boat Launch, Playground
- Security: Security System
- Subdivision: Normandy Park
HOA
- HOA phone: 206-321-7462
Location
- Region: Seattle
Financial & listing details
- Price per square foot: $929/sqft
- Tax assessed value: $4,004,000
- Annual tax amount: $44,060
- Date on market: 7/20/2023
- Listing terms: Conventional
- Inclusions: Dishwasher(s), Double Oven, Dryer(s), Garbage Disposal, Microwave(s), Refrigerator(s), Stove(s)/Range(s), Washer(s)
Price history
| Date | Event | Price |
|---|---|---|
| 2/5/2024 | Sold | $4,650,000-8.8%$929/sqft |
Source:  NWMLS as distributed by MLS GRID #2137000 Report a problem NWMLS as distributed by MLS GRID #2137000 Report a problem | ||
| 12/30/2023 | Pending sale | $5,100,000$1,019/sqft |
Source: NWMLS as distributed by MLS GRID #2137000 Report a problem | ||
| 7/20/2023 | Listed for sale | $5,100,000$1,019/sqft |
Source: NWMLS as distributed by MLS GRID #NWM2137000 Report a problem | ||
Public tax history
| Year | Property taxes | Tax assessment |
|---|---|---|
| 2025 | $50,419 -4% | $4,004,000 -9.6% |
| 2024 | $52,504 +22.6% | $4,428,000 +28% |
| 2023 | $42,833 +13.2% | $3,459,000 +7.3% |
| 2022 | $37,842 -14.1% | $3,223,000 -6.1% |
| 2021 | $44,060 +8% | $3,431,000 +12.1% |
| 2020 | $40,801 +4.6% | $3,061,000 +3.7% |
| 2019 | $38,989 +12.1% | $2,951,000 +3.9% |
| 2018 | $34,786 -5.9% | $2,841,000 +11.5% |
| 2017 | $36,956 +96.8% | $2,549,000 +14.8% |
| 2016 | $18,780 | $2,220,000 +51.3% |
| 2015 | $18,780 | $1,467,000 +10.1% |
| 2014 | $18,780 | $1,332,000 +14.3% |
| 2013 | $18,780 | $1,165,000 -1% |
| 2012 | -- | $1,177,000 -3.8% |
| 2011 | -- | $1,223,000 -6.4% |
| 2010 | -- | $1,306,000 |
| 2009 | -- | $1,306,000 -40.9% |
| 2007 | -- | $2,208,000 +8.9% |
| 2006 | -- | $2,027,000 +18.7% |
| 2005 | -- | $1,707,000 +28.2% |
| 2001 | $16,190 -4.4% | $1,332,000 |
| 2000 | $16,942 | $1,332,000 |
Find assessor info on the county website
Neighborhood: 98166
Nearby homes
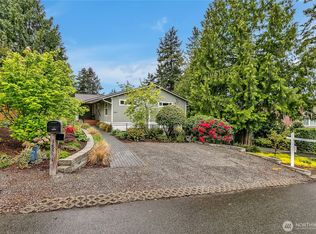
- $1,500,0004 bd5 ba4.4k sqft18529 Normandy Ter SW, Seattle, WA 98166Sold
- $1,350,0005 bd3 ba3k sqft18551 Brittany Dr SW, Normandy Park, WA 98166Sold
- $1,575,0004 bd2 ba3.5k sqft18502 Normandy Ter SW, Normandy Park, WA 98166Sold
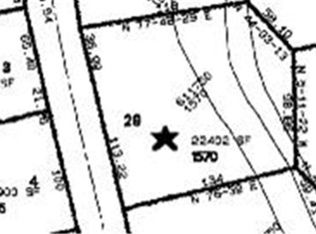
- $--0.51 acres192 Xx Edgecliff Dr, Seattle, WA 98166Off Market
- $3,795,0005 bd5 ba3.7k sqft18505 Normandy Ter SW, Normandy Park, WA 98166Sold
- $900,0004 bd2 ba1.8k sqft18194 Brittany Dr SW, Normandy Park, WA 98166Sold
- $1,480,0003 bd3 ba3k sqft18174 Normandy Ter SW, Seattle, WA 98166Sold
- $1,745,0004 bd3 ba3k sqft1104 SW Riviera Pl, Seattle, WA 98166Sold
Nearby schools
GreatSchools rating
- 7/10Marvista Elementary SchoolGrades: PK-5Distance: 0.8 mi
- 5/10Sylvester Middle SchoolGrades: 6-8Distance: 1.6 mi
- 5/10Mount Rainier High SchoolGrades: 9-12Distance: 3.2 mi
Get a cash offer in 3 minutes
Find out how much your home could sell for in as little as 3 minutes with a no-obligation cash offer.
Estimated market value
$4,891,800
Get a cash offer in 3 minutes
Find out how much your home could sell for in as little as 3 minutes with a no-obligation cash offer.
Estimated market value
$4,891,800
- Washington
- King County
- Normandy Park
- 98166
- 18541 Normandy Terrace SW
