Experience three levels of refined living in coveted Ensemble Collection at Candelas, Canyon View, and save thousands each month if you take advantage of the 3.6% assumable loan! Experience this turn-key residence without the new-build premiums. From the moment you arrive, the curb appeal impresses—lush landscaping, a welcoming front porch, and a pristine backyard complete with a hot tub and sweeping mountain views. Inside, the expansive layout offers smart zoning and flexible living spaces for every lifestyle. The grand two-story foyer leads to an open-concept main floor where a chef’s dream kitchen awaits and the generous island is perfect for gatherings. A full pantry and adjacent butler’s pantry connect seamlessly to a versatile bonus room. The main living room exudes warmth with a gas log fireplace and ample windows opening directly to the covered Trex deck that flows onto an oversized backyard. Guests will love the private main-level suite, complete with its own living area and full bath—perfect for long-term stays or multi-generational living. Retreat to the luxurious primary suite, a sanctuary with mountain views, a peaceful sitting area, and a spa-inspired five-piece bathroom with a huge walk-in closet. A split floor plan places secondary bedrooms on the opposite wing, each with a private bathroom and walk-in closet, connected by a bonus loft space that can adapt to your needs. Head downstairs to the professionally finished walk-out basement, where you’ll find a full wet bar, home gym, sprawling great room, and another private guest suite—blending luxury with livability. Additional highlights include a spacious upstairs laundry room with ample storage, tons of windows that fill the home with natural light, solar panels that will be fully paid off at closing, and access to all of Candelas' top-tier amenities: trails, parks, restaurants, and the nearby Swim & Fitness Club at Parkview. Plus, you’re minutes from the highly rated Three Creeks K–8 school.
Sold for $1,125,000
$1,125,000
18541 W 93rd Place, Arvada, CO 80007
5beds
5,816sqft
Single Family Residence
Built in 2019
8,712 Square Feet Lot
$1,103,900 Zestimate®
$193/sqft
$5,765 Estimated rent
Home value
$1,103,900
$1.04M - $1.18M
$5,765/mo
Zestimate® history
Owner options
List your home for rent
$5,765/mo
Rent Zestimate®
Find your next renter with Zillow Rental Manager. Plus, with online applications, you can quickly screen prospective tenants – for free.
$5,765/mo
Rent Zestimate®
Refinance and save
$5,234/mo
Est. payment
Refinancing to a lower rate could help reduce your monthly payments and save thousands over the life of the loan.
$5,234/mo
Est. payment
Explore your selling options
Work with a Zillow partner agent
Leverage their expertise and Zillow's premium Showcase listings to get your home seen by more buyers.
Get startedList with your own agent
Get your home in front of millions of buyers by listing it on Zillow.
Learn how to do itSell it yourself
Take full control of how buyers see your home on Zillow by listing For Sale by Owner (FSBO).
List your homeWhat's special
Zillow last checked:
Listing updated:
Listed by:
Kate Otto 303-915-7310 kate.otto@compass.com,
Compass - Denver
Bought with:
Rochelle Leyba Cale, 100001494
8z Real Estate
Source: REcolorado as distributed by MLS GRID,MLS#: 3040948
Facts & features
Interior
Bedrooms & bathrooms
- Bedrooms: 5
- Bathrooms: 6
- Full bathrooms: 3
- 3/4 bathrooms: 2
- 1/2 bathrooms: 1
- Main level bathrooms: 2
- Main level bedrooms: 1
Bedroom
- Description: Guest Suite
- Level: Main
- Area: 176 Square Feet
- Dimensions: 11 x 16
Bedroom
- Description: Has Its Own Bathroom
- Level: Upper
- Area: 195 Square Feet
- Dimensions: 15 x 13
Bedroom
- Description: Has Its Own Bathroom
- Level: Upper
- Area: 216 Square Feet
- Dimensions: 12 x 18
Bedroom
- Description: With Attached Bath, Could Be Another Guest Suite
- Level: Basement
- Area: 221 Square Feet
- Dimensions: 17 x 13
Bathroom
- Description: Guest Suite
- Level: Main
- Area: 60 Square Feet
- Dimensions: 6 x 10
Bathroom
- Level: Main
Bathroom
- Description: Luxurious Five Piece Bathroom
- Level: Upper
- Area: 240 Square Feet
- Dimensions: 16 x 15
Bathroom
- Level: Upper
- Area: 66 Square Feet
- Dimensions: 11 x 6
Bathroom
- Level: Upper
- Area: 66 Square Feet
- Dimensions: 6 x 11
Bathroom
- Description: Quartz Countertops, Oversized Shower
- Level: Basement
- Area: 90 Square Feet
- Dimensions: 15 x 6
Other
- Description: Mountain Views, Sitting Area, Tray Ceilings
- Level: Upper
- Area: 600 Square Feet
- Dimensions: 24 x 25
Bonus room
- Description: Situated In Between Both Secondary Bedrooms
- Level: Upper
- Area: 252 Square Feet
- Dimensions: 12 x 21
Dining room
- Description: Opens Onto The Covered Trex Deck
- Level: Main
- Area: 150 Square Feet
- Dimensions: 10 x 15
Family room
- Description: Gas Log Fireplace, Tons Of Natural Light
- Level: Main
- Area: 340 Square Feet
- Dimensions: 17 x 20
Family room
- Description: With A Wet Bar & A Walk-Out Into The Beautiful Yard
- Level: Basement
- Area: 891 Square Feet
- Dimensions: 27 x 33
Gym
- Description: Professionally Finished
- Level: Basement
- Area: 252 Square Feet
- Dimensions: 18 x 14
Kitchen
- Description: Double Ovens, Gas Range, Butler's Pantry
- Level: Main
- Area: 270 Square Feet
- Dimensions: 18 x 15
Laundry
- Description: With Built In Storage And A Large Linen Closet
- Level: Upper
- Area: 98 Square Feet
- Dimensions: 7 x 14
Living room
- Description: At The Front Of The House, Could Be A Bonus Space For Whatever You Need
- Level: Main
- Area: 182 Square Feet
- Dimensions: 13 x 14
Office
- Description: Could Be Another Living Area, Attached To The Guest Bedroom And Bath
- Level: Main
- Area: 110 Square Feet
- Dimensions: 11 x 10
Utility room
- Description: Extra Storage!
- Level: Basement
- Area: 105 Square Feet
- Dimensions: 15 x 7
Heating
- Forced Air
Cooling
- Central Air
Appliances
- Included: Bar Fridge, Convection Oven, Dishwasher, Disposal, Double Oven, Microwave, Range, Range Hood, Refrigerator
Features
- Ceiling Fan(s), Five Piece Bath, Granite Counters, High Ceilings, High Speed Internet, Kitchen Island, Open Floorplan, Pantry, Primary Suite, Vaulted Ceiling(s), Walk-In Closet(s)
- Flooring: Carpet, Laminate, Tile
- Basement: Finished,Full,Walk-Out Access
- Number of fireplaces: 1
- Fireplace features: Family Room
Interior area
- Total structure area: 5,816
- Total interior livable area: 5,816 sqft
- Finished area above ground: 3,942
- Finished area below ground: 1,874
Property
Parking
- Total spaces: 3
- Parking features: Garage - Attached
- Attached garage spaces: 3
Features
- Levels: Two
- Stories: 2
- Patio & porch: Covered, Deck, Front Porch, Patio
- Exterior features: Balcony, Private Yard
- Has spa: Yes
- Spa features: Spa/Hot Tub, Heated
- Fencing: Full
Lot
- Size: 8,712 Square Feet
Details
- Parcel number: 463298
- Special conditions: Standard
Construction
Type & style
- Home type: SingleFamily
- Property subtype: Single Family Residence
Materials
- Frame
Condition
- Year built: 2019
Utilities & green energy
- Sewer: Public Sewer
- Water: Public
Community & HOA
Community
- Subdivision: Candelas
HOA
- Has HOA: Yes
- Amenities included: Clubhouse, Fitness Center, Park, Playground, Pool, Tennis Court(s), Trail(s)
- HOA name: Vauxmont Metro District
- HOA phone: 720-625-8080
Location
- Region: Arvada
Financial & listing details
- Price per square foot: $193/sqft
- Tax assessed value: $1,056,320
- Annual tax amount: $11,661
- Date on market: 7/22/2025
- Listing terms: Cash,Conventional,FHA,VA Loan
- Exclusions: Seller's Personal Property, Staging Items, Washer (Negotiable), Dryer (Negotiable), Garage Refrigerator, Safe In Primary Closet, A/V Equipment Outside
- Ownership: Individual
Price history
| Date | Event | Price |
|---|---|---|
| 10/28/2025 | Sold | $1,125,000$193/sqft |
Source:  REcolorado as distributed by MLS GRID #3040948 Report a problem REcolorado as distributed by MLS GRID #3040948 Report a problem | ||
| 8/2/2025 | Pending sale | $1,125,000$193/sqft |
Source: REcolorado as distributed by MLS GRID #3040948 Report a problem | ||
| 7/22/2025 | Listed for sale | $1,125,000+55.6%$193/sqft |
Source: REcolorado as distributed by MLS GRID #3040948 Report a problem | ||
| 3/29/2019 | Sold | $722,779$124/sqft |
Source: Public Record Report a problem | ||
Public tax history
| Year | Property taxes | Tax assessment |
|---|---|---|
| 2025 | $11,661 -0.1% | $66,020 +5.7% |
| 2024 | $11,669 +35.3% | $62,435 |
| 2023 | $8,627 +4.1% | $62,435 +35.3% |
| 2022 | $8,291 +0.1% | $46,130 -2.8% |
| 2021 | $8,283 | $47,458 +65.3% |
| 2020 | $8,283 +66.6% | $28,718 |
| 2019 | $4,972 +2.2% | $28,718 +3.5% |
| 2018 | $4,864 | $27,746 |
| 2017 | $4,864 +945% | $27,746 +891.3% |
| 2016 | $465 +100% | $2,799 |
| 2015 | $233 | $2,799 |
Find assessor info on the county website
Neighborhood: 80007
Nearby homes
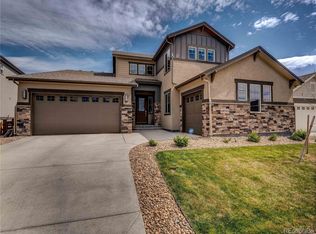
- $991,8005 bd2 ba5.5k sqft18511 W 93rd Pl, Arvada, CO 80007Off Market
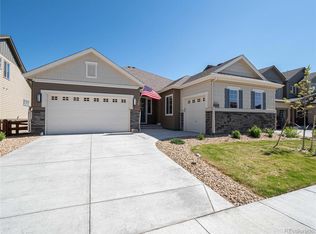
- $871,0004 bd4 ba2.3k sqft18581 W 93rd Pl, Arvada, CO 80007Off Market
- $959,2004 bd5 ba4.7k sqft18491 W 93rd Pl, Arvada, CO 80007Off Market
- $1,006,3004 bd5 ba4.4k sqft18562 West 93rd Place, Arvada, CO 80007Off Market

- $857,1005 bd5 ba4.2k sqft9387 Anvil St, Arvada, CO 80007Off Market
- $47,8379,757 Square Feet9389 Anvil St, Arvada, CO 80007Off Market
- $948,3004 bd5 ba4.4k sqft18562 W 93rd Pl, Arvada, CO 80007Off Market
- $825,0004 bd4 ba2.7k sqft9388 Blanca St, Arvada, CO 80007Off Market
Nearby schools
GreatSchools rating
- 6/10Three Creeks K-8Grades: K-8Distance: 0.6 mi
- 10/10Ralston Valley High SchoolGrades: 9-12Distance: 3.5 mi
Schools provided by the listing agent
- Elementary: Three Creeks
- Middle: Three Creeks
- High: Ralston Valley
- District: Jefferson County R-1
Source: REcolorado as distributed by MLS GRID. This data may not be complete. We recommend contacting the local school district to confirm school assignments for this home.
Get a cash offer in 3 minutes
Find out how much your home could sell for in as little as 3 minutes with a no-obligation cash offer.
Estimated market value
$1,103,900
Get a cash offer in 3 minutes
Find out how much your home could sell for in as little as 3 minutes with a no-obligation cash offer.
Estimated market value
$1,103,900
- Colorado
- Jefferson County
- Arvada
- 80007
- 18541 W 93rd Place
Nearby cities
Nearby neighborhoods
Nearby zip codes
Other Arvada Topics
