Skip main navigation
Sold for $719,950
  • $719,950

    18542 Cove Creek Dr, Moseley, VA 23120

    4beds
    3,215sqft
    Farm, Single Family Residence
    Built in 2025
    10,746 Square Feet Lot
    $750,200 Zestimate®
    $224/sqft
    $3,694 Estimated rent

    Home value

    $750,200

    $698,000 - $803,000

    $3,694/mo

    Zestimate® history
    Loading
    Loading...

    Owner options

    List your home for rent

    $3,694/mo

    Rent Zestimate®

    Find your next renter with Zillow Rental Manager. Plus, with online applications, you can quickly screen prospective tenants – for free.

    Learn more

    $3,694/mo

    Rent Zestimate®

    Refinance and save

    $4,603/mo

    Est. payment

    Refinancing to a lower rate could help reduce your monthly payments and save thousands over the life of the loan.

    See today's rates

    $4,603/mo

    Est. payment

    Explore your selling options

    Work with a Zillow partner agent

    Leverage their expertise and Zillow's premium Showcase listings to get your home seen by more buyers.

    Get started

    List with your own agent

    Get your home in front of millions of buyers by listing it on Zillow.

    Learn how to do it

    Sell it yourself

    Take full control of how buyers see your home on Zillow by listing For Sale by Owner (FSBO).

    List your home

    What's special

    Cozy gas fireplaceInviting morning roomSpacious rec roomPrivate studyGenerously sized secondary bedroomsLuxurious primary suiteGourmet kitchen
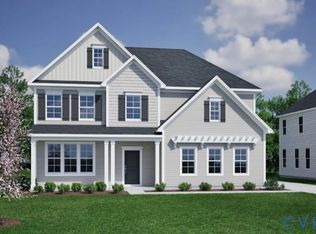
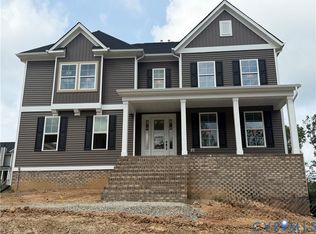
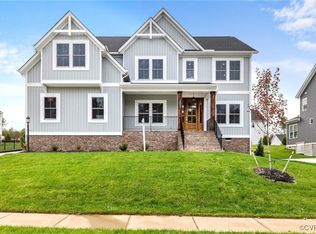
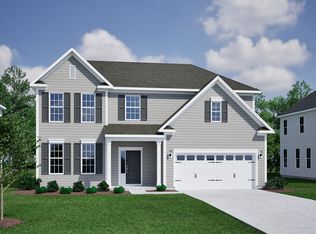
    Lifestyle Home Builders proudly presents the exquisite "Olivia" floor plan in the prestigious Legacy Park at Magnolia Green. This thoughtfully designed, open-concept home offers an elegant blend of style and functionality, perfect for modern living. The heart of the home is a spacious and light-filled family room, seamlessly flowing into the gourmet kitchen and inviting morning room—ideal for effortless entertaining. A cozy gas fireplace adds warmth and charm to the family room. The main level also features a private study, and spacious rec room. Upstairs, the luxurious primary suite is a true retreat, featuring an expansive walk-in closet and a spa-like ensuite bathroom. Three generously sized secondary bedrooms, a full bathroom, and a well-placed laundry room complete the upper level. Additional highlights include a large deck for outdoor enjoyment, a walk-in pantry with ample storage, and a mudroom designed for everyday ease. Experience unparalleled comfort and sophistication with Lifestyle Builders Olivia floor plan.

    Zillow last checked:

    Listing updated:

    Listed by:

    Ariane Grabill 804-366-0280,

    Market Square Realty LLC

    Bought with:

    Theresa Alford, 0225027974

    Shaheen Ruth Martin & Fonville

    Source: CVRMLS,MLS#: 2505792MLS LogoOriginating MLS: Central Virginia Regional MLS

    Facts & features

    Interior

    Bedrooms & bathrooms
    • Bedrooms: 4
    • Bathrooms: 3
    • Full bathrooms: 2
    • 1/2 bathrooms: 1
    Other
    • Description: Tub & Shower
    • Level: Second
    Half bath
    • Level: First
    Heating
    • Electric, Natural Gas, Zoned
    Cooling
    • Zoned
    Appliances
    • Included: Dishwasher, Disposal, Microwave, Oven, Stove, Tankless Water Heater
    • Laundry: Washer Hookup, Dryer Hookup
    Features
    • Dining Area, Double Vanity, Fireplace, Granite Counters, High Ceilings, Kitchen Island, Pantry, Walk-In Closet(s)
    • Flooring: Laminate, Partially Carpeted, Tile, Vinyl
    • Basement: Crawl Space
    • Attic: Pull Down Stairs
    • Number of fireplaces: 1
    • Fireplace features: Gas
    Interior area
    • Total interior livable area: 3,215 sqft
    • Finished area above ground: 3,215
    • Finished area below ground: 0

    Property

    Parking
    • Total spaces: 2
    • Parking features: Attached, Direct Access, Garage, Garage Faces Rear, Garage Faces Side
    • Attached garage spaces: 2
    Features
    • Levels: Two
    • Stories: 2
    • Patio & porch: Rear Porch, Front Porch, Porch
    • Exterior features: Porch
    • Pool features: None
    Lot
    • Size: 10,746 Square Feet
    Details
    • Parcel number: 698672349500000
    • Zoning description: R9
    • Special conditions: Corporate Listing

    Construction

    Type & style
    • Home type: SingleFamily
    • Architectural style: Farmhouse,Two Story
    • Property subtype: Farm, Single Family Residence
    Materials
    • Frame, Vinyl Siding
    • Roof: Shingle
    Condition
    • New Construction
    • New construction: Yes
    • Year built: 2025

    Utilities & green energy

    • Sewer: Public Sewer
    • Water: Public

    Community & HOA

    Community
    • Security: Smoke Detector(s)
    • Subdivision: Magnolia Green
    HOA
    • Has HOA: Yes
    • Services included: Pool(s), Trash
    • HOA fee: $313 quarterly
    Location
    • Region: Moseley

    Financial & listing details

    • Price per square foot: $224/sqft
    • Tax assessed value: $120,000
    • Annual tax amount: $1,080
    • Date on market: 9/26/2025
    • Ownership: Corporate
    • Ownership type: Corporation

    Price history

    DateEventPrice
    7/31/2025Sold$719,950-2%$224/sqft
    Source: CVRMLS #2505792 Report a problem
    7/8/2025Pending sale$734,950$229/sqft
    Source: CVRMLS #2505792 Report a problem
    6/2/2025Price change$734,950-0.7%$229/sqft
    Source: CVRMLS #2505792 Report a problem
    4/28/2025Price change$739,950-1.3%$230/sqft
    Source: CVRMLS #2505792 Report a problem
    3/6/2025Listed for sale$749,950$233/sqft
    Source: Life Style Home Builders Report a problem

    Public tax history

    YearProperty taxesTax assessment
    2025$1,157 +7.1%$130,000 +8.3%
    2024$1,080 +3.2%$120,000 +4.3%
    2023$1,047 $115,000
    Find assessor info on the county website

    Neighborhood: 23120

    Nearby schools

    GreatSchools rating
    Schools provided by the listing agent
    • Elementary: Moseley
    • Middle: Deep Creek
    • High: Cosby

    Source: CVRMLS. This data may not be complete. We recommend contacting the local school district to confirm school assignments for this home.

    Get a cash offer in 3 minutes
    Find out how much your home could sell for in as little as 3 minutes with a no-obligation cash offer.
    Estimated market value
    $750,200
    Get a cash offer in 3 minutes
    Find out how much your home could sell for in as little as 3 minutes with a no-obligation cash offer.
    Estimated market value
    $750,200