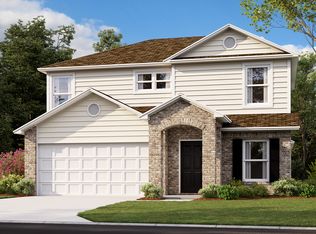
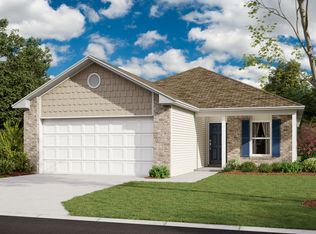
The Westbrook Floorplan - This very open plan has 4 bedrooms, 2 baths, plus office with 9' ceilings. Kitchen has beautiful granite with undermount sink and 42" cabinets with brush nickel pulls. Separate Shower & tub is included in primary bedrooms bath. Front of home is all stone.
This property is not currently displayed as for sale or rent on Zillow. This may be different from what's on other websites or public sources.