Skip main navigation
Sold for $745,000
  • $745,000

    18543 W Denton Avenue, Litchfield Park, AZ 85340

    3beds
    2,730sqft
    Single Family Residence
    Built in 2013
    0.26 Acres Lot
    $747,300 Zestimate®
    $273/sqft
    $3,705 Estimated rent

    Home value

    $747,300

    $680,000 - $822,000

    $3,705/mo

    Zestimate® history
    Loading
    Loading...

    Owner options

    List your home for rent

    $3,705/mo

    Rent Zestimate®

    Find your next renter with Zillow Rental Manager. Plus, with online applications, you can quickly screen prospective tenants – for free.

    Learn more

    $3,705/mo

    Rent Zestimate®

    Refinance and save

    $4,423/mo

    Est. payment

    Refinancing to a lower rate could help reduce your monthly payments and save thousands over the life of the loan.

    See today's rates

    $4,423/mo

    Est. payment

    Explore your selling options

    Work with a Zillow partner agent

    Leverage their expertise and Zillow's premium Showcase listings to get your home seen by more buyers.

    Get started

    List with your own agent

    Get your home in front of millions of buyers by listing it on Zillow.

    Learn how to do it

    Sell it yourself

    Take full control of how buyers see your home on Zillow by listing For Sale by Owner (FSBO).

    List your home

    What's special

    Open layoutDouble ovensTwo-tone paintExtended driveway spaceTravertine paversPrivate denRecessed lighting
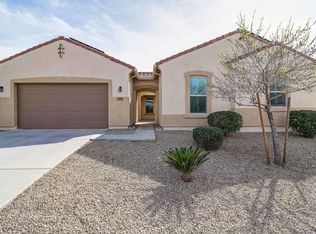
    Welcome to this stunning Maracay Mohave home with OWNED SOLAR! Thoughtfully designed with 3 spacious bedrooms, a versatile teen room, 2.5 baths, a private den, and a 3-car tandem garage featuring custom built-in cabinetry. In addition to the attached garage, you'll find a 16' x 34' detached, climate-controlled RV garage complete with a 30-amp hookup, 10-ft gate, and extended driveway space perfect for additional parking. Inside, you'll enjoy an open layout with 10-ft ceilings, two-tone paint, and plantation shutters. The gourmet kitchen features granite counters, double ovens, roll-out shelves, and premium cabinetry. Tile flooring through the main areas, wood floors in all bedrooms, the teen room, den, and primary suite. The laundry room includes built-in cabinets. Step outside to your private backyard retreat, complete with a heated play pool and waterfall, travertine pavers, and a BBQ area under a pergola with recessed lighting perfect for relaxing or entertaining year-round.

    Zillow last checked:

    Listing updated:

    Listed by:

    Ellen Baker 623-670-0804,

    Realty ONE Group,

    Orlando Diaz 623-262-2642,

    Realty ONE Group

    Bought with:

    Melissa Dierks, SA636631000

    Re/Max Fine Properties

    Brittlen Dierks, SA681232000

    Re/Max Fine Properties

    Source: ARMLS,MLS#: 6847664MLS Logo

    Facts & features

    Interior

    Bedrooms & bathrooms
    • Bedrooms: 3
    • Bathrooms: 3
    • Full bathrooms: 2
    • 1/2 bathrooms: 1
    Heating
    • Natural Gas
    Cooling
    • HVAC SEER Rating, Central Air, Ceiling Fan(s), Mini Split, Programmable Thmstat
    Appliances
    • Included: Built-in Microwave, Dishwasher, Disposal, Gas Cooktop
    Features
    • Pantry, High Speed Internet, Granite Counters, Double Vanity, Eat-in Kitchen, Breakfast Bar, 9+ Flat Ceilings, No Interior Steps, Kitchen Island, Full Bth Master Bdrm, Separate Shwr & Tub
    • Flooring: Carpet, Tile, Wood
    • Windows: Low Emissivity Windows, Solar Screens, Double Pane Windows
    • Has basement: No
    • Has fireplace: No
    Interior area
    • Total structure area: 2,730
    • Total interior livable area: 2,730 sqft

    Property

    Parking
    • Total spaces: 6
    • Parking features: Tandem Garage, RV Access/Parking, Gated, RV Gate, Garage Door Opener, Direct Access, Attch'd Gar Cabinets, Storage, Detached, RV Garage
    • Garage spaces: 3
    • Uncovered spaces: 3
    Features
    • Stories: 1
    • Patio & porch: Covered, Patio
    • Exterior features: Private Yard, Built-in Barbecue, RV Hookup
    • Has private pool: Yes
    • Pool features: Play Pool, Heated
    • Spa features: None
    • Fencing: Block
    Lot
    • Size: 0.26 Acres
    • Features: North/South Exposure, Sprinklers In Front, Desert Front, Gravel/Stone Back, Auto Timer H2O Front
    Details
    • Additional structures: Gazebo
    • Parcel number: 50227671

    Construction

    Type & style
    • Home type: SingleFamily
    • Architectural style: Ranch
    • Property subtype: Single Family Residence
    Materials
    • Stucco, Wood Frame, Painted, Stone
    • Roof: Tile
    Condition
    • Year built: 2013
    Details
    • Builder name: Maracay Homes

    Utilities & green energy

    • Sewer: Private Sewer
    • Water: Pvt Water Company
    Green energy
    • Energy efficient items: Solar Panels

    Community & HOA

    Community
    • Features: Playground, Biking/Walking Path
    • Subdivision: Savannah
    HOA
    • Has HOA: Yes
    • Services included: Maintenance Grounds
    • HOA fee: $75 monthly
    • HOA name: Savannah HOA
    • HOA phone: 602-437-4777
    Location
    • Region: Litchfield Park

    Financial & listing details

    • Price per square foot: $273/sqft
    • Tax assessed value: $554,300
    • Annual tax amount: $3,925
    • Date on market: 4/15/2025
    • Cumulative days on market: 22 days
    • Listing terms: Cash,Conventional,FHA,VA Loan
    • Ownership: Fee Simple

    Price history

    DateEventPrice
    6/20/2025Sold$745,000$273/sqft
    Source: ARMLS #6847664 Report a problem
    5/7/2025Pending sale$745,000$273/sqft
    Source: ARMLS #6847664 Report a problem
    4/15/2025Listed for sale$745,000+9.6%$273/sqft
    Source: ARMLS #6847664 Report a problem
    9/15/2023Sold$680,000-2.7%$249/sqft
    Source: ARMLS #6584205 Report a problem
    8/7/2023Pending sale$699,000$256/sqft
    Source: HomeSmart #6584205 Report a problem
    7/25/2023Listed for sale$699,000+139.6%$256/sqft
    Source: HomeSmart #6584205 Report a problem
    7/3/2013Sold$291,697$107/sqft
    Source: Public Record Report a problem

    Public tax history

    YearProperty taxesTax assessment
    2025$2,560 +3.4%$55,430 -7.7%
    2024$2,476 +3.5%$60,030 +91.7%
    2023$2,392 -32.8%$31,322 -19.1%
    2022$3,558 +0.6%$38,710 +5%
    2021$3,537 -1.4%$36,880 +3.2%
    2020$3,586 +13.3%$35,750 +19.9%
    2019$3,165 $29,810
    2018$3,165 +5.7%$29,810 +7.7%
    2017$2,993 +11.1%$27,680 +4%
    2016$2,693 -4.5%$26,610 +11.2%
    2015$2,819 $23,920 +10.2%
    2014-- $21,710 +252.4%
    2013-- $6,160 -56.7%
    2009-- $14,240 +20.3%
    2008-- $11,840 +70.1%
    2007-- $6,960
    Find assessor info on the county website

    Neighborhood: 85340

    Nearby schools

    GreatSchools rating
    Schools provided by the listing agent
    • Elementary: Belen Soto Elementary School
    • Middle: Belen Soto Elementary School
    • High: Canyon View High School
    • District: Litchfield Elementary District

    Source: ARMLS. This data may not be complete. We recommend contacting the local school district to confirm school assignments for this home.

    Get a cash offer in 3 minutes
    Find out how much your home could sell for in as little as 3 minutes with a no-obligation cash offer.
    Estimated market value
    $747,300
    Get a cash offer in 3 minutes
    Find out how much your home could sell for in as little as 3 minutes with a no-obligation cash offer.
    Estimated market value
    $747,300