Skip main navigation
Sold for $420,000
  • $420,000

    18544 OTTERWOOD AVENUE, TAMPA, FL 33647

    3beds
    1,795sqft
    Single Family Residence
    Built in 1990
    7,500 Square Feet Lot
    $432,100 Zestimate®
    $234/sqft
    $2,680 Estimated rent

    Home value

    $432,100

    $410,000 - $454,000

    $2,680/mo

    Zestimate® history
    Loading
    Loading...

    Owner options

    List your home for rent

    $2,680/mo

    Rent Zestimate®

    Find your next renter with Zillow Rental Manager. Plus, with online applications, you can quickly screen prospective tenants – for free.

    Learn more

    $2,680/mo

    Rent Zestimate®

    Refinance and save

    $2,957/mo

    Est. payment

    Refinancing to a lower rate could help reduce your monthly payments and save thousands over the life of the loan.

    See today's rates

    $2,957/mo

    Est. payment

    Explore your selling options

    Work with a Zillow partner agent

    Leverage their expertise and Zillow's premium Showcase listings to get your home seen by more buyers.

    Get started

    List with your own agent

    Get your home in front of millions of buyers by listing it on Zillow.

    Learn how to do it

    Sell it yourself

    Take full control of how buyers see your home on Zillow by listing For Sale by Owner (FSBO).

    List your home

    What's special

    Private paradiseMajor hospitalsCeramic tileMaster suiteFamily room layoutHigh vaulted ceilingsSplit bedroom plan
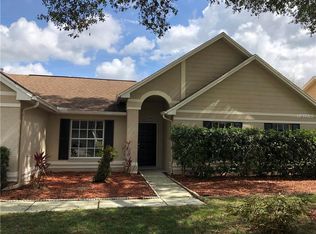
    Discover living in New Tampa's coveted Pebble Creek neighborhood. This magnificent 3-bedroom, 2-bath pool home offers a lifestyle of comfort, sophistication and privacy. As you step inside, the high vaulted ceilings create an immediate sense of grandeur, filling the home with natural light. The open and airy floor plan seamlessly connects the formal living room and dining room, making it ideal for hosting gatherings, special occasions, or simply enjoying the large open atmosphere. The open kitchen and family room layout is perfect for today's modern living. The kitchen is a chef's delight, with plenty of counter space, and it overlooks the family room, allowing you to stay connected with loved ones while preparing meals. In addition to the formal areas, the home features ceramic tile in major traffic areas, making maintenance a breeze while adding an elegant touch. The master suite offers an oasis of relaxation, featuring an en-suite bath and a view of the beautiful pool and conservation area. The split bedroom plan ensures privacy for all family members and guests. Step outside to your own private paradise - a recently re-surfaced inground large pool and a spacious screened lanai make outdoor living a pleasure. The large homesite borders a conservation area, providing tranquility and a sense of natural beauty that is truly rare. Additional highlights of this property include a 8-year-old roof, immediate access to a high school, and the convenience of having restaurants, shopping, major hospitals, and I-75 within minutes from your doorstep. With no CDD fees and low HOA costs, this home represents a remarkable opportunity in Pebble Creek.

    Zillow last checked:

    Listing updated:

    Listed by:

    Monty Bryan 813-833-7786,

    BETTER REALTY SERVICES,LLC 813-793-4380

    Bought with:

    Maggie Loving, 3426099

    FUTURE HOME REALTY INC

    Source: Stellar MLS,MLS#: T3481734MLS LogoOriginating MLS: Tampa

    Facts & features

    Interior

    Bedrooms & bathrooms
    • Bedrooms: 3
    • Bathrooms: 2
    • Full bathrooms: 2
    Rooms
    • Room types: Family Room, Dining Room, Living Room, Utility Room
    Primary bedroom
    • Features: Walk-In Closet(s)
    • Level: First
    • Dimensions: 15x12.4
    Bedroom 2
    • Features: Built-in Closet
    • Level: First
    • Dimensions: 11x9.1
    Bedroom 3
    • Features: Built-in Closet
    • Level: First
    • Dimensions: 11x9.1
    Dining room
    • Level: First
    • Dimensions: 9.7x11
    Family room
    • Level: First
    • Dimensions: 13x15
    Kitchen
    • Features: Built-in Features
    • Level: First
    • Dimensions: 20x13
    Laundry
    • Level: First
    • Dimensions: 5.6x5.6
    Living room
    • Level: First
    • Dimensions: 15x14
    Heating
    • Electric
    Cooling
    • Central Air
    Appliances
    • Included: Dishwasher, Disposal, Electric Water Heater, Ice Maker, Microwave, Range, Refrigerator
    Features
    • Ceiling Fan(s), High Ceilings, Kitchen/Family Room Combo, Primary Bedroom Main Floor, Open Floorplan, Split Bedroom, Vaulted Ceiling(s)
    • Flooring: Carpet, Ceramic Tile
    • Doors: Sliding Doors
    • Windows: Window Treatments
    • Has fireplace: No
    Interior area
    • Total structure area: 2,239
    • Total interior livable area: 1,795 sqft

    Property

    Parking
    • Total spaces: 2
    • Parking features: Garage - Attached
    • Attached garage spaces: 2
    Features
    • Levels: One
    • Stories: 1
    • Exterior features: Rain Gutters
    • Has private pool: Yes
    • Pool features: Gunite, In Ground, Screen Enclosure
    • Spa features: In Ground
    • Has view: Yes
    • View description: Trees/Woods
    Lot
    • Size: 7,500 Square Feet
    • Dimensions: 75 x 100
    • Features: Conservation Area, In County, Unincorporated
    • Residential vegetation: Mature Landscaping, Oak Trees, Trees/Landscaped
    Details
    • Parcel number: U08272021R00000100057.0
    • Zoning: PD
    • Special conditions: None

    Construction

    Type & style
    • Home type: SingleFamily
    • Property subtype: Single Family Residence
    Materials
    • Block, Concrete
    • Foundation: Block, Slab
    • Roof: Shingle
    Condition
    • Completed
    • New construction: No
    • Year built: 1990

    Utilities & green energy

    • Sewer: Public Sewer
    • Water: None
    • Utilities for property: Cable Available, Cable Connected, Electricity Connected, Phone Available

    Community & HOA

    Community
    • Pet fee: $0 monthly
    • Subdivision: PEBBLE CREEK VILLAGE UNIT 6
    HOA
    • Has HOA: Yes
    • HOA fee: $50 monthly
    • HOA name: Amanda
    • HOA phone: 727-869-9700
    Location
    • Region: Tampa

    Financial & listing details

    • Price per square foot: $234/sqft
    • Tax assessed value: $310,171
    • Annual tax amount: $5,000
    • Date on market: 10/25/2023
    • Cumulative days on market: 102 days
    • Listing terms: Conventional,FHA,VA Loan
    • Ownership: Fee Simple
    • Total actual rent: 0
    • Electric utility on property: Yes
    • Road surface type: Paved, Asphalt

    Price history

    DateEventPrice
    3/27/2024Sold$420,000-2.3%$234/sqft
    Source: Stellar MLS #T3481734 Report a problem
    3/11/2024Pending sale$430,000$240/sqft
    Source: Stellar MLS #T3481734 Report a problem
    2/22/2024Listed for sale$430,000$240/sqft
    Source: Stellar MLS #T3481734 Report a problem
    1/18/2024Pending sale$430,000$240/sqft
    Source: Stellar MLS #T3481734 Report a problem
    10/25/2023Listed for sale$430,000$240/sqft
    Source: Stellar MLS #T3481734 Report a problem

    Public tax history

    YearProperty taxesTax assessment
    2025$6,357 +10.6%$310,171 -0.4%
    2024$5,746 +7.3%$311,515 +19.8%
    2023$5,356 +7.1%$260,097 +10%
    2022$5,001 +14.5%$236,452 +10%
    2021$4,369 +10.5%$214,956 +10%
    2020$3,955 +3.7%$195,415 +3.5%
    2019$3,814 $188,717 +2.1%
    2018$3,814 +1.4%$184,857 +8.1%
    2017$3,761 +6.4%$171,026 +7.5%
    2016$3,535 +5.7%$159,035 +7.1%
    2015$3,344 +10.8%$148,511 +6.6%
    2014$3,019 $139,270 +8.5%
    2013$3,019 +9.7%$128,417 +5.8%
    2012$2,751 +0.9%$121,362 +1.3%
    2011$2,726 -4.1%$119,861 -5.2%
    2010$2,843 -5.3%$126,481 -5.6%
    2009$3,003 -23.9%$134,042 -25.7%
    2008$3,948 -15.3%$180,496 -17.6%
    2007$4,663 -5.8%$219,146 +2.5%
    2006$4,952 +36.4%$213,750 +43.7%
    2005$3,629 $148,735 +18.8%
    2004-- $125,221 +13.6%
    2003-- $110,224 +4.2%
    2002-- $105,766 -8.2%
    2001-- $115,188 +15.4%
    2000$2,634 $99,850
    Find assessor info on the county website

    Neighborhood: 33647

    Nearby schools

    GreatSchools rating
    Schools provided by the listing agent
    • Elementary: Turner Elem-HB
    • High: Wharton-HB

    Source: Stellar MLS. This data may not be complete. We recommend contacting the local school district to confirm school assignments for this home.

    Get a cash offer in 3 minutes
    Find out how much your home could sell for in as little as 3 minutes with a no-obligation cash offer.
    Estimated market value
    $432,100
    Get a cash offer in 3 minutes
    Find out how much your home could sell for in as little as 3 minutes with a no-obligation cash offer.
    Estimated market value
    $432,100