Skip main navigation
Sold for $925,000
  • $925,000

    18544 Perdido Bay Ter, Leesburg, VA 20176

    3beds
    2,682sqft
    Townhouse
    Built in 2003
    4,356 Square Feet Lot
    $926,300 Zestimate®
    $345/sqft
    $3,532 Estimated rent

    Home value

    $926,300

    $880,000 - $973,000

    $3,532/mo

    Zestimate® history
    Loading
    Loading...

    Owner options

    List your home for rent

    $3,532/mo

    Rent Zestimate®

    Find your next renter with Zillow Rental Manager. Plus, with online applications, you can quickly screen prospective tenants – for free.

    Learn more

    $3,532/mo

    Rent Zestimate®

    Refinance and save

    $5,768/mo

    Est. payment

    Refinancing to a lower rate could help reduce your monthly payments and save thousands over the life of the loan.

    See today's rates

    $5,768/mo

    Est. payment

    Explore your selling options

    Work with a Zillow partner agent

    Leverage their expertise and Zillow's premium Showcase listings to get your home seen by more buyers.

    Get started

    List with your own agent

    Get your home in front of millions of buyers by listing it on Zillow.

    Learn how to do it

    Sell it yourself

    Take full control of how buyers see your home on Zillow by listing For Sale by Owner (FSBO).

    List your home

    What's special

    Gas fireplaceBalcony accessFlagstone patioOpen-concept floor planNew carpetPeaceful private settingRecessed lighting
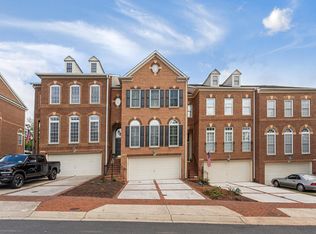
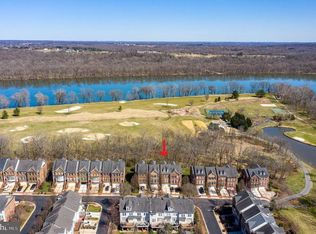
    Located in the prestigious, gated River Creek community, this stunning, three sided brick residence offers 2,682 square feet of beautifully updated living space on a premium lot backing to trees, the golf course, and the Potomac River. The main level features an open-concept floor plan with hardwood flooring, plantation shutters, crown molding, updated light fixtures, and abundant natural light. The renovated kitchen includes painted cabinetry, leathered Indian marble, stainless steel appliances, double wall ovens, subway tile backsplash, an extra-deep sink, and a large center island. Enjoy seamless indoor-outdoor living with a deck just off the kitchen. Upstairs, the primary suite offers tray ceilings, balcony access, a spacious walk-in closet, and a spa-inspired bath with a frameless glass shower. Two additional bedrooms, a full bath, and upper-level laundry complete this level. The walk-out lower level provides a warm and inviting space with a gas fireplace, custom built-ins, recessed lighting, and a newly renovated luxury full bath. Step out to the flagstone patio and take in the peaceful, private setting. Additional updates include new carpet, HVAC (2017), 50 year roof (2021), and hot water heater (2015). Premium location just steps to walking trails leading to Confluence Park and a short stroll to the clubhouse, fitness center, and pools. River Creek amenities include an 18-hole golf course, walking trails, adult and children’s pools, tennis and basketball courts, ball fields, ponds, and beautifully maintained grounds. Convenient access to Wegmans, Costco, Route 7, Loudoun Parkway, Topgolf, Leesburg Outlets, Dulles Town Center, parks, and schools. A rare opportunity to own in one of Leesburg’s most sought-after communities. Social River Creek club membership is $134 per month and initiation to River Creek Club is $2500. *Some pictures have been altered to remove snow, some shrubs and landscaping may not be accurate.

    Zillow last checked:

    Listing updated:

    Listed by:

    Chloe Powell 571-379-0199,

    Hunt Country Sotheby's International Realty,

    Co-Listing Agent: Sherry Lee Santmyer 540-431-8101,

    Hunt Country Sotheby's International Realty

    Bought with:

    Vivian Li-Verdino, 0225248800

    Samson Properties

    Source: Bright MLS,MLS#: VALO2114534MLS Logo

    Facts & features

    Interior

    Bedrooms & bathrooms
    • Bedrooms: 3
    • Bathrooms: 4
    • Full bathrooms: 3
    • 1/2 bathrooms: 1
    • Main level bathrooms: 1
    Basement
    • Area: 0
    Heating
    • Programmable Thermostat, Central, Natural Gas
    Cooling
    • Ceiling Fan(s), Central Air, Electric
    Appliances
    • Included: Microwave, Cooktop, Dishwasher, Disposal, Double Oven, Oven, Refrigerator, Stainless Steel Appliance(s), Washer, Dryer, Gas Water Heater
    • Laundry: Upper Level, Dryer In Unit, Washer In Unit
    Features
    • Bathroom - Tub Shower, Bathroom - Walk-In Shower, Soaking Tub, Ceiling Fan(s), Combination Dining/Living, Combination Kitchen/Living, Crown Molding, Family Room Off Kitchen, Open Floorplan, Kitchen Island, Recessed Lighting, Upgraded Countertops, Walk-In Closet(s)
    • Flooring: Wood
    • Has basement: No
    • Number of fireplaces: 1
    • Fireplace features: Gas/Propane, Mantel(s)
    Interior area
    • Total structure area: 2,682
    • Total interior livable area: 2,682 sqft
    • Finished area above ground: 2,682
    • Finished area below ground: 0

    Property

    Parking
    • Total spaces: 4
    • Parking features: Garage Faces Front, Garage Door Opener, Inside Entrance, Attached, Driveway
    • Attached garage spaces: 2
    • Uncovered spaces: 2
    Accessibility
    • Accessibility features: None
    Features
    • Levels: Three
    • Stories: 3
    • Patio & porch: Deck, Patio
    • Exterior features: Balcony
    • Pool features: Community
    • Has view: Yes
    • View description: River, Trees/Woods, Water
    • Has water view: Yes
    • Water view: River,Water
    • Waterfront features: River
    Lot
    • Size: 4,356 sqft
    • Features: Backs to Trees, Wooded, Private, Rear Yard
    Details
    • Additional structures: Above Grade, Below Grade
    • Parcel number: 080375446000
    • Zoning: PDH3
    • Special conditions: Standard

    Construction

    Type & style
    • Home type: Townhouse
    • Architectural style: Other,Colonial
    • Property subtype: Townhouse
    Materials
    • Masonry, Brick
    • Foundation: Slab
    • Roof: Architectural Shingle
    Condition
    • New construction: No
    • Year built: 2003
    Details
    • Builder model: Randolph
    • Builder name: NV Homes

    Utilities & green energy

    • Sewer: Public Sewer
    • Water: Public

    Community & neighborhood

    Security
    • Security features: Security Gate
    Community
    • Community features: Pool
    Location
    • Region: Leesburg
    • Subdivision: River Creek

    HOA & financial

    HOA
    • Has HOA: Yes
    • HOA fee: $249 monthly
    • Amenities included: Water/Lake Privileges, Tot Lots/Playground, Tennis Court(s), Security, Soccer Field, Picnic Area, Pier/Dock, Jogging Path, Golf Course Membership Available, Golf Club, Gated, Common Grounds, Bike Trail, Basketball Court, Golf Course
    • Services included: Common Area Maintenance, Security, Snow Removal, Trash
    • Association name: RIVER CREEK OWNERS ASSOCIATION

    Other

    Other facts
    • Listing agreement: Exclusive Right To Sell
    • Listing terms: Cash,FHA,VA Loan,Other
    • Ownership: Fee Simple

    Price history

    DateEventPrice
    3/23/2026Sold$925,000$345/sqft
    Source: Bright MLS #VALO2114534 Report a problem
    2/27/2026Pending sale$925,000$345/sqft
    Source: Bright MLS #VALO2114534 Report a problem
    2/16/2026Contingent$925,000$345/sqft
    Source: Bright MLS #VALO2114534 Report a problem
    2/12/2026Listed for sale$925,000+50.4%$345/sqft
    Source: Bright MLS #VALO2114534 Report a problem
    5/28/2020Sold$615,000-1.6%$229/sqft
    Source: Public Record Report a problem
    4/22/2020Pending sale$625,000$233/sqft
    Source: Keller Williams Realty Alliance Group Fairfax Gateway #VALO408382 Report a problem
    4/16/2020Listed for sale$625,000+31.6%$233/sqft
    Source: Keller Williams Fairfax Gateway #VALO408382 Report a problem
    9/8/2015Listing removed$2,595$1/sqft
    Source: Long & Foster Real Estate, Inc. #LO8686456 Report a problem
    8/26/2015Price change$2,595-5.6%$1/sqft
    Source: Long & Foster Real Estate, Inc. #LO8686456 Report a problem
    7/7/2015Listed for rent$2,750$1/sqft
    Source: Long & Foster Real Estate, Inc. #LO8686456 Report a problem
    8/1/2003Sold$474,785$177/sqft
    Source: Public Record Report a problem

    Public tax history

    YearProperty taxesTax assessment
    2025$6,565 -0.6%$815,500 +6.8%
    2024$6,607 -1.8%$763,790 -0.7%
    2023$6,730 +9.2%$769,130 +11%
    2022$6,165 +5.6%$692,690 +16.3%
    2021$5,839 +1.3%$595,850 +7%
    2020$5,762 +0%$556,700 +4.4%
    2019$5,762 +0.8%$533,480 +1.2%
    2018$5,719 -0.6%$527,090 +3.1%
    2017$5,754 -0.7%$511,470 +1.2%
    2016$5,792 $505,620 +54.7%
    2015$5,792 +1.2%$326,840 +1.5%
    2014$5,722 -4.9%$321,930 -1.2%
    2013$6,018 $325,960
    2012-- --
    2011-- --
    2010-- --
    2009-- $471,700 -10.6%
    2008-- $527,400 -18.4%
    2007-- $646,300 -4.4%
    2006-- $675,800 +32%
    2005-- $511,900 -0.8%
    2004-- $515,900 +10.9%
    2003-- $465,000

    Find assessor info on the county website

    Neighborhood: 20176

    Nearby schools

    GreatSchools rating
    Schools provided by the listing agent
    • Elementary: Richard And Mildred Loving
    • Middle: Harper Park
    • High: Heritage
    • District: Loudoun County Public Schools

    Source: Bright MLS. This data may not be complete. We recommend contacting the local school district to confirm school assignments for this home.

    Get a cash offer in 3 minutes
    Find out how much your home could sell for in as little as 3 minutes with a no-obligation cash offer.
    Estimated market value
    $926,300
    Get a cash offer in 3 minutes
    Find out how much your home could sell for in as little as 3 minutes with a no-obligation cash offer.
    Estimated market value
    $926,300