NOTE: Full Set of Pic s Later this Morning!!! OPEN HOUSE SUNDAY OCT. 5 12-2 PM! MOVE-IN READY! Spectacular Townhome in the prestigious country-club community of River Creek. ALL BRICK! 4 Levels, 4-Bedrooms, 3.5-Bathroom , 2-Car Garage. Designer touches throughout. Gourmet Kitchen with NEW Quartz Countertops and Expansive Island. Crown molding in the Living Room and Dining Room that has chair rail, shadow boxing, and a tray ceiling. The gourmet kitchen features 42" cabinetry, Kitchen Breakfast Area with a French door that opens to a treed common area with TREX decking and a NEW Sunsetter Awning Cover. NEW Gas Cooktop. NEW Quartz in Primary Bedroom. NEW Carpet, NEW Paint. NEW Luxury Vinyl Planks in lower level, landing and half bath. WOOD FLOORING on Main Level in Entry Way, Powder Room, Dining Room and Kitchen. Primary Bedroom with Tray Ceiling and Walk-in Closets. 2nd Level features 3 bedroom, 2 Full Baths and Laundry Room. Top Level w/ Fireplace can be used as the an Office, Bedroom, In-Law Site or Study, or 4th Bedroom, Enjoy the great amenities this community has to offer: Luxurious clubhouse with dining/lounge and magnificent river views. Golf membership available. Three outdoor pools, fully equipped and updated fitness center, miles of walking/jogging trails. Outdoor lighted pickle-ball courts and tennis courts. Volleyball court, soccer field, tot lot, and kayak/canoe ramp. Confluence Park, where the Potomac River and Goose Creek converge with picnic areas. Wegmans, The Village at Leesburg, Outlet Mall, Costco, Target, Home Depot and more. Close to Historic Leesburg, wineries. Major commuter routes (Route 7, Greenway, Route 15).
Sold for $790,000
$790,000
18545 Bear Creek Ter, Leesburg, VA 20176
4beds
2,795sqft
Townhouse
Built in 2001
2,614 Square Feet Lot
$803,400 Zestimate®
$283/sqft
$3,723 Estimated rent
Home value
$803,400
$763,000 - $844,000
$3,723/mo
Zestimate® history
Owner options
List your home for rent
$3,723/mo
Rent Zestimate®
Find your next renter with Zillow Rental Manager. Plus, with online applications, you can quickly screen prospective tenants – for free.
$3,723/mo
Rent Zestimate®
Refinance and save
$5,024/mo
Est. payment
Refinancing to a lower rate could help reduce your monthly payments and save thousands over the life of the loan.
$5,024/mo
Est. payment
Explore your selling options
Work with a Zillow partner agent
Leverage their expertise and Zillow's premium Showcase listings to get your home seen by more buyers.
Get startedList with your own agent
Get your home in front of millions of buyers by listing it on Zillow.
Learn how to do itSell it yourself
Take full control of how buyers see your home on Zillow by listing For Sale by Owner (FSBO).
List your homeWhat's special
All brickNew luxury vinyl planksNew carpetExpansive islandNew gas cooktopNew paintCrown molding
Zillow last checked:
Listing updated:
Listed by:
Mark Ruckstuhl 703-282-2040,
Samson Properties
Bought with:
Kim Spear, 0225077886
Keller Williams Realty
Source: Bright MLS,MLS#: VALO2108152
Facts & features
Interior
Bedrooms & bathrooms
- Bedrooms: 4
- Bathrooms: 4
- Full bathrooms: 3
- 1/2 bathrooms: 1
- Main level bathrooms: 1
Rooms
- Room types: Living Room, Dining Room, Primary Bedroom, Bedroom 2, Bedroom 3, Bedroom 4, Kitchen, Game Room, Family Room
Primary bedroom
- Level: Upper
- Area: 224 Square Feet
- Dimensions: 16 X 14
Bedroom 2
- Level: Upper
- Area: 144 Square Feet
- Dimensions: 12 X 12
Bedroom 3
- Level: Upper
- Area: 121 Square Feet
- Dimensions: 11 X 11
Bedroom 4
- Level: Upper
- Area: 266 Square Feet
- Dimensions: 19 X 14
Dining room
- Level: Main
- Area: 108 Square Feet
- Dimensions: 12 X 9
Family room
- Level: Main
- Area: 169 Square Feet
- Dimensions: 13 X 13
Game room
- Level: Lower
- Area: 286 Square Feet
- Dimensions: 22 X 13
Kitchen
- Level: Main
Living room
- Level: Main
- Area: 288 Square Feet
- Dimensions: 18 X 16
Heating
- Forced Air, Natural Gas
Cooling
- Central Air, Electric
Appliances
- Included: Cooktop, Dishwasher, Disposal, Dryer, Ice Maker, Microwave, Oven, Refrigerator, Washer, Gas Water Heater
Features
- Breakfast Area, Kitchen - Gourmet, Kitchen Island, Dining Area, Built-in Features, Crown Molding, Upgraded Countertops, Primary Bath(s), Floor Plan - Traditional, 9'+ Ceilings, Tray Ceiling(s)
- Flooring: Wood, Carpet, Ceramic Tile, Luxury Vinyl
- Doors: Atrium, French Doors
- Windows: Palladian
- Basement: Finished,Walk-Out Access,Rear Entrance
- Number of fireplaces: 1
- Fireplace features: Glass Doors, Mantel(s)
Interior area
- Total structure area: 2,795
- Total interior livable area: 2,795 sqft
- Finished area above ground: 2,795
- Finished area below ground: 0
Property
Parking
- Total spaces: 2
- Parking features: Garage Door Opener, Attached
- Attached garage spaces: 2
Accessibility
- Accessibility features: None
Features
- Levels: Four
- Stories: 4
- Patio & porch: Deck, Porch
- Exterior features: Underground Lawn Sprinkler
- Pool features: Community
- Fencing: Back Yard
- Has view: Yes
- View description: Trees/Woods
Lot
- Size: 2,614 Square Feet
- Features: Backs - Parkland
Details
- Additional structures: Above Grade, Below Grade
- Parcel number: 080368136000
- Zoning: PDH3
- Special conditions: Standard
Construction
Type & style
- Home type: Townhouse
- Architectural style: Colonial
- Property subtype: Townhouse
Materials
- Brick, Masonry
- Foundation: Slab
Condition
- New construction: No
- Year built: 2001
Details
- Builder model: RANDOLPH
Utilities & green energy
- Sewer: Public Sewer
- Water: Public
Community & HOA
Community
- Subdivision: River Creek
HOA
- Has HOA: Yes
- Amenities included: Common Grounds, Concierge, Dining Rooms, Fitness Center, Gated, Gift Shop, Golf Club, Golf Course, Jogging Path, Marina/Marina Club, Meeting Room, Mooring Area, Picnic Area, Party Room, Pool, Putting Green, Tennis Court(s)
- Services included: Pool(s), Snow Removal, Trash
- HOA fee: $249 monthly
- HOA name: RIVER CREEK OWNERS ASSOCIATION
Location
- Region: Leesburg
Financial & listing details
- Price per square foot: $283/sqft
- Tax assessed value: $754,740
- Annual tax amount: $6,075
- Date on market: 10/4/2025
- Listing agreement: Exclusive Right To Sell
- Ownership: Fee Simple
Price history
| Date | Event | Price |
|---|---|---|
| 11/3/2025 | Sold | $790,000-1.1%$283/sqft |
Source:  Bright MLS #VALO2108152 Report a problem Bright MLS #VALO2108152 Report a problem | ||
| 10/14/2025 | Contingent | $799,000$286/sqft |
Source: Bright MLS #VALO2108152 Report a problem | ||
| 10/4/2025 | Listed for sale | $799,000+52.7%$286/sqft |
Source: Bright MLS #VALO2108152 Report a problem | ||
| 2/1/2018 | Sold | $523,130-1.1%$187/sqft |
Source: Public Record Report a problem | ||
| 1/10/2018 | Pending sale | $529,000$189/sqft |
Source: Long & Foster Real Estate, Inc. #LO10124444 Report a problem | ||
| 11/30/2017 | Price change | $529,000-1.9%$189/sqft |
Source: Long & Foster Real Estate, Inc. #LO10124444 Report a problem | ||
| 10/10/2017 | Price change | $539,000-2%$193/sqft |
Source: Long & Foster Real Estate, Inc. #LO10124444 Report a problem | ||
| 6/21/2017 | Price change | $549,900-1.8%$197/sqft |
Source: Long & Foster Real Estate, Inc. #LO10124444 Report a problem | ||
| 6/2/2017 | Listed for sale | $559,900+4.7%$200/sqft |
Source: Long & Foster Real Estate, Inc. #LO10124444 Report a problem | ||
| 7/29/2004 | Sold | $535,000+93.3%$191/sqft |
Source: Public Record Report a problem | ||
| 5/22/2001 | Sold | $276,760$99/sqft |
Source: Public Record Report a problem | ||
Public tax history
| Year | Property taxes | Tax assessment |
|---|---|---|
| 2025 | $6,076 -0.2% | $754,740 +7.3% |
| 2024 | $6,086 -2.6% | $703,570 -1.5% |
| 2023 | $6,251 +9.4% | $714,420 +11.2% |
| 2022 | $5,716 +7.8% | $642,210 +18.7% |
| 2021 | $5,302 -4.1% | $541,010 +1.3% |
| 2020 | $5,530 | $534,280 +4.8% |
| 2019 | $5,530 +1.3% | $509,810 +1.3% |
| 2018 | $5,459 -0.2% | $503,150 +3.5% |
| 2017 | $5,471 +2.5% | $486,300 +1.3% |
| 2016 | $5,337 | $480,220 +45.4% |
| 2015 | $5,337 -0.7% | $330,220 +1.5% |
| 2014 | $5,375 | $325,350 -28.8% |
| 2003 | -- | $456,900 +23.5% |
| 2002 | -- | $369,900 +2.1% |
| 2001 | -- | $362,400 |
Find assessor info on the county website
Neighborhood: 20176
Nearby homes
- $826,4003 bd3 ba2.5k sqft18543 Bear Creek Ter, Leesburg, VA 20176Off Market
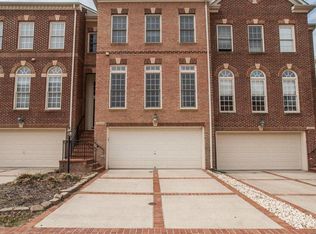
- $801,6003 bd3 ba2.6k sqft18547 Bear Creek Ter, Leesburg, VA 20176Off Market
- $837,7003 bd4 ba2.6k sqft18541 Bear Creek Ter, Leesburg, VA 20176Off Market
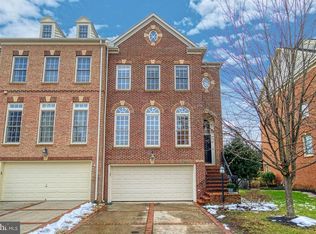
- $828,6004 bd4 ba2.9k sqft18549 Bear Creek Ter, Leesburg, VA 20176Off Market
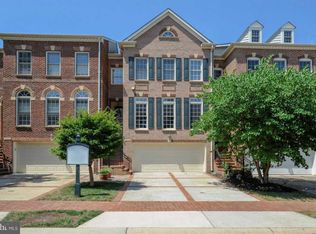
- $818,3003 bd3 ba2.6k sqft18539 Bear Creek Ter, Leesburg, VA 20176Off Market
- $906,8004 bd4 ba2.9k sqft18551 Bear Creek Ter, Leesburg, VA 20176Off Market
- $862,3003 bd3 ba3.1k sqft18537 Bear Creek Ter, Leesburg, VA 20176Off Market
- $800,3003 bd4 ba2.6k sqft18535 Bear Creek Ter, Leesburg, VA 20176Off Market
Nearby schools
GreatSchools rating
- 4/10Frances Hazel Reid Elementary SchoolGrades: PK-5Distance: 4 mi
- 7/10Harper Park Middle SchoolGrades: 6-8Distance: 2.1 mi
- 6/10Heritage High SchoolGrades: PK-12Distance: 4.7 mi
Schools provided by the listing agent
- Elementary: Frances Hazel Reid
- Middle: Harper Park
- High: Heritage
- District: Loudoun County Public Schools
Source: Bright MLS. This data may not be complete. We recommend contacting the local school district to confirm school assignments for this home.
Get a cash offer in 3 minutes
Find out how much your home could sell for in as little as 3 minutes with a no-obligation cash offer.
Estimated market value
$803,400
Get a cash offer in 3 minutes
Find out how much your home could sell for in as little as 3 minutes with a no-obligation cash offer.
Estimated market value
$803,400
- Virginia
- Loudoun County
- Leesburg
- 20176
- 18545 Bear Creek Ter
Nearby cities
Nearby zip codes
Other Leesburg Topics
