Nestled on a serene 1.66-acre cul-de-sac lot in Rossmoor Estates, this stunning custom 2-story home offers 6,700 sq ft of luxurious living space with 4 spacious bedrooms, 4.5 baths, and a heated 3-car attached garage plus an additional utility garage. The gourmet eat-in kitchen is a chef's dream, featuring granite countertops, a tile backsplash, stainless steel appliances including a professional Frigidaire refrigerator, double oven, cooktop with range hood, a large island with breakfast bar, and a walk-in pantry. The adjoining family room showcases crown molding and a beautiful stone gas fireplace, while the expansive dining room boasts elegant wainscoting and crown molding. The formal living room/office offers tray ceilings and built-in speakers, perfect for entertaining or working from home. Step outside from the large eat-in area to a sprawling backyard oasis with a brick paver patio, complete with a firepit, outdoor gas grill, and a gazebo ideal for gatherings. A main-level laundry and mudroom with built-in bench & cabinets add convenience. Upstairs, the luxurious master suite features tray ceilings, skylight, crown molding, and a spa-like bath with double sinks, whirlpool tub, separate tiled shower with dual shower heads, walk-in closet, and laundry chute. A vaulted-ceiling princess suite has its own private bath, while Jack & Jill bedrooms each include walk-in closets. The upper level also features a huge bonus room, new flooring, and a new furnace (2024). The fully finished lookout basement impresses with a large rec room, second stone fireplace, coffered ceilings, wet bar, theater area, full bath, ample storage, and radiant heating that extends to the main level. Additional updates include a new hot water heater (2024), new iron filter (2025), new red oak wood flooring upstairs (2023), and new walnut hardwood on the main level (2022). With oversized white trim throughout and a grand split hardwood staircase, this home perfectly blends elegance, comfort, and modern upgrades for the discerning buyer.
Closed
$950,000
18545 S Marilynn Ct, Mokena, IL 60448
4beds
6,700sqft
Single Family Residence
Built in 2006
1.66 Acres Lot
$988,800 Zestimate®
$142/sqft
$6,485 Estimated rent
Home value
$988,800
$910,000 - $1.08M
$6,485/mo
Zestimate® history
Owner options
List your home for rent
$6,485/mo
Rent Zestimate®
Find your next renter with Zillow Rental Manager. Plus, with online applications, you can quickly screen prospective tenants – for free.
$6,485/mo
Rent Zestimate®
Refinance and save
$5,734/mo
Est. payment
Refinancing to a lower rate could help reduce your monthly payments and save thousands over the life of the loan.
$5,734/mo
Est. payment
Explore your selling options
Work with a Zillow partner agent
Leverage their expertise and Zillow's premium Showcase listings to get your home seen by more buyers.
Get startedList with your own agent
Get your home in front of millions of buyers by listing it on Zillow.
Learn how to do itSell it yourself
Take full control of how buyers see your home on Zillow by listing For Sale by Owner (FSBO).
List your homeWhat's special
Second stone fireplaceJack and jill bedroomsTheater areaLuxurious master suiteVaulted-ceiling princess suiteHuge bonus roomWalk-in pantry
Zillow last checked:
Listing updated:
Listed by:
Robert Kroll 708-479-0021,
Century 21 Kroll Realty,
Teresa Kroll,
Century 21 Kroll Realty
Bought with:
Mohammad Abdelrasoul
HomeSmart Realty Group
Source: MRED as distributed by MLS GRID,MLS#: 12381107
Facts & features
Interior
Bedrooms & bathrooms
- Bedrooms: 4
- Bathrooms: 5
- Full bathrooms: 4
- 1/2 bathrooms: 1
Rooms
- Room types: Bonus Room, Mud Room, Eating Area, Pantry, Theatre Room, Recreation Room, Play Room
Primary bedroom
- Features: Flooring (Carpet), Window Treatments (All), Bathroom (Full)
- Level: Second
- Area: 306 Square Feet
- Dimensions: 18X17
Bedroom 2
- Features: Flooring (Carpet), Window Treatments (All)
- Level: Second
- Area: 168 Square Feet
- Dimensions: 14X12
Bedroom 3
- Features: Flooring (Hardwood), Window Treatments (All)
- Level: Second
- Area: 221 Square Feet
- Dimensions: 17X13
Bedroom 4
- Features: Flooring (Hardwood), Window Treatments (All)
- Level: Second
- Area: 144 Square Feet
- Dimensions: 12X12
Bar entertainment
- Features: Flooring (Ceramic Tile)
- Level: Basement
- Area: 154 Square Feet
- Dimensions: 14X11
Bonus room
- Features: Flooring (Wood Laminate), Window Treatments (All)
- Level: Second
- Area: 646 Square Feet
- Dimensions: 34X19
Dining room
- Features: Flooring (Hardwood), Window Treatments (All)
- Level: Main
- Area: 192 Square Feet
- Dimensions: 16X12
Eating area
- Features: Flooring (Ceramic Tile), Window Treatments (All)
- Level: Main
- Area: 132 Square Feet
- Dimensions: 12X11
Family room
- Features: Flooring (Hardwood), Window Treatments (All)
- Level: Main
- Area: 442 Square Feet
- Dimensions: 26X17
Kitchen
- Features: Kitchen (Eating Area-Breakfast Bar, Island, Pantry-Walk-in), Flooring (Ceramic Tile), Window Treatments (All)
- Level: Main
- Area: 440 Square Feet
- Dimensions: 22X20
Laundry
- Features: Flooring (Ceramic Tile), Window Treatments (All)
- Level: Main
- Area: 120 Square Feet
- Dimensions: 12X10
Living room
- Features: Flooring (Hardwood), Window Treatments (All)
- Level: Main
- Area: 168 Square Feet
- Dimensions: 14X12
Mud room
- Features: Flooring (Ceramic Tile)
- Level: Main
- Area: 60 Square Feet
- Dimensions: 10X6
Pantry
- Features: Flooring (Hardwood)
- Level: Main
- Area: 30 Square Feet
- Dimensions: 5X6
Play room
- Features: Flooring (Carpet)
- Level: Basement
- Area: 121 Square Feet
- Dimensions: 11X11
Recreation room
- Features: Flooring (Carpet), Window Treatments (All)
- Level: Basement
- Area: 608 Square Feet
- Dimensions: 38X16
Other
- Features: Flooring (Carpet), Window Treatments (All)
- Level: Basement
- Area: 323 Square Feet
- Dimensions: 19X17
Heating
- Natural Gas, Forced Air, Radiant Floor
Cooling
- Central Air
Appliances
- Included: Double Oven, Microwave, Dishwasher, High End Refrigerator, Washer, Dryer, Disposal, Stainless Steel Appliance(s), Cooktop, Range Hood, Water Softener Owned, Humidifier
- Laundry: Main Level, Laundry Chute, Sink
Features
- Cathedral Ceiling(s), Walk-In Closet(s), Granite Counters
- Flooring: Hardwood
- Windows: Skylight(s), Drapes
- Basement: Finished,Partial Exposure,Rec/Family Area,Stone/Rock,Storage Space,Full
- Number of fireplaces: 2
- Fireplace features: Wood Burning, Gas Log, Gas Starter, Family Room, Basement
Interior area
- Total structure area: 6,700
- Total interior livable area: 6,700 sqft
- Finished area below ground: 2,362
Property
Parking
- Total spaces: 3
- Parking features: Concrete, Garage Door Opener, Heated Garage, Garage, On Site, Garage Owned, Attached
- Attached garage spaces: 3
- Has uncovered spaces: Yes
Accessibility
- Accessibility features: No Disability Access
Features
- Stories: 2
- Patio & porch: Porch, Patio
- Exterior features: Outdoor Grill, Fire Pit, Lighting
Lot
- Size: 1.66 Acres
- Dimensions: 81 X 341 X 294 X 288
- Features: Cul-De-Sac, Landscaped
Details
- Additional structures: Gazebo
- Parcel number: 1508032760130000
- Special conditions: None
- Other equipment: Water-Softener Owned, Ceiling Fan(s), Sump Pump, Sprinkler-Lawn, Radon Mitigation System
Construction
Type & style
- Home type: SingleFamily
- Property subtype: Single Family Residence
Materials
- Brick, Stone
- Foundation: Concrete Perimeter
- Roof: Asphalt
Condition
- New construction: No
- Year built: 2006
Utilities & green energy
- Electric: Circuit Breakers, 200+ Amp Service
- Sewer: Septic-Mechanical
- Water: Well
Community & HOA
Community
- Features: Curbs, Sidewalks, Street Lights, Street Paved
- Security: Carbon Monoxide Detector(s)
- Subdivision: Rossmoor Estates
HOA
- Services included: None
Location
- Region: Mokena
Financial & listing details
- Price per square foot: $142/sqft
- Tax assessed value: $608,568
- Annual tax amount: $15,246
- Date on market: 6/2/2025
- Listing terms: Conventional
- Ownership: Fee Simple
Price history
| Date | Event | Price |
|---|---|---|
| 7/31/2025 | Sold | $950,000-1.5%$142/sqft |
Source:  MRED as distributed by MLS GRID #12381107 Report a problem MRED as distributed by MLS GRID #12381107 Report a problem | ||
| 6/5/2025 | Contingent | $964,808$144/sqft |
Source: MRED as distributed by MLS GRID #12381107 Report a problem | ||
| 6/2/2025 | Listed for sale | $964,808+34.9%$144/sqft |
Source: MRED as distributed by MLS GRID #12381107 Report a problem | ||
| 11/20/2020 | Sold | $715,000$107/sqft |
Source: MRED as distributed by MLS GRID #10862207 Report a problem | ||
| 10/8/2020 | Pending sale | $715,000$107/sqft |
Source: Village Realty Inc. #10862207 Report a problem | ||
| 9/22/2020 | Listed for sale | $715,000+297.2%$107/sqft |
Source: Village Realty Inc. #10862207 Report a problem | ||
| 6/7/2006 | Sold | $180,000$27/sqft |
Source: Public Record Report a problem | ||
Public tax history
| Year | Property taxes | Tax assessment |
|---|---|---|
| 2024 | $15,246 +3.9% | $202,856 +9.7% |
| 2023 | $14,680 +7.1% | $184,919 +8.5% |
| 2022 | $13,709 +5.2% | $170,354 +6.3% |
| 2021 | $13,032 +2.9% | $160,212 +3.7% |
| 2020 | $12,668 +4.5% | $154,496 +3.2% |
| 2019 | $12,124 +2.3% | $149,705 +3.6% |
| 2018 | $11,850 +5.3% | $144,545 +3% |
| 2017 | $11,255 +3% | $140,390 +2.7% |
| 2016 | $10,931 +3.2% | $136,633 +3.3% |
| 2015 | $10,594 | $132,332 +1.3% |
| 2014 | $10,594 +0.7% | $130,698 -1.3% |
| 2013 | $10,517 +1.1% | $132,460 -5.5% |
| 2012 | $10,407 +0.9% | $140,169 -5.5% |
| 2011 | $10,314 +1.2% | $148,327 -5% |
| 2010 | $10,197 +2.4% | $156,133 -2.5% |
| 2009 | $9,955 +3% | $160,137 |
| 2008 | $9,668 | $160,137 +38% |
| 2007 | -- | $116,005 |
Find assessor info on the county website
Neighborhood: 60448
Nearby homes
- $125,2231.38 Acres18535 S Marilynn Ct, Mokena, IL 60448Off Market
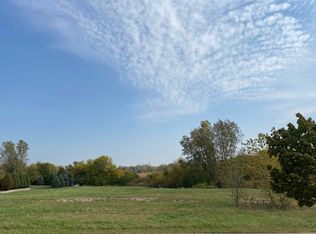
- $--1.38 Acres18535 S Marilynn Ct LOT 15, Mokena, IL 60448Off Market
- $200,0002.55 Acres18555 S Marilynn Ct, Mokena, IL 60448Lot/Land
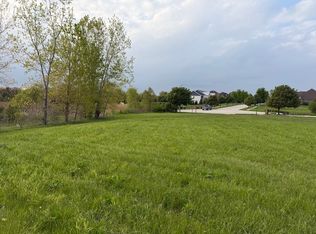
- $843,400-- bd-- ba5.5k sqft18521 S Marilynn Ct, Mokena, IL 60448Off Market
- $526,2002.702 Acres18530 S Marilynn Ct, Mokena, IL 60448Off Market
- $9,3547.83 AcresW Maple Rd, Mokena, IL 60448Off Market
- $983,2051.1 Acres18511 S Marilynn Ct, Mokena, IL 60448Sold
- $540,600-- bd-- ba-- sqft13550 W Maple Rd, Mokena, IL 60448Off Market
Nearby schools
GreatSchools rating
- 5/10Oster-Oakview SchoolGrades: 4-6Distance: 2.4 mi
- 7/10Liberty Junior High SchoolGrades: 7-8Distance: 1.4 mi
- 10/10Lincoln Way WestGrades: 9-12Distance: 4.7 mi
Schools provided by the listing agent
- Elementary: Oster-Oakview Middle School
- Middle: Liberty Junior High School
- High: Lincoln-Way West High School
- District: 122
Source: MRED as distributed by MLS GRID. This data may not be complete. We recommend contacting the local school district to confirm school assignments for this home.
Get a cash offer in 3 minutes
Find out how much your home could sell for in as little as 3 minutes with a no-obligation cash offer.
Estimated market value
$988,800
Get a cash offer in 3 minutes
Find out how much your home could sell for in as little as 3 minutes with a no-obligation cash offer.
Estimated market value
$988,800
- Illinois
- Will County
- Mokena
- 60448
- 18545 S Marilynn Ct
Nearby cities
Nearby zip codes
Other Mokena Topics
