Skip main navigation
Off market
  • $793,600

    18546 E Mockingbird Ct, Queen Creek, AZ 85142

    4beds
    3,539sqft
    SingleFamily
    Built in 2017
    6,760 Square Feet Lot
    $793,600 Zestimate®
    $224/sqft
    $5,142 Estimated rent

    Home value

    $793,600

    $754,000 - $833,000

    $5,142/mo

    Zestimate® history
    Loading
    Loading...

    Owner options

    List your home for rent

    $5,142/mo

    Rent Zestimate®

    Find your next renter with Zillow Rental Manager. Plus, with online applications, you can quickly screen prospective tenants – for free.

    Learn more

    $5,142/mo

    Rent Zestimate®

    Refinance and save

    $4,691/mo

    Est. payment

    Refinancing to a lower rate could help reduce your monthly payments and save thousands over the life of the loan.

    See today's rates

    $4,691/mo

    Est. payment

    Explore your selling options

    Work with a Zillow partner agent

    Leverage their expertise and Zillow's premium Showcase listings to get your home seen by more buyers.

    Get started

    List with your own agent

    Get your home in front of millions of buyers by listing it on Zillow.

    Learn how to do it

    Sell it yourself

    Take full control of how buyers see your home on Zillow by listing For Sale by Owner (FSBO).

    List your home

    What's special

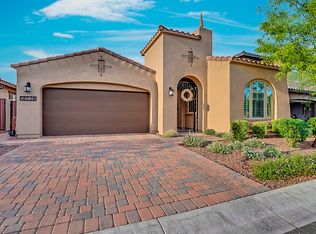
    Awesome location on Gilbert/Queen Creek border! Semi- Custom home! You will love the spacious open floor plan w/ plank flooring! The large kitchen has upgraded Bosch & Thermador kitchen appliances, high quality cabinetry w/hardware, 5 burner gas cooktop for the chef, pendent lighting, built in desk for school work or working from home. The oversized pantry & butler area great for extra storage! Kitchen looks into the family room w/a beautiful gas fireplace. Formal dining area is spacious & inviting with views out to the private courtyard w/pavers. One bedroom downstairs & a bathroom great for guests! The upgraded staircase leads you up to the media or game room for family fun! Oversized master bedroom retreat has large walk in tiled shower, tub with granite surround, Huge closet! The closet is a dream for those who love to shop! Spacious secondary bedrooms and bathroom upstairs and the over sized laundry room with upgraded cabinets and room for storage. Awesome office or den for working from home or a quiet place to relax and read books. Outside you will love covered patio with travertine pavers, spa that seats up to 10 with 87 jets, led lighting and 2 waterfalls which could be used as a float pool too! The large backyard with lots of turf for kids or pets to play! You will love the upgrades including the pavers in the driveway that lead you up to the front door! Enjoying sitting in the swing out front looking out to the lush green park across the street! This home sits on an upgraded lot within the gated community backing to 50 feet of landscaped open space and across from the lush neighborhood park an upgraded lot within the community no neighbors behind or in front of the home! This gated neighborhood a Rosewood luxury development and award winning builder!

    This property is not currently displayed as for sale or rent on Zillow. This may be different from what's on other websites or public sources.

    Facts & features

    Interior

    Bedrooms & bathrooms
    • Bedrooms: 4
    • Bathrooms: 3
    • Full bathrooms: 3
    Heating
    • Forced air, Gas
    Cooling
    • Refrigerator
    Appliances
    • Included: Dishwasher, Microwave, Refrigerator
    • Laundry: Dryer Included, Washer Included, Inside Laundry, Engy Star (See Rmks), Upstairs Laundry
    Features
    • Flooring: Tile, Carpet
    • Has fireplace: Yes
    Interior area
    • Total interior livable area: 3,539 sqft

    Property

    Parking
    • Total spaces: 5
    • Parking features: Garage - Attached
    Features
    • Exterior features: Other
    • Fencing: Block
    Lot
    • Size: 6,760 Square Feet
    Details
    • Parcel number: 31401574

    Construction

    Type & style
    • Home type: SingleFamily
    Materials
    • Roof: Tile
    Condition
    • Year built: 2017

    Utilities & green energy

    • Sewer: Sewer - Public, Sewer in & Cnctd
    • Utilities for property: SRP, SW Gas

    Community & HOA

    HOA
    • Has HOA: Yes
    • HOA fee: $170 monthly
    Location
    • Region: Queen Creek

    Financial & listing details

    • Price per square foot: $224/sqft
    • Tax assessed value: $678,700
    • Annual tax amount: $2,600
    • Ownership: Fee Simple

    Price history

    DateEventPrice
    4/1/2021Sold$639,000$181/sqft
    Source: ARMLS #6111059 Report a problem
    2/8/2021Pending sale$639,000$181/sqft
    Source: ARMLS #6111059 Report a problem
    11/13/2020Price change$639,000+6.5%$181/sqft
    Source: Keller Williams Realty East Valley #6111059 Report a problem
    10/10/2020Price change$600,000-4%$170/sqft
    Source: Keller Williams Realty East Valley #6111059 Report a problem
    10/1/2020Price change$625,000-2.3%$177/sqft
    Source: Keller Williams Realty East Valley #6111059 Report a problem
    9/17/2020Price change$640,000-1.5%$181/sqft
    Source: Keller Williams Realty East Valley #6111059 Report a problem
    9/6/2020Price change$649,900-2.3%$184/sqft
    Source: Keller Williams Realty East Valley #6111059 Report a problem
    8/27/2020Listed for sale$665,000+33%$188/sqft
    Source: Keller Williams Realty East Valley #6111059 Report a problem
    7/13/2018Sold$499,950$141/sqft
    Source: ARMLS #5636006 Report a problem
    6/1/2018Price change$499,950-1.2%$141/sqft
    Source: Rosewood Homes Report a problem
    3/15/2018Price change$506,205-0.7%$143/sqft
    Source: Rosewood Homes Report a problem
    3/3/2018Price change$509,950+0.7%$144/sqft
    Source: Rosewood Homes Report a problem
    3/1/2018Price change$506,205-0.7%$143/sqft
    Source: Rosewood Sales Group, LLC #5636006 Report a problem
    2/18/2018Listed for sale$509,950$144/sqft
    Source: Rosewood Sales Group, LLC #5636006 Report a problem

    Public tax history

    YearProperty taxesTax assessment
    2025$2,600 -6.6%$67,870 -2.5%
    2024$2,784 -1.2%$69,580 +130.4%
    2023$2,816 -3.5%$30,205 -33.9%
    2022$2,918 -5.1%$45,710 +5.1%
    2021$3,073 +4.1%$43,500 +7.2%
    2020$2,953 +6.5%$40,560 +32.1%
    2019$2,772 $30,700 +409.1%
    2018$2,772 +663.7%$6,030 +48.3%
    2017$363 $4,065
    Find assessor info on the county website

    Neighborhood: Cortina

    Nearby schools

    GreatSchools rating
    Schools provided by the listing agent
    • Elementary: Cortina Elementary
    • Middle: Sossaman Middle School
    • High: Higley High School
    • District: Higley Unified District (060)

    Source: The MLS. This data may not be complete. We recommend contacting the local school district to confirm school assignments for this home.

    Get a cash offer in 3 minutes
    Find out how much your home could sell for in as little as 3 minutes with a no-obligation cash offer.
    Estimated market value
    $793,600
    Get a cash offer in 3 minutes
    Find out how much your home could sell for in as little as 3 minutes with a no-obligation cash offer.
    Estimated market value
    $793,600