Skip main navigation
Closed
  • $800,000

    18546 Pheasant Ridge Rd, Prior Lake, MN 55372

    3beds
    3,692sqft
    Single Family
    Built in 1988
    1.95 Acres Lot
    $798,200 Zestimate®
    $217/sqft
    $4,571 Estimated rent

    Home value

    $798,200

    $758,000 - $838,000

    $4,571/mo

    Zestimate® history
    Loading
    Loading...

    Owner options

    List your home for rent

    $4,571/mo

    Rent Zestimate®

    Find your next renter with Zillow Rental Manager. Plus, with online applications, you can quickly screen prospective tenants – for free.

    Learn more

    $4,571/mo

    Rent Zestimate®

    Refinance and save

    $5,147/mo

    Est. payment

    Refinancing to a lower rate could help reduce your monthly payments and save thousands over the life of the loan.

    See today's rates

    $5,147/mo

    Est. payment

    Explore your selling options

    Work with a Zillow partner agent

    Leverage their expertise and Zillow's premium Showcase listings to get your home seen by more buyers.

    Get started

    List with your own agent

    Get your home in front of millions of buyers by listing it on Zillow.

    Learn how to do it

    Sell it yourself

    Take full control of how buyers see your home on Zillow by listing For Sale by Owner (FSBO).

    List your home

    What's special

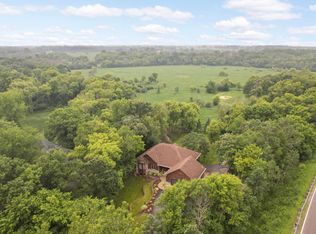
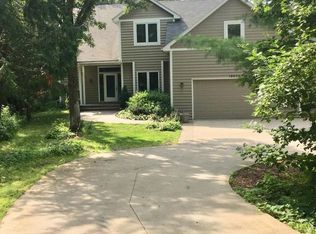
    Tucked into nearly two acres of wooded privacy in coveted Credit River & lovingly cared for by the owner for 35 years, this home delivers the rare combination of natural setting and everyday convenience. The Legends Club is right next door, Brackett's Crossing Country Club is just down the road, and within a few miles you'll find the full retail, dining, and grocery corridors of both Lakeville and Prior Lake - all while Lakeville schools serve the address. Step inside and the craftsmanship is immediate — rich maple hardwoods run throughout the main level, complemented by crisp white millwork that gives the space a timeless, elevated feel. The kitchen has been thoughtfully remodeled and is the clear heart of the home. A wood-burning fireplace anchors the living area, and two walkouts draw you out to a large deck that looks over the full depth of the wooded backyard. The main level also includes an informal dining area, a laundry room, and a flex room currently set up as formal dining — equally well-suited as a dedicated home office. Upstairs, two bedrooms share a full bath, while the primary suite stands apart with a beautifully remodeled private bath featuring a separate walk-in shower and freestanding soaking tub positioned to take in the tree-lined view beyond. The walkout lower level adds serious square footage for everyday living — a large family room, wet bar, den, bonus room, and additional sitting/rec space, all opening to a patio and the green space beyond. The oversized two-car garage rounds it out with room to spare for lawn equipment, recreational gear, and more.

    Zillow last checked:

    Listing updated:

    Listed by:

    Trent Zimmer 612-758-0760,

    Keller Williams Select Realty

    Bought with:

    Lindsey Book

    Keller Williams Select Realty

    Source: NorthstarMLS as distributed by MLS GRID,MLS#: 7120922MLS Logo

    Facts & features

    Interior

    Bedrooms & bathrooms
    • Bedrooms: 3
    • Bathrooms: 4
    • Full bathrooms: 2
    • 1/2 bathrooms: 2
    Bedroom
    • Level: Upper
    Bedroom 2
    • Level: Upper
    Bedroom 3
    • Level: Upper
    Other
    • Level: Lower
    Bonus room
    • Level: Lower
    Deck
    • Level: Main
    Den
    • Level: Lower
    Family room
    • Level: Lower
    Flex room
    • Level: Main
    Informal dining room
    • Level: Main
    Kitchen
    • Level: Main
    Living room
    • Level: Main
    Sitting room
    • Level: Lower
    Heating
    • Forced Air, Fireplace(s)
    Cooling
    • Central Air
    Appliances
    • Included: Cooktop, Dishwasher, Double Oven, Dryer, Gas Water Heater, Microwave, Refrigerator, Stainless Steel Appliance(s), Wall Oven, Washer, Water Softener Owned
    • Laundry: Electric Dryer Hookup, Laundry Room, Main Level, Sink, Washer Hookup
    Features
    • Basement: Drain Tiled,Finished,Storage Space,Sump Basket,Sump Pump,Walk-Out Access
    • Number of fireplaces: 1
    • Fireplace features: Living Room, Wood Burning
    Interior area
    • Total structure area: 3,808
    • Total interior livable area: 3,692 sqft
    • Finished area above ground: 2,492
    • Finished area below ground: 1,200

    Property

    Parking
    • Total spaces: 2
    • Parking features: Attached, Asphalt, Garage Door Opener
    • Attached garage spaces: 2
    • Has uncovered spaces: Yes
    Accessibility
    • Accessibility features: None
    Features
    • Levels: Two
    • Stories: 2
    • Patio & porch: Deck, Patio
    • Pool features: None
    • Fencing: None
    Lot
    • Size: 1.95 Acres
    • Dimensions: 104 x 409 x 282 x 517
    • Features: Tree Coverage - Heavy, Tree Coverage - Light, Tree Coverage - Medium
    Details
    • Foundation area: 1316
    • Parcel number: 040310360
    • Zoning description: Residential-Single Family

    Construction

    Type & style
    • Home type: SingleFamily
    • Property subtype: Single Family
    Materials
    • Frame
    • Foundation: Wood
    • Roof: Architectural Shingle,Asphalt,Pitched
    Condition
    • New construction: No
    • Year built: 1988

    Utilities & green energy

    • Gas: Natural Gas
    • Sewer: Private Sewer, Tank with Drainage Field
    • Water: Well

    Community & HOA

    Community
    • Subdivision: Valley Oaks 1st Add
    HOA
    • Has HOA: No
    Location
    • Region: Prior Lake

    Financial & listing details

    • Price per square foot: $217/sqft
    • Tax assessed value: $361,400
    • Annual tax amount: $6,756
    • Date on market: 8/3/2026
    • Cumulative days on market: 14 days
    • Road surface type: Paved

    Price history

    DateEventPrice
    9/30/2026Sold$800,000+0.6%$217/sqft
    Source: NorthstarMLS as distributed by MLS GRID #7120922 Report a problem
    8/22/2026Pending sale$795,000$215/sqft
    Source: NorthstarMLS as distributed by MLS GRID #7120922 Report a problem
    8/7/2026Listed for sale$795,000+320.6%$215/sqft
    Source: NorthstarMLS as distributed by MLS GRID #7120922 Report a problem
    2/1/1991Sold$189,000$51/sqft
    Source: Agent Provided Report a problem

    Public tax history

    YearProperty taxesTax assessment
    2014$5,046 --
    2013-- $356,700
    2012-- $356,700 -6.7%
    2011$4,112 +3.6%$382,200 -8.9%
    2010$3,968 -7.6%$419,500 -10%
    2009$4,296 +1.8%$466,100
    2008$4,220 +8.2%--
    2007$3,900 +12.3%--
    2006$3,474 +11.1%--
    2005$3,126 +9.7%--
    2004$2,850 +15.5%--
    2003$2,468 +19.1%--
    2002$2,072 -39.7%--
    2001$3,436 --
    Find assessor info on the county website

    Neighborhood: 55372

    Nearby schools

    GreatSchools rating
    Get a cash offer in 3 minutes
    Find out how much your home could sell for in as little as 3 minutes with a no-obligation cash offer.
    Estimated market value

    $798,200

    Get a cash offer in 3 minutes
    Find out how much your home could sell for in as little as 3 minutes with a no-obligation cash offer.
    Estimated market value

    $798,200