Welcome to Southern Living in the exclusive gated neighborhood of The County Club of Louisiana. This home sits on the 15th fairway with views of the golf course and private HOA land/forest. Home has 4BR/3.5BA, keeping room, formal living, formal dining, foyer and large rooms. The keeping room was added on by A. Hays Town with antique brick pavers, brick fireplace, beamed ceiling and plantation windows. Cozy screened in porch off the keeping room. Kitchen is open concept for plantation windows, two islands, built in Electrolux Fridge & Freezer, Double Ovens, 5 burner gas range and pickled pine cabinets. Formal living has 20+ high ceiling with wood floors, built in cabinets and fireplace. Full bar off the formal living with locked closet (under stair storage), wine fridge and sink. Downstairs is a powder room, large laundry room and additional storage closet. Primary bedroom is oversized with French doors to the large back porch with built in cabinets and corner fireplace. Extremely large primary bathroom with double vanities, soaker tub, tiled shower and two walk in closets with built ins. Upstairs are two large guest bedrooms with attached full bathrooms and walk in closet. 3rd guest bedroom upstairs can be used office, theater room or work out room. Attached closet with sink and storage that opens to extra-large air-conditioned storage. Home has 3 car garage plus temperature-controlled workshop & 30K generator. Beautifully large back patio and balcony with quiet views of the golf course. Add your own touches to make this home a true masterpiece.
Sold
Price Unknown
18546 S Mission Hills Ave, Baton Rouge, LA 70810
4beds
4,816sqft
Single Family Residence, Residential
Built in 1987
0.65 Acres Lot
$1,312,100 Zestimate®
$--/sqft
$4,784 Estimated rent
Home value
$1,312,100
$1.17M - $1.48M
$4,784/mo
Zestimate® history
Owner options
List your home for rent
$4,784/mo
Rent Zestimate®
Find your next renter with Zillow Rental Manager. Plus, with online applications, you can quickly screen prospective tenants – for free.
$4,784/mo
Rent Zestimate®
Refinance and save
$2,200/mo
Est. payment
Refinancing to a lower rate could help reduce your monthly payments and save thousands over the life of the loan.
$2,200/mo
Est. payment
Explore your selling options
Work with a Zillow partner agent
Leverage their expertise and Zillow's premium Showcase listings to get your home seen by more buyers.
Get startedList with your own agent
Get your home in front of millions of buyers by listing it on Zillow.
Learn how to do itSell it yourself
Take full control of how buyers see your home on Zillow by listing For Sale by Owner (FSBO).
List your homeWhat's special
Additional storage closetPlantation windowsFormal livingFrench doorsBuilt insPowder roomDouble ovens
Zillow last checked:
Listing updated:
Listed by:
Melissa Landers,
RE/MAX Professional
Bought with:
Cherie Giblin, 0000039617
RE/MAX Real Estate Group
Source: ROAM MLS,MLS#: 2024018637
Facts & features
Interior
Bedrooms & bathrooms
- Bedrooms: 4
- Bathrooms: 4
- Full bathrooms: 3
- Partial bathrooms: 1
Rooms
- Room types: Primary Bedroom, Den, Dining Room, Kitchen, Living Room, Sunroom, Utility Room, Bedroom
Primary bedroom
- Features: 2 Closets or More, En Suite Bath, Walk-In Closet(s)
- Level: First
- Area: 352
- Dimensions: 16 x 22
Bedroom 1
- Level: Second
- Area: 255
- Dimensions: 15 x 17
Bedroom 2
- Level: Second
- Area: 154
- Dimensions: 11 x 14
Bedroom 3
- Level: Second
- Area: 209
- Dimensions: 11 x 19
Primary bathroom
- Features: 2 Closets or More, Bidet, Double Vanity, Separate Shower, Walk-In Closet(s), Soaking Tub
Dining room
- Level: First
- Area: 260
- Dimensions: 13 x 20
Kitchen
- Level: First
- Area: 485.85
Living room
- Level: First
- Area: 512
- Length: 20
Heating
- 2 or More Units Heat, Central
Cooling
- Multi Units, Central Air
Appliances
- Laundry: Laundry Room, Washer/Dryer Hookups
Features
- Ceiling 9'+, Central Vacuum, Light Fixtures, See Remarks
- Flooring: Brick, Carpet, Ceramic Tile, Wood
- Windows: Drapes
- Number of fireplaces: 2
Interior area
- Total structure area: 7,089
- Total interior livable area: 4,816 sqft
Property
Parking
- Total spaces: 2
- Parking features: 2 Cars Park, Garage, Garage Door Opener
- Has garage: Yes
Features
- Stories: 1
- Patio & porch: Screened
- Exterior features: Balcony
- Fencing: None
- Frontage type: Golf Course
Lot
- Size: 0.65 Acres
- Dimensions: 90 x 192 x 163 x 207
- Features: On Golf Course
Details
- Parcel number: 00380830
- Special conditions: Standard
- Other equipment: Generator
Construction
Type & style
- Home type: SingleFamily
- Architectural style: Acadian
- Property subtype: Single Family Residence, Residential
Materials
- Brick Siding, Stucco Siding, Brick, Frame
- Foundation: Slab
Condition
- New construction: No
- Year built: 1987
Utilities & green energy
- Gas: Entergy
- Sewer: Public Sewer
- Water: Public
Community & HOA
Community
- Subdivision: Country Club Of Louisiana
HOA
- Has HOA: Yes
- Services included: Accounting, Common Areas, Maint Subd Entry HOA, Rec Facilities
- HOA fee: $2,200 annually
Location
- Region: Baton Rouge
Financial & listing details
- Tax assessed value: $973,800
- Annual tax amount: $10,283
- Date on market: 10/6/2024
- Listing terms: Cash,Conventional
Price history
| Date | Event | Price |
|---|---|---|
| 12/16/2024 | Sold | -- |
Source:  ROAM MLS #2024018637 Report a problem ROAM MLS #2024018637 Report a problem | ||
| 11/3/2024 | Pending sale | $1,200,000$249/sqft |
Source: ROAM MLS #2024018637 Report a problem | ||
| 10/6/2024 | Listed for sale | $1,200,000$249/sqft |
Source: ROAM MLS #2024018637 Report a problem | ||
| 10/21/1999 | Sold | -- |
Source: Public Record Report a problem | ||
Public tax history
| Year | Property taxes | Tax assessment |
|---|---|---|
| 2025 | $10,283 +8.4% | $97,380 +8.2% |
| 2024 | $9,485 +12.4% | $90,000 +12.5% |
| 2023 | $8,435 +3.3% | $80,000 |
| 2022 | $8,165 +2% | $80,000 |
| 2021 | $8,006 +0.7% | $80,000 |
| 2020 | $7,951 -12.5% | $80,000 +0.4% |
| 2019 | $9,087 +1.3% | $79,700 |
| 2018 | $8,967 +10.3% | $79,700 |
| 2017 | $8,127 | $79,700 |
| 2016 | $8,127 +2.7% | $79,700 +11.2% |
| 2015 | $7,913 +15.1% | $71,700 |
| 2014 | $6,874 | $71,700 |
| 2013 | $6,874 -10.4% | $71,700 |
| 2012 | $7,674 +0.8% | $71,700 +1.6% |
| 2011 | $7,616 +1.2% | $70,550 |
| 2010 | $7,528 +12.4% | $70,550 |
| 2009 | $6,699 -0.6% | $70,550 |
| 2008 | $6,740 +6.4% | $70,550 +6% |
| 2007 | $6,334 -1.4% | $66,550 |
| 2006 | $6,426 -1.7% | $66,550 |
| 2005 | $6,536 +3.7% | $66,550 |
| 2004 | $6,304 +9.9% | $66,550 +10.9% |
| 2003 | $5,736 0% | $60,000 |
| 2002 | $5,736 +16.2% | $60,000 +11.1% |
| 2001 | $4,936 -17.2% | $54,000 -15.6% |
| 2000 | $5,959 | $64,000 |
Find assessor info on the county website
Neighborhood: Nicholson
Nearby homes
- $1,179,3004 bd4 ba4.1k sqft18618 S Mission Hills Ave, Baton Rouge, LA 70810Off Market
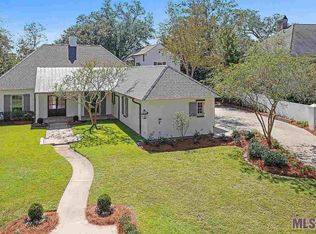
- $1,512,900-- bd-- ba4.6k sqft18536 S Mission Hills Ave, Baton Rouge, LA 70810Off Market
- $893,700-- bd-- ba3.4k sqft18526 S Mission Hills Ave, Baton Rouge, LA 70810Off Market
- $1,448,000-- bd-- ba4.6k sqft18628 S Mission Hills Ave, Baton Rouge, LA 70810Off Market
- $325,000-- bd-- ba-- sqft18537 S Mission Hills Ave, Baton Rouge, LA 70810Off Market
- $855,500-- bd-- ba3.4k sqft18629 S Mission Hills Ave, Baton Rouge, LA 70810Off Market
- $812,7004 bd3 ba3.8k sqft18527 S Mission Hills Ave, Baton Rouge, LA 70810Off Market
- $1,727,5004 bd4 ba4.9k sqft18638 S Mission Hills Ave, Baton Rouge, LA 70810Off Market
Nearby schools
GreatSchools rating
- 8/10Wildwood Elementary SchoolGrades: PK-5Distance: 5.7 mi
- 7/10Woodlawn Middle SchoolGrades: 6-8Distance: 4.4 mi
- 3/10Woodlawn High SchoolGrades: 9-12Distance: 3.3 mi
Schools provided by the listing agent
- District: East Baton Rouge
Source: ROAM MLS. This data may not be complete. We recommend contacting the local school district to confirm school assignments for this home.
Get a cash offer in 3 minutes
Find out how much your home could sell for in as little as 3 minutes with a no-obligation cash offer.
Estimated market value
$1,312,100
Get a cash offer in 3 minutes
Find out how much your home could sell for in as little as 3 minutes with a no-obligation cash offer.
Estimated market value
$1,312,100
- Louisiana
- East Baton Rouge Parish
- Baton Rouge
- 70810
- Nicholson
- 18546 S Mission Hills Ave
