Skip main navigation
Off market
  • $564,100

    18546 SW Bluebird Ln, Beaverton, OR 97003

    4beds
    2,164sqft
    SingleFamily
    Built in 2019
    5,000 Square Feet Lot
    $564,100 Zestimate®
    $261/sqft
    $3,176 Estimated rent

    Home value

    $564,100

    $536,000 - $592,000

    $3,176/mo

    Zestimate® history
    Loading
    Loading...

    Owner options

    List your home for rent

    $3,176/mo

    Rent Zestimate®

    Find your next renter with Zillow Rental Manager. Plus, with online applications, you can quickly screen prospective tenants – for free.

    Learn more

    $3,176/mo

    Rent Zestimate®

    Refinance and save

    $2,780/mo

    Est. payment

    Refinancing to a lower rate could help reduce your monthly payments and save thousands over the life of the loan.

    See today's rates

    $2,780/mo

    Est. payment

    Explore your selling options

    Work with a Zillow partner agent

    Leverage their expertise and Zillow's premium Showcase listings to get your home seen by more buyers.

    Get started

    List with your own agent

    Get your home in front of millions of buyers by listing it on Zillow.

    Learn how to do it

    Sell it yourself

    Take full control of how buyers see your home on Zillow by listing For Sale by Owner (FSBO).

    List your home

    What's special

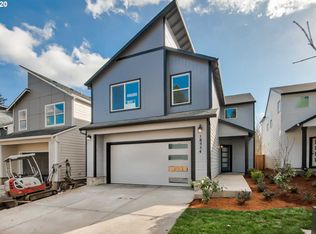

    Join us for the highly anticipated opening of our furnished Model Home at Pheasant Ridge. Open Thursday-Sunday 1pm to 5pm or by appointment. Contemporary New Construction by Chad E Davis. 16 beautiful New Homes all priced in the $400's, minutes to Nike, Intel, Genentech, Streets of Tanasbourne, US 26 and so much more. Open concept plan options range between 1,983 & 2,164 sqft, 3-4 bed, 2.5 bath, loft and den on main. If you're looking for superior quality plus affordability, we have a solution.

    This property is off market, which means it's not currently listed for sale or rent on Zillow. This may be different from what's available on other websites or public sources.
    Facts & features

    Interior

    Bedrooms & bathrooms
    • Bedrooms: 4
    • Bathrooms: 3
    • Full bathrooms: 2
    • 1/2 bathrooms: 1
    Heating
    • Forced air, Gas
    Cooling
    • Central
    Appliances
    • Included: Dishwasher, Dryer, Freezer, Garbage disposal, Microwave, Range / Oven, Refrigerator, Washer
    Features
    • Ceiling Fan(s), Garage Door Opener, High Ceilings, Great Room, Closet, Fireplace, Soaking Tub, Laminate Flooring, Laundry, Wall to Wall Carpet, Quartz, Gas Appliances, Suite, Island, Engineered Hardwood, Lo-VOC Material
    • Flooring: Carpet, Hardwood, Laminate
    • Basement: None
    • Has fireplace: Yes
    • Fireplace features: Gas
    Interior area
    • Total interior livable area: 2,164 sqft

    Property

    Parking
    • Total spaces: 2
    • Parking features: Garage - Attached
    Features
    • Patio & porch: Patio
    • Exterior features: Cement / Concrete
    • Fencing: Fenced
    Lot
    • Size: 5,000 sqft
    • Features: Level, Near Public Transit, Many Trees
    Details
    • Zoning: R-9

    Construction

    Type & style
    • Home type: SingleFamily
    • Architectural style: Contemporary, 2 STORY
    Materials
    • Roof: Composition
    Condition
    • Year built: 2019
    • Major remodel year: 2019

    Utilities & green energy

    • Sewer: Public Sewer
    • Water: Public
    Green energy
    • Construction elements: Conserving Methods

    Community & neighborhood

    Security
    • Security features: Security Lights, Sprinkler
    Location
    • Region: Beaverton

    HOA & financial

    HOA
    • Has HOA: Yes
    • HOA fee: $5 monthly
    • Amenities included: Management, Commons

    Other

    Other facts
    • Sewer: Public Sewer
    • WaterSource: Public
    • Heating: Forced Air, Natural Gas, Tank
    • NewConstructionYN: true
    • Appliances: Dishwasher, Stainless Steel Appliance(s), Free-Standing Range, Island, Pantry, Gas Appliances, Quartz
    • FireplaceYN: true
    • InteriorFeatures: Ceiling Fan(s), Garage Door Opener, High Ceilings, Great Room, Closet, Fireplace, Soaking Tub, Laminate Flooring, Laundry, Wall to Wall Carpet, Quartz, Gas Appliances, Suite, Island, Engineered Hardwood, Lo-VOC Material
    • GarageYN: true
    • AttachedGarageYN: true
    • HeatingYN: true
    • CoolingYN: true
    • Flooring: Hardwood, Wall to Wall Carpet
    • ExteriorFeatures: Patio, Fenced, Gas Hookup
    • PatioAndPorchFeatures: Patio
    • FireplaceFeatures: Gas
    • FireplacesTotal: 1
    • LotSizeSource: Builder
    • CurrentFinancing: Conventional, FHA, Cash, VA Loan
    • Fencing: Fenced
    • Roof: Composition
    • StoriesTotal: 2
    • LotFeatures: Level, Near Public Transit, Many Trees
    • ArchitecturalStyle: Contemporary, 2 STORY
    • LivingAreaSource: Builder
    • ConstructionMaterials: Cement Siding
    • ParkingFeatures: Driveway, Attached, On Street
    • YearBuiltEffective: 2019
    • Zoning: R-9
    • AssociationYN: Yes
    • MainLevelBathrooms: 0.1
    • SecurityFeatures: Security Lights, Sprinkler
    • RoomBedroom2Features: Closet, Wall to Wall Carpet
    • RoomBedroom3Features: Closet, Wall to Wall Carpet
    • RoomMasterBedroomFeatures: Ceiling Fan(s), Suite, Wall to Wall Carpet
    • RoomBedroom2Level: Upper
    • RoomBedroom3Level: Upper
    • RoomBedroom4Level: Upper
    • RoomFamilyRoomLevel: Lower
    • RoomKitchenLevel: Lower
    • RoomMasterBedroomLevel: Upper
    • View: Trees/Woods
    • ViewYN: Yes
    • RoomFamilyRoomFeatures: Fireplace, Great Room, Built-in Features
    • RoomKitchenFeatures: Gas Appliances, Island, Quartz
    • AssociationAmenities: Management, Commons
    • Cooling: Air Conditioning Ready
    • GreenSustainability: Conserving Methods
    • MlsStatus: Pending
    • FoundationDetails: Stem Wall

    Price history

    DateEventPrice
    4/17/2020Sold$487,550$225/sqft
    Source: RMLS (OR) #20629442 Report a problem
    2/12/2020Pending sale$487,550$225/sqft
    Source: Keller Williams Sunset Corridor #20629442 Report a problem
    2/12/2020Listed for sale$487,550$225/sqft
    Source: Keller Williams Sunset Corridor #20629442 Report a problem

    Public tax history

    Tax history is unavailable.

    Neighborhood: Aloha

    Nearby schools

    GreatSchools rating
    Schools provided by the listing agent
    • Elementary: Beaver Acres
    • Middle: Five Oaks
    • High: Aloha

    Source: The MLS. This data may not be complete. We recommend contacting the local school district to confirm school assignments for this home.

    Get a cash offer in 3 minutes
    Find out how much your home could sell for in as little as 3 minutes with a no-obligation cash offer.
    Estimated market value
    $564,100
    Get a cash offer in 3 minutes
    Find out how much your home could sell for in as little as 3 minutes with a no-obligation cash offer.
    Estimated market value
    $564,100