Gorgeously upgraded with 2 separate garages (a 3-car and a 1-car), this home is located on a quiet cul-de-sac in the highly sought-after "Country Walk" neighborhood, truly one of the finest locations in the heart of Yorba Linda, close to the new Yorba Linda Town Center and library with plenty of restaurants nearby. Spectacular and spacious, this one-of-a-kind versatile plan offers 5 bedrooms (4 upstairs/1 down), 4.5 bathrooms, plus an office/library and a large loft at 4,356 sq ft. The main floor en-suite with access to the backyard, making it ideal for in-laws and guests. Living Room with fireplace and adjoining home office/library, formal dining room, family room with fireplace & custom cabinetry. Gourmet kitchen with glistening granite counters & loads of beautiful cabinets, brand new five-burner gas top and range hood, built-in refrigerator, and large island. There is a handy built-in desk, a breakfast area, and two pantries. Nearby, there is a butler's pantry with room for your China which connects to the formal dining room. The master suite is enormous with a private staircase entrance. There is a retreat, a private balcony with a view of mountains, city lights and pool, a luxury master bath with a separate tub and big walk-in shower, double vanities, 2 walk-in closets, 2nd balcony with beautiful mountain view. Upstairs in another wing is a big loft & 3 more bedrooms. Additional upgrades include new interior custom paint, new vinyl flooring downstairs, new light fixtures throughout, surround speakers, a water softener system for the whole house, and more. Phenomenal backyard awaits peaceful enjoyment, fantastic pool and spa, side-yard fruit trees, extra-large covered patio area with a custom stone-masonry fireplace, chandelier, and patio heaters. The perfect retreat & setting to entertain your guests. Award-winning Placentia/Yorba Linda School District including the new, state-of-the-art Yorba Linda High School. Great central Orange County location, convenient to shopping, schools, 91 & 55 freeways. NO Mello Roos/HOA.
Sold for $2,498,000
Street View
Listed by: Harvest Realty Development • Zhu Chen • Contact: 949-298-0518
Bought with: Chang Calcote, Broker
$2,498,000
18548 Cobblestone Ct, Yorba Linda, CA 92886
5beds
4,356sqft
Single Family Residence
Built in 2003
10,822 Square Feet Lot
$2,935,400 Zestimate®
$573/sqft
$7,919 Estimated rent
Home value
$2,935,400
$2.76M - $3.14M
$7,919/mo
Zestimate® history
Owner options
List your home for rent
$7,919/mo
Rent Zestimate®
Find your next renter with Zillow Rental Manager. Plus, with online applications, you can quickly screen prospective tenants – for free.
$7,919/mo
Rent Zestimate®
Refinance and save
$15,605/mo
Est. payment
Refinancing to a lower rate could help reduce your monthly payments and save thousands over the life of the loan.
$15,605/mo
Est. payment
Explore your selling options
Work with a Zillow partner agent
Leverage their expertise and Zillow's premium Showcase listings to get your home seen by more buyers.
Get startedList with your own agent
Get your home in front of millions of buyers by listing it on Zillow.
Learn how to do itSell it yourself
Take full control of how buyers see your home on Zillow by listing For Sale by Owner (FSBO).
List your homeWhat's special
Fantastic poolBig loftPhenomenal backyardSide-yard fruit treesSurround speakersLarge islandSeparate tub
Zillow last checked:
Listing updated:
Listed by:
Zhu Chen DRE #01976939 949-298-0518,
Harvest Realty Development
Bought with:
Emily Calcote, DRE #01978555
Chang Calcote, Broker
Source: CRMLS,MLS#: OC23140616 Originating MLS: California Regional MLS
Originating MLS: California Regional MLSFacts & features
Interior
Bedrooms & bathrooms
- Bedrooms: 5
- Bathrooms: 5
- Full bathrooms: 4
- 1/2 bathrooms: 1
- Main level bathrooms: 2
- Main level bedrooms: 1
Rooms
- Room types: Bathroom, Bedroom, Entry/Foyer, Exercise Room, Family Room, Kitchen, Laundry, Library, Loft, Living Room, Primary Bathroom, Primary Bedroom, Office, Other, Retreat, Dining Room
Bathroom
- Features: Bathroom Exhaust Fan, Bathtub, Closet, Dual Sinks, Enclosed Toilet, Granite Counters, Quartz Counters, Remodeled, Separate Shower, Upgraded
Kitchen
- Features: Granite Counters, Kitchen Island, Updated Kitchen
Heating
- Central, Fireplace(s)
Cooling
- Central Air
Appliances
- Included: Convection Oven, Double Oven, Dishwasher, Gas Cooktop, Disposal, Gas Oven, Microwave, Refrigerator, Water Softener, Water Heater
- Laundry: Washer Hookup, Electric Dryer Hookup, Gas Dryer Hookup, Inside, Laundry Room
Features
- Breakfast Bar, Built-in Features, Balcony, Ceiling Fan(s), Separate/Formal Dining Room, High Ceilings, Quartz Counters, Recessed Lighting, Wired for Sound, Bedroom on Main Level, Galley Kitchen, Jack and Jill Bath, Loft, Primary Suite, Walk-In Closet(s)
- Flooring: Carpet, Stone, Vinyl
- Has fireplace: Yes
- Fireplace features: Family Room, Gas, Gas Starter, Living Room, Outside
- Common walls with other units/homes: No Common Walls
Interior area
- Total interior livable area: 4,356 sqft
Property
Parking
- Total spaces: 4
- Parking features: Garage - Attached
- Attached garage spaces: 4
Features
- Levels: Two
- Stories: 2
- Entry location: 1
- Has private pool: Yes
- Pool features: Private
- Has spa: Yes
- Spa features: Heated, In Ground, Private
- Has view: Yes
- View description: Mountain(s), Neighborhood, Pool
Lot
- Size: 10,822 Square Feet
- Features: 0-1 Unit/Acre, Cul-De-Sac, Drip Irrigation/Bubblers, Front Yard, Garden, Landscaped, Sprinkler System
Details
- Parcel number: 32328143
- Special conditions: Standard
Construction
Type & style
- Home type: SingleFamily
- Property subtype: Single Family Residence
Condition
- New construction: No
- Year built: 2003
Utilities & green energy
- Electric: Standard
- Sewer: Public Sewer
- Water: Public
- Utilities for property: Cable Available, Cable Connected, Electricity Available, Electricity Connected, Natural Gas Available, Natural Gas Connected, Phone Available, Sewer Available, Sewer Connected, Water Available, Water Connected
Community & HOA
Community
- Features: Gutter(s), Park, Street Lights
Location
- Region: Yorba Linda
Financial & listing details
- Price per square foot: $573/sqft
- Tax assessed value: $2,547,960
- Annual tax amount: $28,074
- Date on market: 8/4/2023
- Cumulative days on market: 84 days
- Listing terms: Cash,Cash to New Loan,Conventional,1031 Exchange
Price history
| Date | Event | Price |
|---|---|---|
| 10/27/2023 | Sold | $2,498,000$573/sqft |
Source:  CRMLS #OC23140616 Report a problem CRMLS #OC23140616 Report a problem | ||
| 9/13/2023 | Contingent | $2,498,000$573/sqft |
Source: CRMLS #OC23140616 Report a problem | ||
| 8/4/2023 | Listed for sale | $2,498,000+89.2%$573/sqft |
Source: CRMLS #OC23140616 Report a problem | ||
| 7/31/2020 | Listing removed | $4,800$1/sqft |
Source: Coldwell Banker Realty #PW20137448 Report a problem | ||
| 7/29/2020 | Listed for rent | $4,800$1/sqft |
Source: Coldwell Banker Realty #PW20137448 Report a problem | ||
| 3/30/2015 | Sold | $1,320,000-5%$303/sqft |
Source:  CLAW #14817847 Report a problem CLAW #14817847 Report a problem | ||
| 1/3/2015 | Price change | $1,389,999-0.7%$319/sqft |
Source: LF Assoc., Inc #14817847 Report a problem | ||
| 8/10/2014 | Listed for sale | $1,399,999-8.2%$321/sqft |
Source: LF Assoc., Inc #14783951 Report a problem | ||
| 9/30/2005 | Sold | $1,525,000+88.3%$350/sqft |
Source: Public Record Report a problem | ||
| 5/6/2003 | Sold | $810,000$186/sqft |
Source: Public Record Report a problem | ||
Public tax history
| Year | Property taxes | Tax assessment |
|---|---|---|
| 2025 | $28,074 +2.2% | $2,547,960 +2% |
| 2024 | $27,466 +59.7% | $2,498,000 +63.8% |
| 2023 | $17,195 +0.9% | $1,524,836 +2% |
| 2022 | $17,040 +1.8% | $1,494,938 +2% |
| 2021 | $16,739 +0.6% | $1,465,626 +1% |
| 2020 | $16,638 | $1,450,598 +2% |
| 2019 | $16,638 +4.3% | $1,422,155 +2% |
| 2018 | $15,950 +2.7% | $1,394,270 +2% |
| 2017 | $15,527 | $1,366,932 +2% |
| 2016 | $15,527 +2.3% | $1,340,130 +1.4% |
| 2015 | $15,177 +6.8% | $1,321,000 +5.4% |
| 2014 | $14,213 | $1,252,876 +18% |
| 2013 | -- | $1,061,760 |
| 2012 | -- | $1,061,760 -4% |
| 2011 | -- | $1,106,000 |
| 2010 | -- | $1,106,000 -11.7% |
| 2009 | -- | $1,253,000 -14.5% |
| 2008 | -- | $1,465,000 -5.8% |
| 2007 | -- | $1,555,500 +2% |
| 2006 | -- | $1,525,000 +72.4% |
| 2005 | -- | $884,707 +7.2% |
| 2004 | -- | $825,122 +142% |
| 2003 | -- | $340,931 |
Find assessor info on the county website
Neighborhood: 92886
Nearby homes
- $3,165,3005 bd6 ba4.7k sqft18550 Cobblestone Ct, Yorba Linda, CA 92886Off Market

- $3,225,0004 bd5 ba4.5k sqft18534 Cobblestone Ct, Yorba Linda, CA 92886Sold
- $2,090,1005 bd3 ba3.5k sqft18471 Southern Hills Way, Yorba Linda, CA 92886Off Market
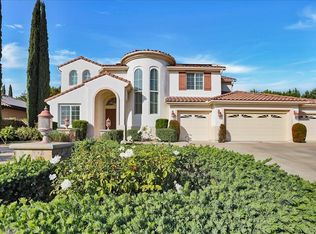
- $3,273,9006 bd6 ba5.1k sqft4357 Quiet Meadow Ln, Yorba Linda, CA 92886Off Market

- $2,542,3003 bd3 ba4k sqft18562 Cobblestone Ct, Yorba Linda, CA 92886Off Market
- $782,3002 bd3 ba1.2k sqft18303 Goldbark Way, Yorba Linda, CA 92886Off Market
- $1,880,5003 bd2 ba3k sqft18481 Southern Hills Way, Yorba Linda, CA 92886Off Market
- $2,685,1005 bd6 ba4.7k sqft4352 Quiet Meadow Ln, Yorba Linda, CA 92886Off Market
Nearby schools
GreatSchools rating
- 8/10Mabel M. Paine Elementary SchoolGrades: K-5Distance: 0.3 mi
- 9/10Yorba Linda Middle SchoolGrades: 6-8Distance: 1 mi
- 10/10Yorba Linda High SchoolGrades: 9-12Distance: 1.2 mi
Schools provided by the listing agent
- Elementary: Mabel Paine
- Middle: Yorba Linda
- High: Yorba Linda
Source: CRMLS. This data may not be complete. We recommend contacting the local school district to confirm school assignments for this home.
Get a cash offer in 3 minutes
Find out how much your home could sell for in as little as 3 minutes with a no-obligation cash offer.
Estimated market value
$2,935,400
Get a cash offer in 3 minutes
Find out how much your home could sell for in as little as 3 minutes with a no-obligation cash offer.
Estimated market value
$2,935,400
- California
- Orange County
- Yorba Linda
- 92886
- 18548 Cobblestone Ct
Nearby cities
Nearby zip codes
Other Yorba Linda Topics
