The stunning view of the 13th fairway from this 25 x 25 screened lanai will sell you on this home, with sliders from the nook and living area, but there is so much more. This Hampton model offers a Great room with split bedrooms, 2021 roof, 4-ton 15 seer HVAC in 2023, 10 impact resistant windows and front door, kitchen remodel, common bath remodel, updated lighting and fans, bamboo flooring throughout except for the wet areas with their beautiful ceramic tile! There is a water softener, sealed driveway and oversized garage, as well as cathedral ceilings. Walk through the front door and feel right at home. All this plus, Heritage Pines is a premier golf course, 55+ community. In addition to a heated community pool and spa, there is a beautiful, newly renovated club house featuring a full-service restaurant and lounge, gaming room, craft room, and a Performing arts center filled with entertainment, dancing and shows. There are game rooms and every type of club you can imagine pickle ball & tennis courts. There is something for every lifestyle. Convenient to beaches, fishing/boating, shopping, dining & not far from Tampa or Clearwater via 589. Retirement living at its very best plus the security of living in a guard gated (24 hrs) maintained community.
Sold for $394,000
$394,000
18548 GRAND CLUB DRIVE, HUDSON, FL 34667
3beds
1,864sqft
Single Family Residence
Built in 2004
7,759 Square Feet Lot
$355,200 Zestimate®
$211/sqft
$2,482 Estimated rent
Home value
$355,200
$337,000 - $373,000
$2,482/mo
Zestimate® history
Owner options
List your home for rent
$2,482/mo
Rent Zestimate®
Find your next renter with Zillow Rental Manager. Plus, with online applications, you can quickly screen prospective tenants – for free.
$2,482/mo
Rent Zestimate®
Refinance and save
$3,093/mo
Est. payment
Refinancing to a lower rate could help reduce your monthly payments and save thousands over the life of the loan.
$3,093/mo
Est. payment
Explore your selling options
Work with a Zillow partner agent
Leverage their expertise and Zillow's premium Showcase listings to get your home seen by more buyers.
Get startedList with your own agent
Get your home in front of millions of buyers by listing it on Zillow.
Learn how to do itSell it yourself
Take full control of how buyers see your home on Zillow by listing For Sale by Owner (FSBO).
List your homeWhat's special
Common bath remodelConvenient to beachesHeated community poolCraft roomPerforming arts centerWet areasOversized garage
Zillow last checked:
Listing updated:
Listed by:
TRICIA Shade, PA 727-255-3413,
F I GREY & SON RESIDENTIAL 727-495-2424
Bought with:
TRICIA Shade, PA
F I GREY & SON RESIDENTIAL
Source: Stellar MLS,MLS#: W7857861 Originating MLS: West Pasco
Originating MLS: West Pasco
Facts & features
Interior
Bedrooms & bathrooms
- Bedrooms: 3
- Bathrooms: 2
- Full bathrooms: 2
Rooms
- Room types: Breakfast Room Separate, Den/Library/Office, Great Room, Utility Room
Primary bedroom
- Level: First
- Dimensions: 12x16
Bedroom 2
- Level: First
- Dimensions: 11x12
Bedroom 3
- Level: First
- Dimensions: 13x11
Balcony porch lanai
- Level: First
- Dimensions: 25x12
Dining room
- Level: First
- Dimensions: 12x12
Kitchen
- Level: First
- Dimensions: 11x10
Living room
- Level: First
- Dimensions: 15x26
Heating
- Central, Electric, Heat Pump
Cooling
- Central Air
Appliances
- Included: Dishwasher, Disposal, Electric Water Heater, Microwave, Range, Refrigerator, Water Softener
- Laundry: Inside, Laundry Room
Features
- Cathedral Ceiling(s), Ceiling Fan(s), Chair Rail, Living Room/Dining Room Combo, Primary Bedroom Main Floor, Solid Wood Cabinets, Split Bedroom, Stone Counters, Walk-In Closet(s)
- Flooring: Engineered Hardwood, Tile
- Doors: Sliding Doors
- Windows: Blinds, Storm Window(s), Window Treatments, Hurricane Shutters/Windows
- Has fireplace: No
Interior area
- Total structure area: 2,715
- Total interior livable area: 1,864 sqft
Property
Parking
- Total spaces: 2
- Parking features: Garage Door Opener, Oversized
- Attached garage spaces: 2
- Details: Garage Dimensions: 22x23
Features
- Levels: One
- Stories: 1
- Patio & porch: Covered, Deck, Rear Porch, Screened
- Exterior features: Irrigation System, Lighting, Rain Gutters, Sidewalk
- Has view: Yes
- View description: Golf Course
Lot
- Size: 7,759 Square Feet
- Dimensions: 66 x 116
- Features: In County, On Golf Course, Sidewalk
Details
- Parcel number: 0524170210000000140
- Zoning: MPUD
- Special conditions: None
Construction
Type & style
- Home type: SingleFamily
- Architectural style: Contemporary
- Property subtype: Single Family Residence
Materials
- Block, Stucco
- Foundation: Slab
- Roof: Shingle
Condition
- New construction: No
- Year built: 2004
Details
- Builder model: Hampton
Utilities & green energy
- Sewer: Public Sewer
- Water: Public
- Utilities for property: BB/HS Internet Available, Cable Connected, Electricity Connected, Fire Hydrant, Sewer Connected, Sprinkler Recycled, Street Lights, Underground Utilities, Water Connected
Green energy
- Indoor air quality: No Smoking-Interior Buildg
- Water conservation: Irrigation-Reclaimed Water
Community & HOA
Community
- Features: Association Recreation - Owned, Deed Restrictions, Fitness Center, Gated Community - Guard, Golf Carts OK, Golf, Irrigation-Reclaimed Water, Park, Pool, Sidewalks
- Security: Gated Community
- Pet fee: $0 monthly
- Senior community: Yes
- Subdivision: HERITAGE PINES VILLAGE
HOA
- Has HOA: Yes
- Amenities included: Cable TV, Clubhouse, Fence Restrictions, Fitness Center, Gated, Golf Course, Pickleball Court(s), Pool, Recreation Facilities, Security, Spa/Hot Tub, Storage, Tennis Court(s), Vehicle Restrictions
- Services included: 24-Hour Guard, Cable TV, Common Area Taxes, Community Pool, Reserve Fund, Internet, Maintenance Grounds, Manager, Private Road, Recreational Facilities
- HOA fee: $416 monthly
- HOA name: Celeste Nolan
- HOA phone: 727-861-7474
Location
- Region: Hudson
Financial & listing details
- Price per square foot: $211/sqft
- Tax assessed value: $307,895
- Annual tax amount: $2,352
- Date on market: 9/8/2023
- Cumulative days on market: 6 days
- Listing terms: Cash,Conventional
- Ownership: Fee Simple
- Total actual rent: 0
- Electric utility on property: Yes
- Road surface type: Paved
Price history
| Date | Event | Price |
|---|---|---|
| 10/19/2023 | Sold | $394,000-1.5%$211/sqft |
Source:  Stellar MLS #W7857861 Report a problem Stellar MLS #W7857861 Report a problem | ||
| 9/15/2023 | Pending sale | $399,999$215/sqft |
Source: Stellar MLS #W7857861 Report a problem | ||
| 9/8/2023 | Listed for sale | $399,999+12.7%$215/sqft |
Source: Stellar MLS #W7857861 Report a problem | ||
| 9/12/2022 | Sold | $355,000-1.4%$190/sqft |
Source: Public Record Report a problem | ||
| 8/1/2022 | Pending sale | $359,900$193/sqft |
Source: Stellar MLS #W7846815 Report a problem | ||
| 7/12/2022 | Price change | $359,900-5.3%$193/sqft |
Source: Stellar MLS #W7846815 Report a problem | ||
| 7/1/2022 | Listed for sale | $379,900+92.8%$204/sqft |
Source: Stellar MLS #W7846815 Report a problem | ||
| 4/26/2018 | Sold | $197,000-5.2%$106/sqft |
Source:  HCMLS #2190880 Report a problem HCMLS #2190880 Report a problem | ||
| 4/6/2018 | Pending sale | $207,900$112/sqft |
Source: Port Richey #W7638905 Report a problem | ||
| 3/15/2018 | Price change | $207,900-1.9%$112/sqft |
Source: Port Richey #W7638905 Report a problem | ||
| 2/28/2018 | Listed for sale | $212,000$114/sqft |
Source: TROPIC SHORES REALTY LLC #W7636636 Report a problem | ||
| 1/22/2018 | Listing removed | $212,000$114/sqft |
Source: TROPIC SHORES REALTY LLC #W7636636 Report a problem | ||
| 1/5/2018 | Listed for sale | $212,000+14.6%$114/sqft |
Source: Tropic Shores Realty LLC #2189112 Report a problem | ||
| 2/28/2014 | Sold | $185,000-9.8%$99/sqft |
Source: Stellar MLS #W7533692 Report a problem | ||
| 10/17/2013 | Price change | $205,000-2.3%$110/sqft |
Source: RE/MAX MARKETING SPECIALISTS #2147540 Report a problem | ||
| 9/14/2013 | Listed for sale | $209,900-4.6%$113/sqft |
Source: Keller Williams Realty-Elite Partners #W7532838 Report a problem | ||
| 3/16/2011 | Listing removed | $220,000$118/sqft |
Source: Distinctive Homes and Properties #7462063 Report a problem | ||
| 12/25/2010 | Listed for sale | $220,000$118/sqft |
Source: Distinctive Homes and Properties #7462063 Report a problem | ||
| 11/8/2010 | Listing removed | $220,000$118/sqft |
Source: Distinctive Homes & Properties, Inc. #2117928 Report a problem | ||
| 5/8/2010 | Listed for sale | $220,000+5.3%$118/sqft |
Source: Distinctive Homes & Properties, Inc. #2117928 Report a problem | ||
| 3/30/2004 | Sold | $208,890$112/sqft |
Source: Public Record Report a problem | ||
Public tax history
| Year | Property taxes | Tax assessment |
|---|---|---|
| 2024 | $4,964 +41.2% | $307,895 +2.3% |
| 2023 | $3,515 +46.4% | $301,027 +16% |
| 2022 | $2,401 +2.1% | $259,528 +57.8% |
| 2021 | $2,353 +0.3% | $164,500 +1.4% |
| 2020 | $2,345 -3.6% | $162,230 +2.3% |
| 2019 | $2,431 | $158,588 +5.1% |
| 2018 | $2,431 +2.4% | $150,877 |
| 2017 | $2,374 +0.5% | $150,877 +4.2% |
| 2016 | $2,363 -0.8% | $144,735 +0.7% |
| 2015 | $2,383 +14.8% | $143,729 +9.3% |
| 2014 | $2,076 | $131,541 +4.3% |
| 2013 | -- | $126,120 -15.5% |
| 2012 | -- | $149,302 -6.4% |
| 2011 | -- | $159,587 -1.6% |
| 2010 | -- | $162,165 -7.5% |
| 2009 | -- | $175,308 -13.1% |
| 2008 | -- | $201,797 -16.1% |
| 2007 | -- | $240,487 -2% |
| 2006 | -- | $245,440 +37.3% |
| 2005 | -- | $178,729 +263% |
| 2004 | -- | $49,234 |
| 2003 | -- | $49,234 |
Find assessor info on the county website
Neighborhood: 34667
Nearby homes
- $378,8003 bd2 ba1.9k sqft18550 Grand Club Dr, Hudson, FL 34667Off Market
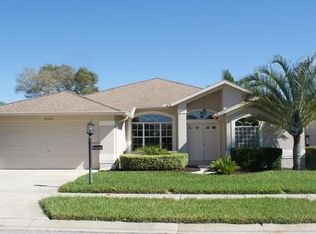
- $318,500-- bd2 ba1.9k sqft18542 Grand Club Dr, Hudson, FL 34667Off Market
- $325,4003 bd2 ba2.7k sqft18604 Grand Club Dr, Hudson, FL 34667Off Market
- $369,100-- bd3 ba1.9k sqft18549 Grand Club Dr, Hudson, FL 34667Off Market
- $323,300-- bd2 ba1.9k sqft18536 Grand Club Dr, Hudson, FL 34667Off Market
- $298,2003 bd2 ba1.8k sqft18553 Grand Club Dr, Hudson, FL 34667Off Market
- $302,5003 bd2 ba1.8k sqft18543 Grand Club Dr, Hudson, FL 34667Off Market
- $321,7003 bd2 ba1.9k sqft18537 Grand Club Dr, Hudson, FL 34667Off Market
Nearby schools
GreatSchools rating
- 5/10Shady Hills Elementary SchoolGrades: K-5Distance: 4.2 mi
- 4/10Crews Lake K-8 SchoolGrades: 6-8Distance: 5.5 mi
- 4/10Hudson High SchoolGrades: 6,9-12Distance: 4.5 mi
Get a cash offer in 3 minutes
Find out how much your home could sell for in as little as 3 minutes with a no-obligation cash offer.
Estimated market value
$355,200
Get a cash offer in 3 minutes
Find out how much your home could sell for in as little as 3 minutes with a no-obligation cash offer.
Estimated market value
$355,200
- Florida
- Pasco County
- Hudson
- 34667
- 18548 GRAND CLUB DRIVE
Nearby cities
Nearby zip codes
Other Hudson Topics
