Welcome to The Woods of Strongsville and this Pulte built home. With 5 bedrooms (1 in basement), 2 full and 2 half bathrooms, Double sided fireplace, tons of open space, natural lighting and great location. You'll be immediately thrilled when entering your new meticulously maintained home. From the foyer you can head into the great room with beautiful floors, natural light and 2 sided fireplace. This leads into your remodeled kitchen featuring more windows, quartz countertops, island, eat in space... time to entertain! The sunroom addition opens up to your backyard featuring trees, a stamped patio and great observation of nature. Private office located in the back has built ins and shares the 2 sided fireplace. Also on the first floor is a large dining room, living room and laundry with closet, sink and cabinets. Head upstairs and you find not only is the owners suite huge, but has a sitting area, big bathroom with separate soaking tub and shower and large walk in closet. Three more large bedrooms and full bath with double vanity complete the second floor. Now to the basement where there is yet another bedroom, large rec. room, half bath and workshop area along with mechanicals. Just a few of the newer items include, but not limited to; 2021 Owners Bathroom remodel, 2020 A/C, 2019 Roof & windows, 2017 Sunroom Addition and 2012 Furnace w Aprilaire. The Woods also has tennis courts, paddle ball, playground and soccer field!
Closed
$500,000
18549 Walnut Dr, Strongsville, OH 44149
4beds
4,171sqft
Single Family Residence
Built in 1994
0.31 Acres Lot
$552,500 Zestimate®
$120/sqft
$4,055 Estimated rent
Home value
$552,500
$525,000 - $580,000
$4,055/mo
Zestimate® history
Owner options
List your home for rent
$4,055/mo
Rent Zestimate®
Find your next renter with Zillow Rental Manager. Plus, with online applications, you can quickly screen prospective tenants – for free.
$4,055/mo
Rent Zestimate®
Refinance and save
$3,576/mo
Est. payment
Refinancing to a lower rate could help reduce your monthly payments and save thousands over the life of the loan.
$3,576/mo
Est. payment
Explore your selling options
Work with a Zillow partner agent
Leverage their expertise and Zillow's premium Showcase listings to get your home seen by more buyers.
Get startedList with your own agent
Get your home in front of millions of buyers by listing it on Zillow.
Learn how to do itSell it yourself
Take full control of how buyers see your home on Zillow by listing For Sale by Owner (FSBO).
List your homeWhat's special
Zillow last checked:
Listing updated:
Listed by:
James W Miller JamesMiller@HowardHanna.com440-222-0403,
Howard Hanna
Bought with:
Rakesh Baniya, 2019007609Y
Realty Trust Services, LLC
Source: MLS Now,MLS#: 5044222Originating MLS: Lorain County Association Of REALTORS
Facts & features
Interior
Bedrooms & bathrooms
- Bedrooms: 4
- Bathrooms: 4
- Full bathrooms: 2
- 1/2 bathrooms: 2
- Main level bathrooms: 1
Primary bedroom
- Description: Huge walk in with sitting/reading space,Flooring: Carpet
- Features: Vaulted Ceiling(s), Walk-In Closet(s)
- Level: Second
- Dimensions: 19 x 15
Bedroom
- Description: Flooring: Carpet
- Level: Second
- Dimensions: 15 x 12
Bedroom
- Description: Flooring: Carpet
- Level: Second
- Dimensions: 12 x 10
Bedroom
- Description: Flooring: Carpet
- Features: Walk-In Closet(s)
- Level: Second
- Dimensions: 13 x 10
Bedroom
- Description: Flooring: Carpet
- Level: Basement
- Dimensions: 11 x 11
Bathroom
- Description: Flooring: Linoleum
- Level: Second
- Dimensions: 10 x 8
Bathroom
- Description: half bath
- Level: Basement
Bathroom
- Description: half bath on main,Flooring: Linoleum
- Level: First
Dining room
- Description: chair rail,Flooring: Carpet
- Level: First
- Dimensions: 14 x 10
Eat in kitchen
- Description: Granite, Stainless oven & fridge, Island, Desk, Windows looks out to backyard
- Level: First
- Dimensions: 19 x 16
Entry foyer
- Description: Flooring: Wood
- Features: Vaulted Ceiling(s)
- Level: First
- Dimensions: 11 x 10
Great room
- Features: Fireplace
- Level: First
- Dimensions: 21 x 16
Laundry
- Description: Closet plus cabinets in large laundry space,Flooring: Luxury Vinyl Tile
- Level: First
- Dimensions: 9 x 7
Living room
- Description: Bay window,Flooring: Carpet
- Level: First
- Dimensions: 17 x 12
Other
- Description: gaming room,Flooring: Carpet
- Level: Basement
- Dimensions: 13 x 12
Recreation
- Description: large space,Flooring: Carpet
- Level: Basement
- Dimensions: 31 x 15
Sitting room
- Description: full windows. Start your day surrounded by windows out onto stamped patio
- Level: First
- Dimensions: 13 x 9
Workshop
- Description: combo utility/work/storage space
- Level: Basement
- Dimensions: 20 x 18
Heating
- Forced Air, Gas
Cooling
- Central Air
Appliances
- Included: Dishwasher, Disposal, Microwave, Range, Refrigerator
- Laundry: Laundry Chute, Inside, Laundry Closet, Main Level, Laundry Room
Features
- Bookcases, Built-in Features, Ceiling Fan(s), Chandelier, Cathedral Ceiling(s), Double Vanity, Entrance Foyer, Eat-in Kitchen, Granite Counters, High Ceilings, Kitchen Island, Open Floorplan, Other, Pantry, Recessed Lighting, Vaulted Ceiling(s), Bar, Walk-In Closet(s)
- Windows: Double Pane Windows, Drapes, Window Treatments
- Basement: Full,Partially Finished
- Number of fireplaces: 1
- Fireplace features: Double Sided, Glass Doors, See Remarks, Wood Burning
Interior area
- Total structure area: 4,171
- Total interior livable area: 4,171 sqft
- Finished area above ground: 3,017
- Finished area below ground: 1,154
Property
Parking
- Parking features: Electricity, Garage
- Garage spaces: 2
Features
- Levels: Two
- Stories: 2
- Patio & porch: Patio
- Fencing: None
- Has view: Yes
- View description: Trees/Woods
Lot
- Size: 0.31 Acres
- Dimensions: 80 x 170
Details
- Parcel number: 39424104
Construction
Type & style
- Home type: SingleFamily
- Architectural style: Colonial
- Property subtype: Single Family Residence
Materials
- Brick
- Roof: Asphalt,Fiberglass
Condition
- Year built: 1994
Details
- Builder name: Pulte
Utilities & green energy
- Sewer: Public Sewer
- Water: Public
Community & HOA
Community
- Security: Smoke Detector(s)
- Subdivision: Drake Estates S F D & C D 05c
HOA
- Has HOA: Yes
- Services included: Other, Recreation Facilities, Reserve Fund
- HOA fee: $20 monthly
- HOA name: Woods Of Strongsville Hoa
Location
- Region: Strongsville
Financial & listing details
- Price per square foot: $120/sqft
- Tax assessed value: $468,100
- Annual tax amount: $7,537
- Date on market: 6/7/2024
- Cumulative days on market: 45 days
- Listing agreement: Exclusive Right To Sell
- Listing terms: Cash,Conventional
Price history
| Date | Event | Price |
|---|---|---|
| 8/16/2024 | Sold | $500,000-1.5%$120/sqft |
Source: Public Record Report a problem | ||
| 7/22/2024 | Pending sale | $507,500$122/sqft |
Source: MLS Now #5044222 Report a problem | ||
| 7/10/2024 | Price change | $507,500-1.9%$122/sqft |
Source: MLS Now #5044222 Report a problem | ||
| 6/7/2024 | Listed for sale | $517,500+132.2%$124/sqft |
Source: MLS Now #5044222 Report a problem | ||
| 7/13/1994 | Sold | $222,875$53/sqft |
Source: Public Record Report a problem | ||
Public tax history
| Year | Property taxes | Tax assessment |
|---|---|---|
| 2025 | $7,692 0% | $163,840 |
| 2024 | $7,692 +2.1% | $163,840 +36.1% |
| 2023 | $7,537 +0.7% | $120,370 |
| 2022 | $7,482 +0.8% | $120,370 |
| 2021 | $7,423 -2.7% | $120,370 +10% |
| 2020 | $7,627 +0.7% | $109,410 |
| 2019 | $7,575 +12.7% | $109,410 |
| 2018 | $6,719 -0.6% | $109,410 +7.4% |
| 2017 | $6,757 +1.9% | $101,850 |
| 2016 | $6,633 | $101,850 |
| 2015 | $6,633 +4.4% | $101,850 +7% |
| 2014 | $6,353 +1.5% | $95,200 |
| 2013 | $6,262 +3.8% | $95,200 |
| 2012 | $6,033 +0.8% | $95,200 -2.1% |
| 2011 | $5,983 -0.3% | $97,270 |
| 2010 | $6,002 +0.6% | $97,270 |
| 2009 | $5,968 -3.4% | $97,270 -8% |
| 2008 | $6,176 +3.7% | $105,740 |
| 2007 | $5,955 +11% | $105,740 |
| 2006 | $5,364 +13% | $105,740 +19.2% |
| 2005 | $4,748 +1.2% | $88,700 |
| 2004 | $4,691 +5% | $88,700 |
| 2003 | $4,468 +6.4% | $88,700 +7.5% |
| 2002 | $4,200 -49.3% | $82,500 |
| 2001 | $8,283 -0.1% | $82,500 |
| 2000 | $8,291 | $82,500 |
Find assessor info on the county website
Neighborhood: 44149
Nearby homes
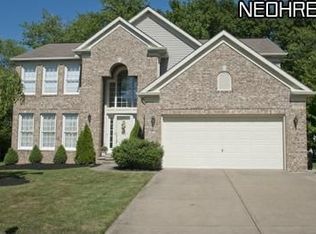
- $483,6004 bd4 ba2.6k sqft18507 Walnut Dr, Strongsville, OH 44136Off Market
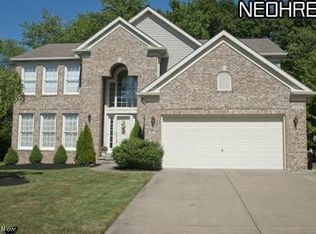
- $434,5004 bd4 ba-- sqft18507 Walnut Dr, Strongsville, OH 44149Off Market
- $487,6004 bd2 ba2.6k sqft18591 Walnut Dr, Strongsville, OH 44136Off Market
- $485,9003 bd3 ba-- sqft18633 Walnut Dr, Strongsville, OH 44149Off Market
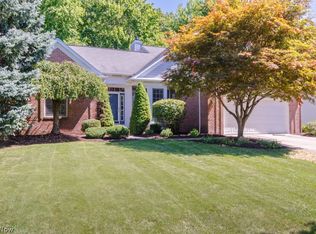
- $443,2003 bd3 ba2.2k sqft18633 Walnut Dr, Strongsville, OH 44136Off Market
- $562,6004 bd3 ba3k sqft18566 Whitemarsh Ln, Strongsville, OH 44149Off Market
- $424,5003 bd2 ba2.1k sqft18528 Walnut Dr, Strongsville, OH 44136Off Market
- $557,7004 bd2 ba2.9k sqft18530 Whitemarsh Ln, Strongsville, OH 44149Off Market
Nearby schools
GreatSchools rating
- 8/10Kinsner Elementary SchoolGrades: K-5Distance: 0.2 mi
- 8/10Strongsville Middle SchoolGrades: 6-8Distance: 2.3 mi
- 9/10Strongsville High SchoolGrades: 9-12Distance: 1.3 mi
Schools provided by the listing agent
- District: Strongsville CSD - 1830
Source: MLS Now. This data may not be complete. We recommend contacting the local school district to confirm school assignments for this home.
Get a cash offer in 3 minutes
Find out how much your home could sell for in as little as 3 minutes with a no-obligation cash offer.
Estimated market value
$552,500
Get a cash offer in 3 minutes
Find out how much your home could sell for in as little as 3 minutes with a no-obligation cash offer.
Estimated market value
$552,500
- Ohio
- Cuyahoga County
- Strongsville
- 44149
- 18549 Walnut Dr
Nearby cities
Nearby zip codes
Other Strongsville Topics
