FINALLY-This is what you have been waiting to find!!! A large multi-generational home with an exterior entrance in-law suite sitting on over 1/4 of an acre in St. Pete!!! You will be the 3rd owner of this Woodlawn estate, and pride of ownership gleams throughout-opportunities at this price point are rare! Located just a short bike or golf cart ride to vibrant downtown St. Pete, you're on the pulse of shops, restaurants, museums and the new stadium and blocks to popular Woodlawn park with it's sand volleyball courts! Stepping into your main home with 2 generously sized bedrooms and 1 bathroom, you'll appreciate how open and spacious your living areas are with gorgeous original hardwood floors and historic charm throughout. Meal prep will be a joy in your large kitchen with tons of storage space, updated appliances and overlooking your colorful backyard with outdoor access-perfect for entertaining. Upstairs you'll find a unique unfinished attic space that would make an incredible primary suite or bonus living area, potentially adding a lot to your square footage and property value! Leaving the main house, step down into the connected shared space that leads to your second living unit! High ceilings help frame your sundrenched second home with private exterior entrance, also with 2 bedroom, 1 bathroom and a full kitchen! The entire estate has been updated with newer windows, and each has it's own HVAC system and electric panel for comfort and ease of use. Moving on to your last living quarter, we step outside to the side of the home and into the additional unit/living space with kitchenette and en-suite bathroom. With it's own mailing address and private exterior entrance, it's the perfect small rental unit, office space, guest suite...the uses are nearly endless! Help keep costs down, your new home is high and dry-no flood insurance required and no HOA to contend with! Sitting on over 1/4 of an acre, your yard is fully fenced with multiple access points including alley as well as oversized garage with workshop and separate laundry room. Enjoy entertaining Florida style on the back deck, overlooking your lush green yard with plenty of room for a pool, space for your fur babies to run, and multiple areas to let your green thumb thrive! Make sure to check out the Matterport Virtual Tour for a great idea on layout. This is the opportunity you have been waiting for, welcome home to 1855 20th.
Sold for $685,000
$685,000
1855 20TH AVENUE N, ST PETERSBURG, FL 33713
4beds
3baths
2,605sqft
Triplex, Multi Family
Built in 1940
-- sqft lot
$735,800 Zestimate®
$263/sqft
$2,431 Estimated rent
Home value
$735,800
$670,000 - $809,000
$2,431/mo
Zestimate® history
Owner options
List your home for rent
$2,431/mo
Rent Zestimate®
Find your next renter with Zillow Rental Manager. Plus, with online applications, you can quickly screen prospective tenants – for free.
$2,431/mo
Rent Zestimate®
Refinance and save
$4,671/mo
Est. payment
Refinancing to a lower rate could help reduce your monthly payments and save thousands over the life of the loan.
$4,671/mo
Est. payment
Explore your selling options
Work with a Zillow partner agent
Leverage their expertise and Zillow's premium Showcase listings to get your home seen by more buyers.
Get startedList with your own agent
Get your home in front of millions of buyers by listing it on Zillow.
Learn how to do itSell it yourself
Take full control of how buyers see your home on Zillow by listing For Sale by Owner (FSBO).
List your homeWhat's special
Zillow last checked:
Listing updated:
Listed by:
Melissa Davis 727-385-4625,
DALTON WADE INC 888-668-8283,
Callen Jones 813-530-5687,
DALTON WADE INC
Bought with:
Pamela Strom, 3017123
RE/MAX PLATINUM REALTY
Source: Stellar MLS,MLS#: U8247921 Originating MLS: Pinellas Suncoast
Originating MLS: Pinellas Suncoast
Facts & features
Interior
Bedrooms & bathrooms
- Bedrooms: 4
- Bathrooms: 3
Rooms
- Room types: Attic, Bonus Room, Dining Room, Great Room
Heating
- Central, Electric
Cooling
- Central Air
Appliances
- Included: Dishwasher, Electric Water Heater, Range, Refrigerator
- Laundry: Electric Dryer Hookup, In Garage, Laundry Room, Washer Hookup
Features
- Ceiling Fan(s), Eating Space In Kitchen, Living Room/Dining Room Combo, Open Floorplan, Primary Bedroom Main Floor, Solid Surface Counters, Solid Wood Cabinets, In-Law Floorplan
- Flooring: Laminate, Tile, Hardwood
- Windows: Window Treatments
- Has fireplace: No
Interior area
- Total structure area: 3,239
- Total interior livable area: 2,605 sqft
Property
Parking
- Total spaces: 1
- Parking features: Driveway, Garage Faces Side, Oversized, Parking Pad, Workshop in Garage
- Garage spaces: 1
- Has uncovered spaces: Yes
Features
- Levels: Two
- Stories: 2
- Patio & porch: Deck, Rear Porch
- Exterior features: Awning(s), Lighting, Sidewalk
Lot
- Size: 0.29 Acres
- Dimensions: 100 x 127
- Features: Corner Lot, City Lot, Near Public Transit, Oversized Lot, Sidewalk, Above Flood Plain
Details
- Parcel number: 133116125280000820
- Zoning: MULTI-FAM
- Special conditions: None
Construction
Type & style
- Home type: MultiFamily
- Property subtype: Triplex, Multi Family
Materials
- Vinyl Siding, Wood Frame
- Foundation: Raised
- Roof: Shingle
Condition
- Completed
- New construction: No
- Year built: 1940
Utilities & green energy
- Sewer: Public Sewer
- Water: Public
- Utilities for property: Cable Connected, Electricity Connected, Fire Hydrant, Public, Sewer Connected, Street Lights, Water Connected
Community & HOA
Community
- Security: Smoke Detector(s)
- Pet fee: $0 monthly
- Subdivision: BRUNSONS 4
HOA
- Has HOA: No
Location
- Region: Saint Petersburg
Financial & listing details
- Price per square foot: $263/sqft
- Tax assessed value: $560,000
- Annual tax amount: $1,967
- Date on market: 6/27/2024
- Cumulative days on market: 91 days
- Listing terms: Cash,Conventional,Other,Owner May Carry,Private Financing Available,VA Loan
- Ownership: Fee Simple
- Total actual rent: 0
- Electric utility on property: Yes
- Road surface type: Paved
Price history
| Date | Event | Price |
|---|---|---|
| 11/5/2024 | Sold | $685,000-0.4%$263/sqft |
Source:  Stellar MLS #U8247921 Report a problem Stellar MLS #U8247921 Report a problem | ||
| 9/26/2024 | Pending sale | $688,000$264/sqft |
Source: Stellar MLS #U8247921 Report a problem | ||
| 9/17/2024 | Price change | $688,000-5.1%$264/sqft |
Source: Stellar MLS #U8247921 Report a problem | ||
| 8/23/2024 | Price change | $725,000-6.5%$278/sqft |
Source: Stellar MLS #U8247921 Report a problem | ||
| 7/26/2024 | Price change | $775,000-3%$298/sqft |
Source: Stellar MLS #U8247921 Report a problem | ||
| 6/16/2024 | Listed for sale | $799,000+49.3%$307/sqft |
Source: Stellar MLS #U8243792 Report a problem | ||
| 3/24/2021 | Listing removed | -- |
Source: Owner Report a problem | ||
| 12/7/2020 | Listing removed | $535,000$205/sqft |
Source: Owner Report a problem | ||
| 9/8/2020 | Price change | $535,000+7.2%$205/sqft |
Source: Owner Report a problem | ||
| 11/13/2019 | Price change | $499,000-6.7%$192/sqft |
Source: Owner Report a problem | ||
| 10/13/2019 | Listed for sale | $535,000+613.3%$205/sqft |
Source: Owner Report a problem | ||
| 10/1/1999 | Sold | $75,000$29/sqft |
Source: Public Record Report a problem | ||
Public tax history
| Year | Property taxes | Tax assessment |
|---|---|---|
| 2025 | $11,155 +453.4% | $560,000 +284% |
| 2024 | $2,016 +2.5% | $145,827 +3% |
| 2023 | $1,967 +3.5% | $141,580 +3% |
| 2022 | $1,901 -0.6% | $137,456 +3% |
| 2021 | $1,912 +0.3% | $133,452 +1.4% |
| 2020 | $1,906 +2.5% | $131,609 +2.3% |
| 2019 | $1,860 | $128,650 +1.9% |
| 2018 | $1,860 +5.1% | $126,251 +4.2% |
| 2016 | $1,770 -1.4% | $121,111 +0.7% |
| 2015 | $1,795 +0.8% | $120,269 +0.8% |
| 2014 | $1,782 +1.1% | $119,314 +1.5% |
| 2013 | $1,763 +2.3% | $117,551 +1.7% |
| 2012 | $1,722 | $115,586 +3% |
| 2011 | -- | $112,219 +1.5% |
| 2010 | -- | $110,561 +2.7% |
| 2009 | -- | $107,654 +0.1% |
| 2008 | $1,441 | $107,546 +3% |
| 2007 | -- | $104,414 -42.1% |
| 2005 | -- | $180,400 -2% |
| 2004 | $1,726 +2.1% | $184,100 +29% |
| 2003 | $1,690 +4.2% | $142,700 +20.7% |
| 2002 | $1,623 | $118,200 +17.1% |
| 2001 | $1,623 +3.9% | $100,900 +14.7% |
| 2000 | $1,561 | $88,000 |
Find assessor info on the county website
Neighborhood: Woodlawn Oaks
Nearby homes
- $--3 bd1 ba850 sqft1855 20th Ave N UNIT B, Saint Petersburg, FL 33713Off Market
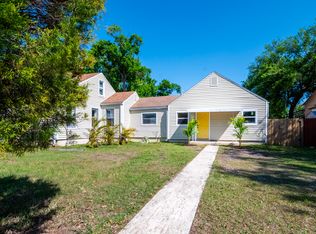
- $240,300-- bd1 ba880 sqft1835 20th Ave N, Saint Petersburg, FL 33713Off Market
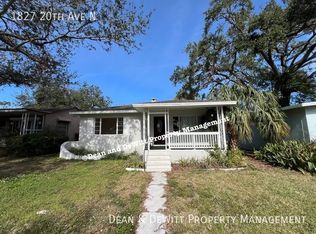
- $352,1002 bd1 ba881 sqft1827 20th Ave N, Saint Petersburg, FL 33713Off Market
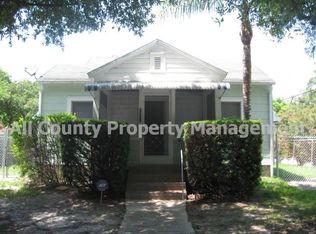
- $263,9002 bd1 ba916 sqft1901 20th Ave N, Saint Petersburg, FL 33713Off Market
- $337,0002 bd1 ba1.1k sqft2031 19th St N, Saint Petersburg, FL 33713Sold
- $615,0003 bd2 ba1.4k sqft1840 21st Ave N, Saint Petersburg, FL 33713Sold
- $292,6002 bd1 ba882 sqft1832 21st Ave N, Saint Petersburg, FL 33713Sold
- $261,7002 bd1 ba745 sqft1821 20th Ave N, Saint Petersburg, FL 33713Off Market
Nearby schools
GreatSchools rating
- 5/10Woodlawn Elementary SchoolGrades: PK-5Distance: 0.2 mi
- 5/10John Hopkins Middle SchoolGrades: 6-8Distance: 1.9 mi
- 6/10St. Petersburg High SchoolGrades: 9-12Distance: 1 mi
Schools provided by the listing agent
- Elementary: Woodlawn Elementary-PN
- Middle: John Hopkins Middle-PN
- High: St. Petersburg High-PN
Source: Stellar MLS. This data may not be complete. We recommend contacting the local school district to confirm school assignments for this home.
Get a cash offer in 3 minutes
Find out how much your home could sell for in as little as 3 minutes with a no-obligation cash offer.
Estimated market value
$735,800
Get a cash offer in 3 minutes
Find out how much your home could sell for in as little as 3 minutes with a no-obligation cash offer.
Estimated market value
$735,800
- Florida
- Pinellas County
- Saint Petersburg
- 33713
- Woodlawn Oaks
- 1855 20TH AVENUE N
Nearby cities
Nearby neighborhoods
Nearby zip codes
Other Saint Petersburg Topics
- Apartments for Rent in 33713
- Houses for Sale in 33713
- Houses for Rent in 33713
- 33713 Real Estate
- Saint Petersburg Condos
- Houses for Sale in Saint Petersburg
- Newest Listings in Saint Petersburg
- Saint Petersburg Home Values
- Saint Petersburg Real Estate Agents
- Saint Petersburg Refinance
- Saint Petersburg Mortgage Rates
