Sweet and sunny ranch in Foxpointe! As you enter into the generously-sized tiled foyer with two coat closets, take in the pretty living room. Featuring a gas fireplace and numerous windows, you will find plenty of space to gather here. Adjacent is a sun-drenched dining area, featuring a breakfast bar and slider out to the pergola-covered deck. A cute kitchen with tiled backsplash is accessible from both the dining area and the foyer. The laundry room and attached two car garage are also found on this side of the home. In the bedroom wing on the main floor, you will find a primary bedroom, featuring a walk-in-closet and en-suite bathroom. Two more bedrooms, and a second full bathroom complete the main floor. Downstairs, the basement has space for play, work and entertainment. A third full bathroom, and a closet in the office make hosting a cinch. The darling backyard and deck will bring so much enjoyment in the warmer months. There is even a bed of irises and lily-of-the-valley right outside the primary bedroom windows! You may want to keep the window open to enjoy that beautiful scent in the spring. Come summer, central air keeps you comfortable. Efficient gas heat will cozy you up in the winter. Foxpointe features sidewalks and Autumnwood Park. Bike paths are easily accessible. Downtown and Penn State campus are three miles away.
Sold for $495,000
$495,000
1855 Autumnwood Dr, State College, PA 16801
3beds
2,380sqft
Single Family Residence
Built in 2004
0.28 Acres Lot
$499,800 Zestimate®
$208/sqft
$3,124 Estimated rent
Home value
$499,800
$440,000 - $565,000
$3,124/mo
Zestimate® history
Owner options
List your home for rent
$3,124/mo
Rent Zestimate®
Find your next renter with Zillow Rental Manager. Plus, with online applications, you can quickly screen prospective tenants – for free.
$3,124/mo
Rent Zestimate®
Refinance and save
$3,312/mo
Est. payment
Refinancing to a lower rate could help reduce your monthly payments and save thousands over the life of the loan.
$3,312/mo
Est. payment
Explore your selling options
Work with a Zillow partner agent
Leverage their expertise and Zillow's premium Showcase listings to get your home seen by more buyers.
Get startedList with your own agent
Get your home in front of millions of buyers by listing it on Zillow.
Learn how to do itSell it yourself
Take full control of how buyers see your home on Zillow by listing For Sale by Owner (FSBO).
List your homeWhat's special
Gas fireplaceDarling backyard and deckAttached two car garageNumerous windowsSun-drenched dining areaLaundry roomBreakfast bar
Zillow last checked:
Listing updated:
Listed by:
Maryam Frederick 814-880-6227,
RE/MAX Centre Realty
Bought with:
Jenn Shufran, RS174311L
Lusk & Associates Sotheby's International Realty
Source: Bright MLS,MLS#: PACE2518688
Facts & features
Interior
Bedrooms & bathrooms
- Bedrooms: 3
- Bathrooms: 3
- Full bathrooms: 3
- Main level bathrooms: 2
- Main level bedrooms: 3
Rooms
- Room types: Living Room, Dining Room, Primary Bedroom, Bedroom 2, Bedroom 3, Kitchen, Family Room, Foyer, Laundry, Office, Recreation Room, Bathroom 2, Bathroom 3, Primary Bathroom
Primary bedroom
- Features: Walk-In Closet(s)
- Level: Main
- Area: 180 Square Feet
- Dimensions: 12 X 15
Bedroom 2
- Level: Main
- Area: 132 Square Feet
- Dimensions: 11 X 12
Bedroom 3
- Level: Main
- Area: 132 Square Feet
- Dimensions: 12 X 11
Primary bathroom
- Level: Main
Bathroom 2
- Level: Main
Bathroom 3
- Level: Lower
Dining room
- Level: Main
- Area: 171 Square Feet
- Dimensions: 9 X 19
Family room
- Level: Lower
- Area: 264 Square Feet
- Dimensions: 12 X 22
Foyer
- Features: Flooring - Tile/Brick
- Level: Main
- Area: 77 Square Feet
- Dimensions: 7 X 11
Kitchen
- Level: Main
- Area: 121 Square Feet
- Dimensions: 11 X 11
Laundry
- Level: Main
- Area: 42 Square Feet
- Dimensions: 6 X 7
Living room
- Level: Main
- Area: 405 Square Feet
- Dimensions: 15 X 27
Office
- Level: Lower
- Area: 144 Square Feet
- Dimensions: 12 X 12
Recreation room
- Level: Lower
- Area: 160 Square Feet
- Dimensions: 10 X 16
Heating
- Forced Air, Natural Gas
Cooling
- Central Air, Electric
Appliances
- Included: Water Conditioner - Owned, Gas Water Heater
- Laundry: Laundry Room
Features
- Entry Level Bedroom, Primary Bath(s)
- Flooring: Carpet, Tile/Brick, Vinyl
- Basement: Full,Partially Finished
- Number of fireplaces: 1
- Fireplace features: Gas/Propane
Interior area
- Total structure area: 2,587
- Total interior livable area: 2,380 sqft
- Finished area above ground: 1,676
- Finished area below ground: 704
Property
Parking
- Total spaces: 2
- Parking features: Garage Faces Front, Driveway, Attached
- Attached garage spaces: 2
- Has uncovered spaces: Yes
- Details: Garage Sqft: 420
Accessibility
- Accessibility features: None
Features
- Levels: One
- Stories: 1
- Patio & porch: Deck
- Pool features: None
Lot
- Size: 0.28 Acres
- Dimensions: 85/ 150
Details
- Additional structures: Above Grade, Below Grade
- Parcel number: 24464069
- Zoning: R1
- Zoning description: R1
- Special conditions: Standard
Construction
Type & style
- Home type: SingleFamily
- Architectural style: Ranch/Rambler
- Property subtype: Single Family Residence
Materials
- Brick, Vinyl Siding
- Foundation: Active Radon Mitigation, Crawl Space
- Roof: Shingle
Condition
- New construction: No
- Year built: 2004
Utilities & green energy
- Sewer: Public Sewer
- Water: Public
Community & HOA
Community
- Subdivision: Foxpointe
HOA
- Has HOA: Yes
- Services included: Common Area Maintenance, Insurance
- HOA fee: $210 annually
Location
- Region: State College
- Municipality: FERGUSON TWP
Financial & listing details
- Price per square foot: $208/sqft
- Tax assessed value: $96,200
- Annual tax amount: $6,154
- Date on market: 4/29/2026
- Listing agreement: Exclusive Right To Sell
- Listing terms: Cash,Conventional
- Inclusions: Kitchen Appliances, Washer, Dryer
- Ownership: Fee Simple
- Road surface type: Paved
Price history
| Date | Event | Price |
|---|---|---|
| 6/12/2026 | Sold | $495,000$208/sqft |
Source:  Bright MLS #PACE2518688 Report a problem Bright MLS #PACE2518688 Report a problem | ||
| 5/3/2026 | Pending sale | $495,000$208/sqft |
Source: Bright MLS #PACE2518688 Report a problem | ||
| 4/29/2026 | Listed for sale | $495,000+17.9%$208/sqft |
Source: Bright MLS #PACE2518688 Report a problem | ||
| 11/9/2021 | Sold | $420,000+1.2%$176/sqft |
Source: Bright MLS #PACE2432212 Report a problem | ||
| 9/29/2021 | Pending sale | $415,000$174/sqft |
Source:  Centre County Association of Realtors #73000 Report a problem Centre County Association of Realtors #73000 Report a problem | ||
| 9/27/2021 | Listed for sale | $415,000+27.7%$174/sqft |
Source: Centre County Association of Realtors #73000 Report a problem | ||
| 10/27/2015 | Sold | $325,000+4.2%$137/sqft |
Source: Public Record Report a problem | ||
| 8/29/2015 | Listed for sale | $312,000+30.8%$131/sqft |
Source: Kissinger Bigatel & Brower REALTORS� #45806 Report a problem | ||
| 10/1/2004 | Sold | $238,489$100/sqft |
Source: Public Record Report a problem | ||
Public tax history
| Year | Property taxes | Tax assessment |
|---|---|---|
| 2024 | $5,886 +2.2% | $96,200 |
| 2023 | $5,760 +6.2% | $96,200 |
| 2022 | $5,421 +8.7% | $96,200 |
| 2021 | $4,986 +15.8% | -- |
| 2020 | $4,304 +0.1% | $88,480 |
| 2019 | $4,299 +7.5% | $88,480 |
| 2018 | $4,000 | $88,480 |
| 2017 | -- | $88,480 |
| 2016 | -- | $88,480 |
| 2015 | -- | $88,480 |
| 2014 | -- | $88,480 |
| 2013 | -- | $88,480 |
| 2012 | -- | $88,480 |
| 2011 | -- | $88,480 |
| 2010 | -- | $88,480 |
| 2009 | -- | $88,480 |
| 2006 | -- | $88,480 |
Find assessor info on the county website
Neighborhood: 16801
Nearby homes
- $549,0004 bd2 ba2.5k sqft1845 Autumnwood Dr, State College, PA 16801Off Market
- $578,4004 bd2 ba3k sqft1865 Autumnwood Dr, State College, PA 16801Off Market
- $649,0004 bd4 ba3.3k sqft2378 Setter Run Ln, State College, PA 16801Off Market
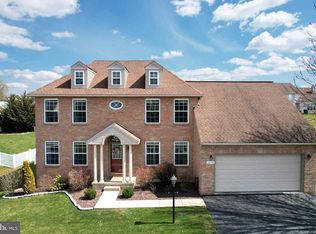
- $590,8004 bd4 ba3.4k sqft2388 Setter Run Ln, State College, PA 16801Off Market
- $520,2004 bd3 ba2.1k sqft2338 Setter Run Ln, State College, PA 16801Off Market
- $465,0004 bd2 ba2k sqft1875 Autumnwood Dr, State College, PA 16801Sold
- $667,9004 bd3 ba2.5k sqft1854 Autumnwood Dr, State College, PA 16801Off Market
- $676,4004 bd4 ba3.7k sqft1844 Autumnwood Dr, State College, PA 16801Off Market
Nearby schools
GreatSchools rating
- 8/10Ferguson Twp El SchoolGrades: K-5Distance: 2.3 mi
- 10/10State College Area High SchoolGrades: 8-12Distance: 2.2 mi
- 9/10Mount Nittany Middle SchoolGrades: 6-8Distance: 4.7 mi
Schools provided by the listing agent
- Elementary: Ferguson Township
- Middle: Mount Nittany
- High: State College Area
- District: State College Area
Source: Bright MLS. This data may not be complete. We recommend contacting the local school district to confirm school assignments for this home.


Get pre-qualified for a loan
At Zillow Home Loans, we can pre-qualify you in as little as 5 minutes with no impact to your credit score.An equal housing lender. NMLS #10287.
- Pennsylvania
- Centre County
- State College
- 16801
- 1855 Autumnwood Dr
Nearby cities
Nearby neighborhoods
Nearby zip codes
Other State College Topics
