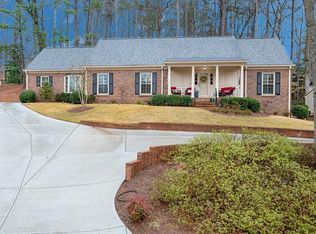
An Exceptional Harrogate Retreat! Welcome to one of Decatur's most sought-after cluster-home communities-there is truly nothing else quite like Harrogate. This meticulously maintained, move-in ready residence offers spacious one-level living, thoughtful updates, and a private wooded setting. Step into the welcoming foyer and immediately appreciate the expansive great room, where vaulted ceilings, beautiful parquet floors, cozy fireplaces, and a wall of windows create a bright and inviting living space overlooking the private all-brick patio. The open-concept layout flows seamlessly into the dining area, easily accommodating large gatherings and dinner parties while remaining comfortable for everyday living. The kitchen offers generous counter space, abundant cabinetry, and a charming breakfast nook. Conveniently located on the kitchen level, the garage provides easy access with only a few steps into the home. Just beyond the great room, a delightful sunroom serves as a peaceful retreat, featuring built-in bookshelves, a fireplace, skylight, and tranquil views of the wooded surroundings. Whether enjoying your morning coffee or unwinding with a good book, this is a space you'll never want to leave. The oversized main-level owner's suite offers exceptional comfort and privacy, complete with double vanities, a separate shower, soaking tub, and an enormous walk-in closet. A spacious secondary bedroom on the main level enjoys abundant natural light and its own private full bath, creating an ideal guest suite or potential second primary bedroom. Upstairs, a third bedroom or private office provides excellent separation for guests, remote work, hobbies, or additional flex space. Additional highlights include extensive walk-in attic storage above the garage, a level driveway with ample parking, private mailbox, updated systems, a tankless water heater, EV charging capability, a professionally remediated crawlspace, and recently painted exterior trim. Harrogate residents enjoy exceptional amenities, including a private clubhouse, swimming pool, professionally maintained landscaping, water, trash service, cable and internet, exterior grounds maintenance, and access to the community clubhouse and pool. Ideally located near Emory University, the CDC, Children's Healthcare of Atlanta, I-85, and I-285, this home offers easy access to top-rated DeKalb County schools, shopping, dining, and everything intown living has to offer. Rarely does a home offer this combination of space, privacy, convenience, and community. Come experience the Harrogate lifestyle for yourself and schedule your private tour today!
Closed
Zillow last checked:
Listing updated:
Bought with:
Carrie Cala, 403801
Dorsey Alston, Realtors
Source: GAMLS,MLS#: 10793391
Price history
| Date | Event | Price |
|---|---|---|
| 8/7/2026 | Sold | $665,000-1.5%$293/sqft |
Source:  GAMLS #10793391 Report a problem GAMLS #10793391 Report a problem | ||
| 7/13/2026 | Pending sale | $675,000$298/sqft |
Source: GAMLS #10793391 Report a problem | ||
| 6/25/2026 | Listed for sale | $675,000$298/sqft |
Source: GAMLS #10793391 Report a problem | ||
| 6/25/2026 | Listing removed | $675,000$298/sqft |
Source: GAMLS #10783244 Report a problem | ||
| 6/11/2026 | Listed for sale | $675,000+7.1%$298/sqft |
Source: GAMLS #10783244 Report a problem | ||
| 4/5/2023 | Sold | $630,000+0.3%$278/sqft |
Source: Public Record Report a problem | ||
| 3/16/2023 | Pending sale | $628,000$277/sqft |
Source:  FMLS GA #7172538 Report a problem FMLS GA #7172538 Report a problem | ||
| 3/10/2023 | Contingent | $628,000$277/sqft |
Source: FMLS GA #7172538 Report a problem | ||
| 3/6/2023 | Listed for sale | $628,000$277/sqft |
Source: GAMLS #10128693 Report a problem | ||
| 3/4/2023 | Pending sale | $628,000$277/sqft |
Source: FMLS GA #7172538 Report a problem | ||
| 2/19/2023 | Contingent | $628,000$277/sqft |
Source: FMLS GA #7172538 Report a problem | ||
| 2/6/2023 | Listed for sale | $628,000$277/sqft |
Source: FMLS GA #7172538 Report a problem | ||
| 10/17/2022 | Listing removed | $628,000$277/sqft |
Source: GAMLS #10088330 Report a problem | ||
| 9/4/2022 | Listed for sale | $628,000+35.1%$277/sqft |
Source: GAMLS #10088330 Report a problem | ||
| 6/18/2019 | Sold | $465,000-4.9%$205/sqft |
Source:  GAMLS #8576290 Report a problem GAMLS #8576290 Report a problem | ||
| 5/13/2019 | Pending sale | $489,000$216/sqft |
Source: Ansley Atlanta Real Estate, LLC #6546007 Report a problem | ||
| 5/3/2019 | Listed for sale | $489,000+95.6%$216/sqft |
Source: Ansley Atlanta Real Estate, LLC #6546007 Report a problem | ||
| 2/28/2013 | Sold | $250,000-9.1%$110/sqft |
Source:  FMLS GA #5096561 Report a problem FMLS GA #5096561 Report a problem | ||
| 1/30/2013 | Pending sale | $275,000$121/sqft |
Source: Keller Williams Realty First Atlanta #5096561 Report a problem | ||
| 1/8/2013 | Listed for sale | $275,000-9.8%$121/sqft |
Source: Keller Williams Realty First Atlanta #5096561 Report a problem | ||
| 5/6/2012 | Listing removed | $305,000$134/sqft |
Source: Berry Realty Company Report a problem | ||
| 2/2/2012 | Price change | $305,000-6.2%$134/sqft |
Source: Berry Realty Company Report a problem | ||
| 12/14/2011 | Listed for sale | $325,000$143/sqft |
Source: Berry Realty Company Report a problem | ||
Nearby homes

Get a cash offer in 3 minutes
Find out how much your home could sell for in as little as 3 minutes with a no-obligation cash offer.
Estimated market value
$664,900
