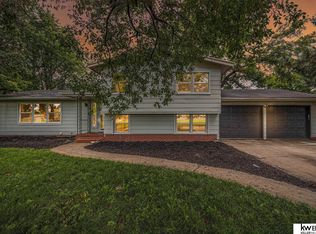
Completely renovated and move-in ready! This beautiful ranch style home combines modern style with everyday comfort. The main floor features a spacious living room, dining room with a cozy fireplace and built-ins, an updated kitchen with brand - new appliances, quartz countertops and pantry. A private primary suite with a remodeled 3/4 bath, two additional bedrooms, and a fully updated full bathroom. New flooring runs throughout, and every bathroom has been tastefully renovated. The finished basement offers even more living space with a large family room, fourth bedroom, and full bathroom—perfect for guests, a home office, or entertaining. Outside, enjoy the patio and fully fenced backyard on a flat 0.28-acre lot. Complete with a 2-car garage and a brand-new roof, this turnkey home has all the updates you've been looking for. Just move in and enjoy! Home warranty included!
Pending
$379,500
1855 E 16th St, Fremont, NE 68025
4beds
2,369sqft
Single Family Residence
Built in 1972
0.28 Acres Lot
$379,100 Zestimate®
$160/sqft
$-- HOA
What's special
Two additional bedroomsQuartz countertopsNew flooring runs throughoutBrand-new roof
- 30 days
- 747
- 17
Zillow last checked:
Listing updated:
Listed by:
Carlos Sanchez 402-317-9249,
Real Broker NE, LLC
Source: GPRMLS,MLS#: 22621626
Facts & features
Interior
Bedrooms & bathrooms
- Bedrooms: 4
- Bathrooms: 3
- Full bathrooms: 2
- 3/4 bathrooms: 1
- Main level bathrooms: 2
Primary bedroom
- Features: Wall/Wall Carpeting, Ceiling Fan(s)
- Level: Main
Bedroom 2
- Features: Wall/Wall Carpeting, Ceiling Fan(s)
- Level: Main
Bedroom 3
- Features: Wall/Wall Carpeting, Ceiling Fan(s)
- Level: Main
Bedroom 4
- Features: Egress Window, Luxury Vinyl Plank
- Level: Basement
Primary bathroom
- Features: 3/4, Shower
Dining room
- Features: Fireplace, Luxury Vinyl Plank
- Level: Main
Family room
- Features: Wall/Wall Carpeting
- Level: Basement
Kitchen
- Features: Pantry, Sliding Glass Door, Luxury Vinyl Plank
- Level: Main
Living room
- Features: Ceiling Fan(s), Luxury Vinyl Plank
- Level: Main
Basement
- Area: 1490
Heating
- Natural Gas, Forced Air
Cooling
- Central Air
Appliances
- Included: Oven, Refrigerator, Dishwasher, Microwave
Features
- Doors: Sliding Doors
- Basement: Egress,Full
- Number of fireplaces: 1
- Fireplace features: Dining Room
Interior area
- Total structure area: 2,369
- Total interior livable area: 2,369 sqft
- Finished area above ground: 1,490
- Finished area below ground: 879
Property
Parking
- Total spaces: 2
- Parking features: Garage - Attached
- Attached garage spaces: 2
Features
- Patio & porch: Porch, Patio
- Fencing: Full
Lot
- Size: 0.28 Acres
- Dimensions: 130 x 92
- Features: Over 1/4 up to 1/2 Acre
Details
- Parcel number: 270025606
- Other equipment: Sump Pump
Construction
Type & style
- Home type: SingleFamily
- Architectural style: Ranch
- Property subtype: Single Family Residence
Materials
- Foundation: Block
- Roof: Composition
Condition
- Not New and NOT a Model
- New construction: No
- Year built: 1972
Utilities & green energy
- Sewer: Public Sewer
- Water: Public
Community & HOA
Community
- Subdivision: GAETHS 2ND
HOA
- Has HOA: No
Location
- Region: Fremont
Financial & listing details
- Price per square foot: $160/sqft
- Tax assessed value: $266,643
- Annual tax amount: $3,332
- Date on market: 7/30/2026
- Listing terms: VA Loan,FHA,Conventional,Cash
- Ownership: Fee Simple
Estimated market value
$379,100
$360,000 - $398,000
$2,363/mo
Price history
| Date | Event | Price |
|---|---|---|
| 8/1/2026 | Pending sale | $379,500$160/sqft |
Source: | ||
| 7/30/2026 | Listed for sale | $379,500+130%$160/sqft |
Source: | ||
| 3/24/2021 | Listing removed | -- |
Source: Owner Report a problem | ||
| 4/13/2016 | Listing removed | $165,000$70/sqft |
Source: Owner Report a problem | ||
| 3/30/2016 | Price change | $165,000-2.4%$70/sqft |
Source: Owner Report a problem | ||
| 3/8/2016 | Price change | $169,000-2.9%$71/sqft |
Source: Owner Report a problem | ||
| 2/16/2016 | Listed for sale | $174,000+335%$73/sqft |
Source: Owner Report a problem | ||
| 4/24/2002 | Sold | $40,000$17/sqft |
Source: Agent Provided Report a problem | ||
Public tax history
| Year | Property taxes | Tax assessment |
|---|---|---|
| 2025 | $3,332 +6.3% | $266,643 +2.4% |
| 2024 | $3,136 -25.2% | $260,278 +11.8% |
| 2023 | $4,194 -3.7% | $232,792 +5.6% |
| 2022 | $4,357 +15.5% | $220,460 +6.2% |
| 2021 | $3,773 +7.6% | $207,624 +8.8% |
| 2020 | $3,507 -7.7% | $190,744 +13% |
| 2018 | $3,800 +12.7% | $168,800 +8.6% |
| 2017 | $3,373 +11.1% | $155,440 +17.1% |
| 2016 | $3,036 +20.8% | $132,690 +3.8% |
| 2015 | $2,513 +5% | $127,805 -5.2% |
| 2012 | $2,393 -6.5% | $134,870 |
| 2011 | $2,560 | $134,870 |
| 2010 | -- | $134,870 |
Find assessor info on the county website
Monthly payment
Est. payment
Payment breakdown
Explore the cost of this home by adjusting the details. Changes won't be saved.Climate risks
Neighborhood: 68025
Nearby schools
Schools provided by the listing agent
- Elementary: Clarmar
- Middle: Fremont
- High: Fremont
- District: Fremont
Source: GPRMLS. This data may not be complete. We recommend contacting the local school district to confirm school assignments for this home.