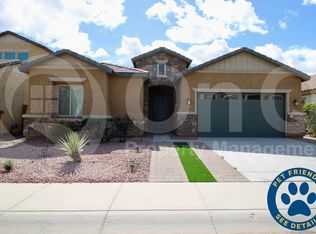
Welcome to Calabria, one of Chandler, Arizona's premier GATED communities! This stunning one-story home sits on a 7,590 sq. ft. north-south lot with no rear neighbors, offering privacy and unobstructed views. Featuring 3 Bedrooms PLUS a home OFFICE/DEN, and 2.5 bathrooms,3 CAR GARAGE this MOVE IN READY home boasts beautiful upgrades & NO CARPET. Enjoy easy access to the Loop 202, top-rated schools, shopping, and dining. Meticulously maintained, this home is a rare find in a sought-after zip code of 85249. The garage is EPOXIED, has a SERVICE DOOR and equipped with a Convenient 110V/15A OUTLET,
perfect for powering tools, charging equipment, work bench, or compatible car charger. Don't miss this exceptional opportunity!CHANDLER SCHOOLS ALLOW OUT OF BOUNDARY EXEMPTIONS WITH APPLICATION CLOSE TO PERRY, HAMILTON, BASIS, ACP ETC...This exceptional home is loaded with high-end upgrades, offering both luxury and functionality. The spacious primary suite features a beautiful bay window and the spa-like primary bath showcases a framed walk-in shower with elegant tile surrounds, a rainfall showerhead, and a cultured marble vanity. While the great room boasts a center sliding glass door, seamlessly blending indoor and outdoor living. The gourmet kitchen is equipped with a gas cooktop stove, granite counters, breakfast bar, tile backsplash, modern stove vent, reverse osmosis, high end appliances and an extended pantry with ample space for additional storage of appliances. There is also gas hookup at laundry and a BBQ stub at exterior patio. Throughout the home, you'll find soaring 10-foot ceilings, 8-foot raised panel doors, upgraded tile flooring, and a neutral color palette. Energy-efficient features include dual-pane low-E windows, a radiant barrier roof, a 14 SEER AC, a programmable thermostat, and a tankless water heater. The exterior is just as impressive, with a meticulously designed minimal maintenace backyard featuring artificial turf, pavers, and low-maintenance landscaping, aswell as a healthy guava, orange and curry leaf trees/plants. The Side yard features built in planters, ready for you to create your dream garden and add your personal touch to this beautiful outdoor space.
Sold for $720,000
$720,000
1855 E CRESCENT Way, Chandler, AZ 85249
3beds
3baths
2,448sqft
Single Family Residence
Built in 2017
7,590 Square Feet Lot
$709,800 Zestimate®
$294/sqft
$3,125 Estimated rent
Home value
$709,800
$646,000 - $781,000
$3,125/mo
Zestimate® history
Owner options
List your home for rent
$3,125/mo
Rent Zestimate®
Find your next renter with Zillow Rental Manager. Plus, with online applications, you can quickly screen prospective tenants – for free.
$3,125/mo
Rent Zestimate®
Refinance and save
$4,299/mo
Est. payment
Refinancing to a lower rate could help reduce your monthly payments and save thousands over the life of the loan.
$4,299/mo
Est. payment
Explore your selling options
Work with a Zillow partner agent
Leverage their expertise and Zillow's premium Showcase listings to get your home seen by more buyers.
Get startedList with your own agent
Get your home in front of millions of buyers by listing it on Zillow.
Learn how to do itSell it yourself
Take full control of how buyers see your home on Zillow by listing For Sale by Owner (FSBO).
List your homeWhat's special
Low-maintenance landscapingGas cooktop stoveReverse osmosisDream gardenModern stove ventBreakfast barExtended pantry
Zillow last checked:
Listing updated:
Listed by:
Melissa Carpenter 480-332-4903,
SERHANT.,
Julie Olinger-Thorley 480-734-0622,
SERHANT.
Bought with:
Mike Jung, SA635579000
SK Realty
Source: ARMLS,MLS#: 6831250
Facts & features
Interior
Bedrooms & bathrooms
- Bedrooms: 3
- Bathrooms: 3
Heating
- Natural Gas, Ceiling
Cooling
- Central Air, Ceiling Fan(s), Programmable Thmstat
Appliances
- Included: Gas Cooktop, Water Purifier
Features
- High Speed Internet, Granite Counters, Double Vanity, Eat-in Kitchen, Breakfast Bar, 9+ Flat Ceilings, Kitchen Island, Pantry, 3/4 Bath Master Bdrm
- Flooring: Tile
- Windows: Double Pane Windows
- Has basement: No
Interior area
- Total structure area: 2,448
- Total interior livable area: 2,448 sqft
Property
Parking
- Total spaces: 6
- Parking features: Tandem Garage, Garage Door Opener
- Garage spaces: 3
- Uncovered spaces: 3
Features
- Stories: 1
- Patio & porch: Covered
- Pool features: None
- Spa features: None
- Fencing: Block
Lot
- Size: 7,590 Square Feet
- Features: Sprinklers In Rear, Sprinklers In Front, Desert Back, Desert Front, Synthetic Grass Back
Details
- Parcel number: 30363341
Construction
Type & style
- Home type: SingleFamily
- Architectural style: Ranch
- Property subtype: Single Family Residence
Materials
- Stucco, Wood Frame, Painted
- Roof: Tile
Condition
- Year built: 2017
Details
- Builder name: PULTE
Utilities & green energy
- Sewer: Public Sewer
- Water: City Water
Green energy
- Water conservation: Tankless Ht Wtr Heat
Community & HOA
Community
- Features: Gated, Playground
- Subdivision: CALABRIA
HOA
- Has HOA: Yes
- Services included: Maintenance Grounds
- HOA fee: $142 monthly
- HOA name: CALABRIA
- HOA phone: 602-957-9191
Location
- Region: Chandler
Financial & listing details
- Price per square foot: $294/sqft
- Tax assessed value: $578,500
- Annual tax amount: $2,635
- Date on market: 4/3/2025
- Cumulative days on market: 70 days
- Listing terms: Conventional,1031 Exchange,FHA,VA Loan
- Ownership: Fee Simple
Price history
| Date | Event | Price |
|---|---|---|
| 6/11/2025 | Sold | $720,000-3.9%$294/sqft |
Source:  ARMLS #6831250 Report a problem ARMLS #6831250 Report a problem | ||
| 4/20/2025 | Price change | $749,000-2.1%$306/sqft |
Source: ARMLS #6831250 Report a problem | ||
| 4/10/2025 | Price change | $765,000-3.8%$313/sqft |
Source: ARMLS #6831250 Report a problem | ||
| 4/3/2025 | Listed for sale | $795,000$325/sqft |
Source: ARMLS #6831250 Report a problem | ||
Public tax history
| Year | Property taxes | Tax assessment |
|---|---|---|
| 2025 | $2,620 +1.4% | $57,850 -12.4% |
| 2024 | $2,585 +2.1% | $66,050 +115.1% |
| 2023 | $2,532 +1.6% | $30,704 -30.1% |
| 2022 | $2,491 -3.9% | $43,900 +6.6% |
| 2021 | $2,591 +3.9% | $41,180 +7.1% |
| 2020 | $2,493 +3.3% | $38,450 +7.7% |
| 2019 | $2,413 | $35,700 +257.9% |
| 2018 | $2,413 +301.1% | $9,975 +18.5% |
| 2017 | $601 +1.9% | $8,415 +11.3% |
| 2016 | $590 +303.2% | $7,560 +18.1% |
| 2015 | $146 | $6,400 |
Find assessor info on the county website
Neighborhood: 85249
Nearby homes
- $777,500-- bd4 ba3.4k sqft1845 E Crescent Way, Chandler, AZ 85249Off Market
- $705,5004 bd4 ba2.6k sqft1865 E Crescent Way, Chandler, AZ 85249Off Market
- $773,9004 bd4 ba3.4k sqft1835 E Crescent Way, Chandler, AZ 85249Off Market
- $777,4004 bd4 ba3.4k sqft1875 E Crescent Way, Chandler, AZ 85249Off Market
- $763,3004 bd3 ba3.4k sqft1844 E Crescent Way, Chandler, AZ 85249Off Market
- $776,800-- bd3 ba2.9k sqft1854 E Crescent Way, Chandler, AZ 85249Off Market
- $980,500-- bd4 ba4.1k sqft1825 E Crescent Way, Chandler, AZ 85249Off Market
- $704,100-- bd3 ba2.5k sqft1864 E Crescent Way, Chandler, AZ 85249Off Market
Nearby schools
GreatSchools rating
- 7/10Santan Elementary SchoolGrades: PK-6Distance: 0.3 mi
- 8/10Santan Junior High SchoolGrades: 7-8Distance: 0.3 mi
- 9/10Basha High SchoolGrades: PK,6-12Distance: 3 mi
Schools provided by the listing agent
- Elementary: Santan Elementary
- Middle: Santan Junior High School
- High: Basha High School
- District: Chandler Unified District #80
Source: ARMLS. This data may not be complete. We recommend contacting the local school district to confirm school assignments for this home.
Get a cash offer in 3 minutes
Find out how much your home could sell for in as little as 3 minutes with a no-obligation cash offer.
Estimated market value
$709,800
Get a cash offer in 3 minutes
Find out how much your home could sell for in as little as 3 minutes with a no-obligation cash offer.
Estimated market value
$709,800
- Arizona
- Maricopa County
- Chandler
- 85249
- 1855 E CRESCENT Way
Nearby cities
Nearby neighborhoods
Nearby zip codes
Other Chandler Topics
