Stunning 5-Bedroom Retreat Near Hayden Lake & Canfield Mountain! Welcome to this exceptional 4,100 sq ft home situated on a beautifully landscaped ½ acre lot! This spacious 5 bedroom, 2.5 bath residence offers luxurious living with a chef's kitchen featuring a double oven, ample cabinetry, and seamless flow into a formal dining room—perfect for entertaining. The main living room opens to a gorgeous deck equipped with a built-in BBQ, beverage cooler, and serene outdoor dining space. A second family/entertainment room boasts a wet bar, gas fireplace, kegerator, and large playroom—ideal for gatherings or relaxing evenings at home. Retreat to the spacious master suite with a spa-style soaking tub, walk-in shower, heated floors, and a generous walk-in closet. Additional features include a 3-car garage, rv parking, and thoughtful design throughout. Step outside to your private backyard oasiscomplete with a tranquil waterfall flowing into a koi pond, cozy fire pit, charming gazebo, and a fully finished she shed. Enjoy easy access to Hayden Lake, scenic hiking trails, and the natural beauty of Canfield Mountain.
Closed
Price Unknown
1855 E Sundown Dr, Coeur D Alene, ID 83815
5beds
3baths
4,100sqft
Single Family Residence
Built in 1978
0.51 Acres Lot
$1,287,800 Zestimate®
$--/sqft
$4,379 Estimated rent
Home value
$1,287,800
$1.18M - $1.40M
$4,379/mo
Zestimate® history
Owner options
List your home for rent
$4,379/mo
Rent Zestimate®
Find your next renter with Zillow Rental Manager. Plus, with online applications, you can quickly screen prospective tenants – for free.
$4,379/mo
Rent Zestimate®
Refinance and save
Refinancing to a lower rate could help reduce your monthly payments and save thousands over the life of the loan.
Explore your selling options
Work with a Zillow partner agent
Leverage their expertise and Zillow's premium Showcase listings to get your home seen by more buyers.
Get startedList with your own agent
Get your home in front of millions of buyers by listing it on Zillow.
Learn how to do itSell it yourself
Take full control of how buyers see your home on Zillow by listing For Sale by Owner (FSBO).
List your homeWhat's special
Gas fireplaceCharming gazeboCozy fire pitWalk-in showerBuilt-in bbqSpa-style soaking tubWet bar
Zillow last checked:
Listing updated:
Listed by:
Connie Chalich 208-691-9700,
Coldwell Banker Schneidmiller Realty
Bought with:
Lea Williams, AB36636
Tomlinson Sotheby's International Realty (Idaho)
Source: Coeur d'Alene MLS,MLS#: 25-7601
Facts & features
Interior
Bedrooms & bathrooms
- Bedrooms: 5
- Bathrooms: 3
- Main level bathrooms: 1
Heating
- Natural Gas, Forced Air, Mini-Split
Cooling
- Mini-Split A/C
Appliances
- Included: Electric Water Heater, Wine Refrigerator, Refrigerator, Microwave, Disposal, Dishwasher
Features
- Flooring: Wood, Tile, Carpet
- Basement: Finished
- Has fireplace: No
- Common walls with other units/homes: No Common Walls
Interior area
- Total structure area: 4,100
- Total interior livable area: 4,100 sqft
Property
Parking
- Parking features: Garage - Attached
- Has attached garage: Yes
Features
- Patio & porch: Deck
- Exterior features: Fire Pit, Garden, Rain Gutters, Water Feature, Lawn
- Has view: Yes
- View description: Mountain(s), Lake, City, Neighborhood
- Has water view: Yes
- Water view: Lake
Lot
- Size: 0.51 Acres
- Features: Open Lot, Level
- Residential vegetation: Fruit Trees
Details
- Additional structures: Shed(s), Storage, Pergola
- Parcel number: 089200020080
- Zoning: COUNTY - AG SUB
- Other equipment: Satellite Dish
Construction
Type & style
- Home type: SingleFamily
- Property subtype: Single Family Residence
Materials
- Fiber Cement, Frame
- Foundation: Concrete Perimeter
- Roof: Composition
Condition
- Year built: 1978
- Major remodel year: 2018
Utilities & green energy
- Sewer: Community System
- Water: Community System
- Utilities for property: Cable Available
Community & HOA
Community
- Subdivision: Woodland Heights
HOA
- Has HOA: No
Location
- Region: Coeur D Alene
Financial & listing details
- Tax assessed value: $710,570
- Annual tax amount: $2,253
- Date on market: 7/22/2025
- Road surface type: Paved
Price history
| Date | Event | Price |
|---|---|---|
| 9/26/2025 | Sold | -- |
Source:  Coeur d'Alene MLS #25-7601 Report a problem Coeur d'Alene MLS #25-7601 Report a problem | ||
| 9/3/2025 | Pending sale | $1,270,000$310/sqft |
Source: Coeur d'Alene MLS #25-7601 Report a problem | ||
| 8/26/2025 | Price change | $1,270,000-2.3%$310/sqft |
Source: Coeur d'Alene MLS #25-7601 Report a problem | ||
| 7/22/2025 | Listed for sale | $1,300,000$317/sqft |
Source: Coeur d'Alene MLS #25-7601 Report a problem | ||
Public tax history
| Year | Property taxes | Tax assessment |
|---|---|---|
| 2025 | $2,244 -0.4% | $585,570 +3.7% |
| 2024 | $2,252 -3.2% | $564,600 -13.5% |
| 2023 | $2,328 -22.8% | $653,040 -7% |
| 2022 | $3,016 +11.6% | $702,417 +41.6% |
| 2021 | $2,703 +70.1% | $496,229 +9.3% |
| 2020 | $1,589 +5.1% | $453,844 +58.2% |
| 2019 | $1,513 -4.8% | $286,821 +11% |
| 2018 | $1,589 +1.6% | $258,460 +1.3% |
| 2017 | $1,564 +4.5% | $255,210 +7.1% |
| 2016 | $1,497 +24% | $238,230 +18.8% |
| 2015 | $1,207 | $200,525 +10.6% |
| 2013 | $1,207 | $181,240 +9.8% |
| 2012 | -- | $165,100 -9.7% |
| 2011 | -- | $182,880 -6.8% |
| 2010 | -- | $196,240 |
Find assessor info on the county website
Neighborhood: 83815
Nearby homes
- $876,8003 bd3 ba2.2k sqft1897 E Sundown Dr, Coeur D Alene, ID 83815Off Market
- $630,8003 bd2 ba1.8k sqft1823 E Sundown Dr, Coeur D Alene, ID 83815Off Market
- $--4 bd3 ba2k sqft1797 E Sundown Dr, Coeur D Alene, ID 83815Sold
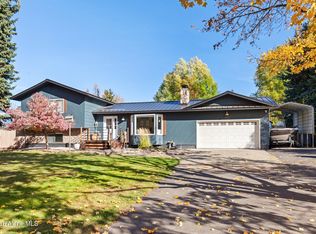
- $760,7004 bd3 ba2.3k sqft1941 E Sundown Dr, Coeur D Alene, ID 83815Off Market
- $846,0005 bd3 ba3.3k sqft8017 N Sundance Dr, Coeur D Alene, ID 83815Off Market
- $752,3004 bd3 ba2.7k sqft7969 N Sundance Dr, Coeur D Alene, ID 83815Off Market
- $734,3005 bd3 ba3.1k sqft1872 E Sundown Dr, Coeur D Alene, ID 83815Off Market
- $877,0005 bd3 ba3.9k sqft1834 E Sundown Dr, Coeur D Alene, ID 83815Off Market
Nearby schools
GreatSchools rating
- 9/10Dalton Elementary SchoolGrades: PK-5Distance: 1.1 mi
- 9/10Canfield Middle SchoolGrades: 6-8Distance: 1.5 mi
- 7/10Coeur d'Alene High SchoolGrades: 9-12Distance: 1.7 mi
Sell for more on Zillow
Get a Zillow Showcase℠ listing at no additional cost and you could sell for .
$1,287,800
2% more
+$25,756
With Zillow Showcase(estimated)
$1,313,556
- Idaho
- Kootenai County
- Coeur d'Alene
- 83815
- 1855 E Sundown Dr
Nearby cities
Nearby zip codes
Other Coeur d'Alene Topics
