WELCOME to this VIBRANT home! Includes a BONUS... income producing interior in-law suite to assist with your mortgage payment! This remarkable home is truly a work of ART! You are greeted with mature landscaping, fruit trees, grape vines, xeriscaping, and your very own green house. Harvest the garden in your own front yard. Step inside into a world of timeless charm and captivating character. Enjoy the open concept kitchen, dining, and living areas with porcelain wood-look tile for easy care, and whitewashed custom wood ceilings. The updated kitchen offers 42” upper cabinetry, custom built-in island, timeless quartz countertops, stainless appliances, and two pantries for storage. The living room area includes a wood-burning fireplace and a door to Narnia (personal office or studio space). At the end of the hallway is the primary bedroom with its own remodeled ensuite bathroom and tiled flooring. In addition, there are three roomy bedrooms, all with tiled floorings, and the second remodeled bathroom. Through the double doors of the kitchen, you will discover a spacious gathering room that is ideal for those movie nights at home. This room also leads to a bonus area that can either be used as an office space, rental space, or even a 6th bedroom. The interior laundry room includes custom built-in cabinetry and a staircase that internally leads to the apartment upstairs. The apartment can also be accessed by its own separate exterior door and stairwell. It includes a living area, kitchen, bedroom, bathroom, and several closets. Your guests or young adult can enjoy their own personal space, or continue to use as a rental apt. Venture out back to your own covered patio and brick areas. The country setting continues with two chicken coops, a treehouse, mature landscaping, a shed, and privacy fencing. Rest easy, NEW ROOF permitted and installed in 2019, PLUMBING was also updated and NEW A/C has been added to the addition!
Sold for $465,000
$465,000
1855 EASTBROOK BOULEVARD, WINTER PARK, FL 32792
5beds
2,760sqft
Single Family Residence
Built in 1961
0.25 Acres Lot
$494,300 Zestimate®
$168/sqft
$3,217 Estimated rent
Home value
$494,300
$470,000 - $519,000
$3,217/mo
Zestimate® history
Owner options
List your home for rent
$3,217/mo
Rent Zestimate®
Find your next renter with Zillow Rental Manager. Plus, with online applications, you can quickly screen prospective tenants – for free.
$3,217/mo
Rent Zestimate®
Refinance and save
$3,089/mo
Est. payment
Refinancing to a lower rate could help reduce your monthly payments and save thousands over the life of the loan.
$3,089/mo
Est. payment
Explore your selling options
Work with a Zillow partner agent
Leverage their expertise and Zillow's premium Showcase listings to get your home seen by more buyers.
Get startedList with your own agent
Get your home in front of millions of buyers by listing it on Zillow.
Learn how to do itSell it yourself
Take full control of how buyers see your home on Zillow by listing For Sale by Owner (FSBO).
List your homeWhat's special
Zillow last checked:
Listing updated:
Listed by:
Ana Kypreos 813-368-8342,
COMPASS FLORIDA, LLC 305-851-2820,
Bret Crino 813-416-1122,
COMPASS FLORIDA, LLC
Bought with:
Dolores Barton, 3400110
OAKSTRAND REALTY
Source: Stellar MLS,MLS#: T3459983 Originating MLS: Tampa
Originating MLS: Tampa
Facts & features
Interior
Bedrooms & bathrooms
- Bedrooms: 5
- Bathrooms: 3
- Full bathrooms: 3
Rooms
- Room types: Bonus Room, Den/Library/Office, Family Room, Great Room, Utility Room, Storage Rooms
Primary bedroom
- Features: Ceiling Fan(s), En Suite Bathroom, Walk-In Closet(s)
- Level: First
Family room
- Level: First
- Dimensions: 13x19
Other
- Features: Ceiling Fan(s), Pantry, En Suite Bathroom, Built-in Closet
- Level: Second
- Dimensions: 21x25
Kitchen
- Features: Breakfast Bar, Pantry
- Level: First
- Dimensions: 11x18
Living room
- Level: First
- Dimensions: 14x20
Heating
- Central, Electric
Cooling
- Central Air, Ductless
Appliances
- Included: Dishwasher, Disposal, Electric Water Heater, Microwave, Range, Refrigerator
- Laundry: Inside, Laundry Room
Features
- Built-in Features, Ceiling Fan(s), Living Room/Dining Room Combo, Primary Bedroom Main Floor, Open Floorplan, Solid Surface Counters, Solid Wood Cabinets, In-Law Floorplan
- Flooring: Concrete, Porcelain Tile, Vinyl
- Doors: French Doors
- Windows: Blinds, Window Treatments
- Has fireplace: Yes
- Fireplace features: Wood Burning
Interior area
- Total structure area: 2,778
- Total interior livable area: 2,760 sqft
Property
Parking
- Parking features: Driveway, Open
- Has uncovered spaces: Yes
Features
- Levels: Two
- Stories: 2
- Patio & porch: Covered, Patio
- Exterior features: Garden, Rain Gutters
- Fencing: Fenced,Vinyl,Wood
- Has view: Yes
- View description: Garden
Lot
- Size: 0.25 Acres
- Features: In County, Landscaped, Sidewalk
- Residential vegetation: Fruit Trees, Mature Landscaping, Trees/Landscaped
Details
- Additional structures: Greenhouse, Other, Shed(s)
- Parcel number: 34213050611000180
- Zoning: R-1A
- Special conditions: None
Construction
Type & style
- Home type: SingleFamily
- Architectural style: Key West,Ranch
- Property subtype: Single Family Residence
Materials
- Block
- Foundation: Slab
- Roof: Shingle
Condition
- New construction: No
- Year built: 1961
Utilities & green energy
- Sewer: Public Sewer
- Water: None
- Utilities for property: Cable Connected, Electricity Connected, Public, Street Lights, Water Connected
Community & HOA
Community
- Pet fee: $0 monthly
- Subdivision: EASTBROOK SUB UNIT 05
HOA
- Has HOA: No
Location
- Region: Winter Park
Financial & listing details
- Price per square foot: $168/sqft
- Tax assessed value: $412,393
- Annual tax amount: $2,879
- Date on market: 7/20/2023
- Cumulative days on market: 33 days
- Listing terms: Cash,Conventional
- Ownership: Fee Simple
- Total actual rent: 0
- Electric utility on property: Yes
- Road surface type: Paved, Asphalt
Price history
| Date | Event | Price |
|---|---|---|
| 7/23/2024 | Listing removed | -- |
Source: Stellar MLS #O6219053 Report a problem | ||
| 7/2/2024 | Listed for rent | $1,300-18.8% |
Source: Stellar MLS #O6219053 Report a problem | ||
| 9/22/2023 | Sold | $465,000-1%$168/sqft |
Source:  Stellar MLS #T3459983 Report a problem Stellar MLS #T3459983 Report a problem | ||
| 8/23/2023 | Pending sale | $469,900$170/sqft |
Source: Stellar MLS #T3459983 Report a problem | ||
| 8/18/2023 | Price change | $469,900-6%$170/sqft |
Source: Stellar MLS #T3459983 Report a problem | ||
| 8/2/2023 | Price change | $499,900-7.3%$181/sqft |
Source: Stellar MLS #T3459983 Report a problem | ||
| 7/20/2023 | Listed for sale | $539,000+132.8%$195/sqft |
Source: Stellar MLS #T3459983 Report a problem | ||
| 6/23/2018 | Sold | $231,500-7%$84/sqft |
Source: Public Record Report a problem | ||
| 5/7/2018 | Price change | $249,000-3.9%$90/sqft |
Source: VENTURE I PROPERTIES, INC. #O5556052 Report a problem | ||
| 4/21/2018 | Price change | $259,000-3.7%$94/sqft |
Source: VENTURE I PROPERTIES, INC. #O5556052 Report a problem | ||
| 3/16/2018 | Price change | $269,000-6.9%$97/sqft |
Source: VENTURE I PROPERTIES, INC. #O5556052 Report a problem | ||
| 1/11/2018 | Listed for sale | $289,000+9.4%$105/sqft |
Source: VENTURE I PROPERTIES, INC. #O5556052 Report a problem | ||
| 10/13/2017 | Listing removed | $1,600$1/sqft |
Source: FLORIDA REALTY INVESTMENTS #O5538133 Report a problem | ||
| 9/27/2017 | Listed for rent | $1,600$1/sqft |
Source: FLORIDA REALTY INVESTMENTS #O5538133 Report a problem | ||
| 12/9/2002 | Sold | $264,285$96/sqft |
Source: Public Record Report a problem | ||
Public tax history
| Year | Property taxes | Tax assessment |
|---|---|---|
| 2025 | $5,387 +11.1% | $412,393 +1.3% |
| 2024 | $4,848 +82.8% | $407,047 +70.2% |
| 2023 | $2,652 +2.8% | $239,190 +3% |
| 2022 | $2,580 -8.1% | $232,223 +3% |
| 2021 | $2,806 +0.9% | $225,459 +1.4% |
| 2020 | $2,781 -23.3% | $222,346 -7.3% |
| 2019 | $3,624 | $239,961 +12.5% |
| 2018 | $3,624 +15.7% | $213,295 +20.3% |
| 2017 | $3,133 +9.4% | $177,264 -4.7% |
| 2016 | $2,864 +1.9% | $186,053 +27% |
| 2015 | $2,811 | $146,499 +2.8% |
| 2014 | $2,811 +39.3% | $142,509 +13% |
| 2013 | $2,019 +5.1% | $126,124 +0.9% |
| 2012 | $1,921 -19.3% | $124,962 -18.4% |
| 2011 | $2,379 +23.6% | $153,088 -4.4% |
| 2010 | $1,924 -12.3% | $160,108 -10.1% |
| 2009 | $2,193 +3.8% | $178,014 +0.1% |
| 2008 | $2,114 -3.1% | $177,836 -36.4% |
| 2007 | $2,181 -5.7% | $279,588 +66% |
| 2006 | $2,312 +1.8% | $168,445 +3% |
| 2005 | $2,270 +0.4% | $163,539 +3% |
| 2004 | $2,261 -7.2% | $158,776 +11.8% |
| 2003 | $2,436 +103.4% | $142,072 +51.6% |
| 2002 | $1,197 +4.9% | $93,711 +4.6% |
| 2000 | $1,141 | $89,549 |
Find assessor info on the county website
Neighborhood: Goldenrod
Nearby homes
- $318,1003 bd2 ba1.2k sqft1817 Eastbrook Blvd, Winter Park, FL 32792Off Market

- $335,7003 bd2 ba1.5k sqft1893 Eastbrook Blvd, Winter Park, FL 32792Off Market
- $328,1003 bd2 ba1.2k sqft1850 Viburnum Ln, Winter Park, FL 32792Off Market
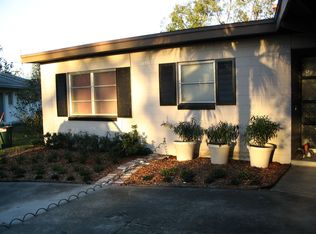
- $355,0003 bd2 ba1.1k sqft1880 Viburnum Ln, Winter Park, FL 32792Sold

- $502,0005 bd2 ba2.2k sqft1820 Viburnum Ln, Winter Park, FL 32792Off Market
- $364,3003 bd2 ba1.5k sqft1773 Eastbrook Blvd, Winter Park, FL 32792Off Market
- $311,6003 bd2 ba1.2k sqft1854 Eastbrook Blvd, Winter Park, FL 32792Off Market
- $320,6003 bd2 ba1.3k sqft1892 Eastbrook Blvd, Winter Park, FL 32792Off Market
Nearby schools
GreatSchools rating
- 7/10Eastbrook Elementary SchoolGrades: PK-5Distance: 0.5 mi
- 8/10Tuskawilla Middle SchoolGrades: 6-8Distance: 2.5 mi
- 7/10Lake Howell High SchoolGrades: 9-12Distance: 2.3 mi
Schools provided by the listing agent
- Elementary: Eastbrook Elementary
- Middle: Tuskawilla Middle
- High: Lake Howell High
Source: Stellar MLS. This data may not be complete. We recommend contacting the local school district to confirm school assignments for this home.
Get a cash offer in 3 minutes
Find out how much your home could sell for in as little as 3 minutes with a no-obligation cash offer.
Estimated market value
$494,300
Get a cash offer in 3 minutes
Find out how much your home could sell for in as little as 3 minutes with a no-obligation cash offer.
Estimated market value
$494,300
- Florida
- Seminole County
- Winter Park
- 32792
- Goldenrod
- 1855 EASTBROOK BOULEVARD
Nearby cities
Nearby neighborhoods
Nearby zip codes
Other Winter Park Topics
