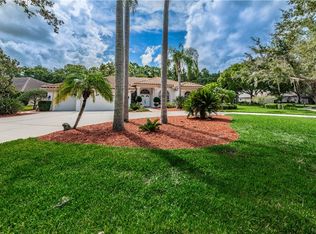
Contract fell through. Significant price adjustment! Owner motivated. Welcome to Cross Pointe, a gated subdivision of East Lake Woodlands. The home is located in a cul-de-sac and is part of a golf course community. It offers 4brms, 3bths, and 3car gar. Included are a fully landscaped conservation lot, with a private solar heated pool with spa. Step inside to an open floor plan great for entertaining. The master bedroom is large and has en-suite bathroom with two walk in closets. Two additional bedrooms also have en-suite bathrooms. The Andrea Country Club offers optional membership for two 18 hole golf courses, tennis, pickleball, fitness center, multiple pools and restaurants. You will have an easy commute to Tampa, St. Pete and surrounding areas. This home is conveniently close to shops, restaurants and entertainment. Schools are top rated. Pride of ownership shows in the addition of an expoxy garage floor (2017), Solar pool heater (2020), New patio deck (2021), New A/C and water heater (2022), New pool timer (2022), and newer water softener (2023). Drive your family and bring your furniture to experience this resort like community.
Sold for $770,000
$770,000
1855 EAU CLAIRE COURT, OLDSMAR, FL 34677
4beds
2,673sqft
Single Family Residence
Built in 1991
0.39 Acres Lot
$742,700 Zestimate®
$288/sqft
$4,497 Estimated rent
Home value
$742,700
$668,000 - $824,000
$4,497/mo
Zestimate® history
Owner options
List your home for rent
$4,497/mo
Rent Zestimate®
Find your next renter with Zillow Rental Manager. Plus, with online applications, you can quickly screen prospective tenants – for free.
$4,497/mo
Rent Zestimate®
Refinance and save
$5,601/mo
Est. payment
Refinancing to a lower rate could help reduce your monthly payments and save thousands over the life of the loan.
$5,601/mo
Est. payment
Explore your selling options
Work with a Zillow partner agent
Leverage their expertise and Zillow's premium Showcase listings to get your home seen by more buyers.
Get startedList with your own agent
Get your home in front of millions of buyers by listing it on Zillow.
Learn how to do itSell it yourself
Take full control of how buyers see your home on Zillow by listing For Sale by Owner (FSBO).
List your homeWhat's special
Golf course communityOpen floor plan
Zillow last checked:
Listing updated:
Listed by:
Miguel Velazquez 727-642-5503,
FLORIDA LUXURY REALTY INC 727-372-6611
Bought with:
John Luke, 3514345
RE/MAX ELITE REALTY
Source: Stellar MLS,MLS#: W7871323 Originating MLS: West Pasco
Originating MLS: West Pasco
Facts & features
Interior
Bedrooms & bathrooms
- Bedrooms: 4
- Bathrooms: 4
- Full bathrooms: 4
Primary bedroom
- Features: Water Closet/Priv Toilet, Walk-In Closet(s)
- Level: First
- Area: 432 Square Feet
- Dimensions: 16x27
Bedroom 2
- Features: Tub With Shower, Dual Closets
- Level: First
- Area: 132 Square Feet
- Dimensions: 11x12
Bedroom 3
- Features: Ceiling Fan(s), Dual Closets
- Level: First
- Area: 132 Square Feet
- Dimensions: 11x12
Bedroom 4
- Features: En Suite Bathroom, Dual Closets
- Level: First
Dining room
- Level: First
- Area: 110 Square Feet
- Dimensions: 11x10
Family room
- Features: Wet Bar
- Level: First
- Area: 210 Square Feet
- Dimensions: 14x15
Kitchen
- Features: Exhaust Fan
- Level: First
Living room
- Level: First
- Area: 210 Square Feet
- Dimensions: 14x15
Heating
- Electric, Heat Pump
Cooling
- Central Air
Appliances
- Included: Dishwasher, Disposal, Dryer, Electric Water Heater, Microwave, Range, Range Hood, Refrigerator, Washer, Water Softener
- Laundry: Electric Dryer Hookup, Inside, Laundry Room, Washer Hookup
Features
- Ceiling Fan(s), Central Vacuum, Chair Rail, Eating Space In Kitchen, High Ceilings, Split Bedroom, Thermostat, Walk-In Closet(s), Wet Bar
- Flooring: Carpet, Ceramic Tile, Engineered Hardwood
- Doors: Sliding Doors
- Has fireplace: Yes
- Fireplace features: Family Room, Wood Burning
Interior area
- Total structure area: 3,678
- Total interior livable area: 2,673 sqft
Property
Parking
- Total spaces: 3
- Parking features: Garage Door Opener
- Attached garage spaces: 3
Features
- Levels: One
- Stories: 1
- Patio & porch: Covered, Enclosed, Patio, Screened
- Exterior features: Irrigation System, Lighting, Rain Gutters, Sidewalk, Sprinkler Metered
- Has private pool: Yes
- Pool features: Auto Cleaner, Gunite, Salt Water, Screen Enclosure, Solar Heat
- Has spa: Yes
- Spa features: Heated, In Ground
- Has view: Yes
- View description: Trees/Woods
Lot
- Size: 0.39 Acres
- Features: Conservation Area, Cul-De-Sac, Landscaped, Sidewalk
Details
- Parcel number: 03281619688001
- Special conditions: None
Construction
Type & style
- Home type: SingleFamily
- Architectural style: Contemporary
- Property subtype: Single Family Residence
Materials
- Block, Stucco
- Foundation: Slab
- Roof: Concrete,Tile
Condition
- New construction: No
- Year built: 1991
Details
- Warranty included: Yes
Utilities & green energy
- Sewer: Public Sewer
- Water: Public
- Utilities for property: Cable Available, Electricity Connected, Propane, Sewer Connected, Sprinkler Meter, Sprinkler Recycled, Water Connected
Community & HOA
Community
- Features: Clubhouse, Fitness Center, Gated Community - No Guard, Golf, Irrigation-Reclaimed Water, Pool, Racquetball, Restaurant, Sidewalks, Tennis Court(s)
- Pet fee: $0 monthly
- Subdivision: CROSS POINTE
HOA
- Has HOA: Yes
- Amenities included: Gated, Maintenance, Pickleball Court(s), Pool, Tennis Court(s)
- Services included: Reserve Fund, Manager
- HOA fee: $270 monthly
- HOA name: Cross Pointe HOA/James Myrthil
- HOA phone: 727-726-8000
- Second HOA name: East Lake Woodlands
Location
- Region: Oldsmar
Financial & listing details
- Price per square foot: $288/sqft
- Tax assessed value: $774,906
- Annual tax amount: $5,567
- Date on market: 1/11/2025
- Cumulative days on market: 68 days
- Listing terms: Cash,Conventional
- Ownership: Fee Simple
- Total actual rent: 0
- Electric utility on property: Yes
- Road surface type: Paved, Asphalt
Price history
| Date | Event | Price |
|---|---|---|
| 4/25/2025 | Sold | $770,000-4.9%$288/sqft |
Source:  Stellar MLS #W7871323 Report a problem Stellar MLS #W7871323 Report a problem | ||
| 3/30/2025 | Pending sale | $810,000$303/sqft |
Source: Stellar MLS #W7871323 Report a problem | ||
| 3/6/2025 | Price change | $810,000-1.8%$303/sqft |
Source: Stellar MLS #W7871323 Report a problem | ||
| 2/19/2025 | Listed for sale | $825,000$309/sqft |
Source: Stellar MLS #W7871323 Report a problem | ||
| 2/13/2025 | Pending sale | $825,000$309/sqft |
Source: Stellar MLS #W7871323 Report a problem | ||
| 2/11/2025 | Listed for sale | $825,000$309/sqft |
Source: Stellar MLS #W7871323 Report a problem | ||
| 2/11/2025 | Pending sale | $825,000$309/sqft |
Source: Stellar MLS #W7871323 Report a problem | ||
| 1/29/2025 | Price change | $825,000-2.8%$309/sqft |
Source: Stellar MLS #W7871323 Report a problem | ||
| 1/11/2025 | Listed for sale | $849,000+73.3%$318/sqft |
Source: Stellar MLS #W7871323 Report a problem | ||
| 3/24/2021 | Listing removed | -- |
Source: Owner Report a problem | ||
| 11/27/2017 | Sold | $490,000-1%$183/sqft |
Source: Public Record Report a problem | ||
| 11/23/2017 | Listed for sale | $495,000$185/sqft |
Source: Owner Report a problem | ||
| 10/10/2017 | Pending sale | $495,000$185/sqft |
Source: Owner Report a problem | ||
| 10/2/2017 | Price change | $495,000-2%$185/sqft |
Source: MLSTOSELL.COM INC #W7633531 Report a problem | ||
| 9/24/2017 | Price change | $504,900-3.8%$189/sqft |
Source: MLSTOSELL.COM INC #W7633531 Report a problem | ||
| 9/4/2017 | Listed for sale | $524,900+37.7%$196/sqft |
Source: Owner Report a problem | ||
| 9/22/2014 | Sold | $381,200-5.9%$143/sqft |
Source: Stellar MLS #U7702242 Report a problem | ||
| 9/1/2014 | Price change | $405,000-4.7%$152/sqft |
Source: Coastal Realty & Dev Group Inc #U7702242 Report a problem | ||
| 7/7/2014 | Listed for sale | $424,900+30.7%$159/sqft |
Source: Coastal Realty & Dev Group Inc #U7702242 Report a problem | ||
| 3/1/2012 | Sold | $325,000-7%$122/sqft |
Source: Stellar MLS #U7519462 Report a problem | ||
| 12/8/2011 | Price change | $349,500-2.8%$131/sqft |
Source: RE/MAX ELITE REALTY #U7519462 Report a problem | ||
| 10/13/2011 | Price change | $359,500-5%$134/sqft |
Source: RE/MAX ELITE REALTY #U7519462 Report a problem | ||
| 8/27/2011 | Price change | $378,500-2.7%$142/sqft |
Source: RE/MAX ELITE REALTY #U7519462 Report a problem | ||
| 7/19/2011 | Price change | $389,000-0.3%$146/sqft |
Source: RE/MAX ELITE REALTY #U7519462 Report a problem | ||
| 7/16/2011 | Listed for sale | $390,000+23.7%$146/sqft |
Source: RE/MAX Elite Realty #U7519462 Report a problem | ||
| 3/4/2004 | Sold | $315,300$118/sqft |
Source: Public Record Report a problem | ||
Public tax history
| Year | Property taxes | Tax assessment |
|---|---|---|
| 2025 | $14,122 +143.5% | $774,906 +113.3% |
| 2024 | $5,799 +1.7% | $363,278 +3% |
| 2023 | $5,701 +2.8% | $352,697 +3% |
| 2022 | $5,547 -1.3% | $342,424 +3% |
| 2021 | $5,619 +0.2% | $332,450 +1.4% |
| 2020 | $5,608 +1.7% | $327,860 +2.3% |
| 2019 | $5,517 | $320,489 +1.9% |
| 2018 | $5,517 +1.3% | $314,513 -8.1% |
| 2017 | $5,447 -8.4% | $342,341 +3.5% |
| 2016 | $5,947 -1.5% | $330,677 +0.7% |
| 2015 | $6,038 -3.5% | $328,378 +8.8% |
| 2014 | $6,258 +10.9% | $301,719 +12.8% |
| 2013 | $5,643 +29.5% | $267,563 +6.2% |
| 2012 | $4,356 | $251,838 -7.4% |
| 2011 | -- | $271,882 +1.5% |
| 2010 | -- | $267,864 -15.3% |
| 2009 | -- | $316,108 -12.8% |
| 2008 | $6,319 | $362,400 +2.2% |
| 2007 | -- | $354,732 +5.6% |
| 2005 | -- | $336,000 +5.8% |
| 2004 | $4,581 +1.8% | $317,600 +10% |
| 2003 | $4,502 +6.2% | $288,700 +4.8% |
| 2002 | $4,240 | $275,400 +9.7% |
| 2001 | $4,240 +5.1% | $251,000 +9% |
| 2000 | $4,035 | $230,200 |
Find assessor info on the county website
Neighborhood: 34677
Nearby homes
- $834,5004 bd3 ba2.7k sqft4921 Cross Pointe Dr, Oldsmar, FL 34677Off Market
- $925,4004 bd3 ba2.9k sqft1859 Eau Claire Ct, Oldsmar, FL 34677Off Market

- $710,3003 bd2 ba2k sqft4925 Cross Pointe Dr, Oldsmar, FL 34677Off Market
- $825,0004 bd3 ba2.8k sqft1861 Eau Claire Ct, Oldsmar, FL 34677Off Market

- $760,000-- bd3 ba2.4k sqft4929 Cross Pointe Dr, Oldsmar, FL 34677Off Market
- $932,3005 bd3 ba3.1k sqft1860 Eau Claire Ct, Oldsmar, FL 34677Off Market
- $885,0004 bd3 ba2.8k sqft1856 Eau Claire Ct, Oldsmar, FL 34677Off Market
- $947,2005 bd3 ba2.9k sqft1852 Eau Claire Ct, Oldsmar, FL 34677Off Market
Nearby schools
GreatSchools rating
- 9/10Cypress Woods Elementary SchoolGrades: PK-5Distance: 2.7 mi
- 7/10Joseph L. Carwise Middle SchoolGrades: 6-8Distance: 2.5 mi
- 7/10East Lake High SchoolGrades: PK,9-12Distance: 3.6 mi
Schools provided by the listing agent
- Middle: Carwise Middle-PN
- High: East Lake High-PN
Source: Stellar MLS. This data may not be complete. We recommend contacting the local school district to confirm school assignments for this home.
Get a cash offer in 3 minutes
Find out how much your home could sell for in as little as 3 minutes with a no-obligation cash offer.
Estimated market value
$742,700
Get a cash offer in 3 minutes
Find out how much your home could sell for in as little as 3 minutes with a no-obligation cash offer.
Estimated market value
$742,700
- Florida
- Pinellas County
- Oldsmar
- 34677
- 1855 EAU CLAIRE COURT
Nearby cities
Nearby zip codes
Other Oldsmar Topics
