FAMILY LIVING AND ENTERTAINING MADE EASY
Located in a quiet, established neighborhood, this home offers a great setup for families and those who love to entertain. Imagine enjoying the California sunshine in your own backyard with a pool and spa.
Inside, the downstairs features tile flooring throughout, a living and dining room with custom lighting, and an open family room that flows into the kitchen. The kitchen has white cabinets, granite counters, and recessed lighting. There's also a convenient coffee bar area.
Upstairs, the primary bedroom has new carpet, paint, and a renovated bathroom with double sinks and a tile shower. Plantation shutters are included. The two bedrooms have new carpet and share a Jack-and-Jill bathroom with a tile shower. The upstairs hallway has upgraded wood floors. A flexible loft space can be used as a fourth bedroom, office, or nursery. Attic access is from the hallway and opens up to a roomy area to store seasonal items that don't need to be accessed frequently.
This home also includes a downstairs guest bathroom with a tile shower and new vanity, a laundry area leading to the three-car garage, and an extra downstairs room for an office or guests. You'll find updated smoke and carbon monoxide alarms; the ceilings have been updated with a textured finish.
The backyard is designed for fun and easy living. It features a pool and in-ground spa with heaters, a built-in BBQ, and a fire ring. The entire backyard is concrete for low maintenance. A side yard offers RV/boat parking. There's even a fenced dog run. Enjoy mature landscaping with fruit trees and a covered patio area.
Convenience is key, with a shopping center less than a mile away and easy access to the 91 Freeway via the Green River, Serfas Drive or Maple St. exits. The Green River exit can offer a quicker route from Orange County.
This home has been loved by this family and is ready for its next owners. Don't miss this opportunity!
Sold for $920,000
Listed by: Major League Properties • Nelida Mora • Contact: 714-477-7369
Bought with: FUSION ONE REALTY
$920,000
1855 Ferrington Dr, Corona, CA 92878
4beds
2,582sqft
Single Family Residence
Built in 1982
8,276 Square Feet Lot
$931,100 Zestimate®
$356/sqft
$4,122 Estimated rent
Home value
$931,100
$838,000 - $1.03M
$4,122/mo
Zestimate® history
Owner options
List your home for rent
$4,122/mo
Rent Zestimate®
Find your next renter with Zillow Rental Manager. Plus, with online applications, you can quickly screen prospective tenants – for free.
$4,122/mo
Rent Zestimate®
Refinance and save
$5,916/mo
Est. payment
Refinancing to a lower rate could help reduce your monthly payments and save thousands over the life of the loan.
$5,916/mo
Est. payment
Explore your selling options
Work with a Zillow partner agent
Leverage their expertise and Zillow's premium Showcase listings to get your home seen by more buyers.
Get startedList with your own agent
Get your home in front of millions of buyers by listing it on Zillow.
Learn how to do itSell it yourself
Take full control of how buyers see your home on Zillow by listing For Sale by Owner (FSBO).
List your homeWhat's special
Zillow last checked:
Listing updated:
Listed by:
Nelida Mora DRE #01458023 714-477-7369,
Major League Properties
Bought with:
BRENDA AMADOR, DRE #01425403
FUSION ONE REALTY
Source: CRMLS,MLS#: PW25107131 Originating MLS: California Regional MLS
Originating MLS: California Regional MLSFacts & features
Interior
Bedrooms & bathrooms
- Bedrooms: 4
- Bathrooms: 3
- Full bathrooms: 3
- Main level bathrooms: 1
- Main level bedrooms: 1
Rooms
- Room types: Bedroom, Family Room, Kitchen, Laundry, Loft, Living Room, Primary Bathroom, Primary Bedroom, Dining Room
Primary bedroom
- Features: Primary Suite
Bedroom
- Features: Bedroom on Main Level
Bathroom
- Features: Bathtub, Dual Sinks, Granite Counters, Remodeled
Family room
- Features: Separate Family Room
Kitchen
- Features: Granite Counters, Kitchen/Family Room Combo
Heating
- Central
Cooling
- Central Air
Appliances
- Included: Double Oven, Dishwasher, Gas Cooktop, Disposal, Microwave
- Laundry: Washer Hookup, Inside, Laundry Room
Features
- Block Walls, Ceiling Fan(s), Separate/Formal Dining Room, Granite Counters, High Ceilings, Open Floorplan, Recessed Lighting, Two Story Ceilings, Bedroom on Main Level, Loft, Primary Suite
- Flooring: Tile
- Doors: Double Door Entry
- Windows: Plantation Shutters, Screens
- Has fireplace: Yes
- Fireplace features: Family Room
- Common walls with other units/homes: No Common Walls
Interior area
- Total interior livable area: 2,582 sqft
Property
Parking
- Total spaces: 3
- Parking features: Boat, Concrete, Door-Multi, Direct Access, Door-Single, Driveway, Garage Faces Front, Garage, Garage Door Opener, RV Potential, RV Access/Parking
- Attached garage spaces: 3
Features
- Levels: Two
- Stories: 2
- Entry location: 1st floor
- Patio & porch: Concrete
- Exterior features: Barbecue
- Has private pool: Yes
- Pool features: In Ground, Private
- Has spa: Yes
- Spa features: In Ground, Private
- Fencing: Block
- Has view: Yes
- View description: Neighborhood
Lot
- Size: 8,276 Square Feet
- Features: 0-1 Unit/Acre, Sprinkler System
Details
- Parcel number: 121371003
- Special conditions: Standard
Construction
Type & style
- Home type: SingleFamily
- Property subtype: Single Family Residence
Materials
- Stucco
- Foundation: Slab
- Roof: Tile
Condition
- New construction: No
- Year built: 1982
Utilities & green energy
- Sewer: Public Sewer
- Water: Public
- Utilities for property: Electricity Available, Natural Gas Available, Sewer Available, Water Available
Community & HOA
Community
- Features: Biking, Storm Drain(s), Street Lights, Sidewalks
- Security: Carbon Monoxide Detector(s), Smoke Detector(s)
Location
- Region: Corona
Financial & listing details
- Price per square foot: $356/sqft
- Tax assessed value: $384,215
- Annual tax amount: $4,385
- Date on market: 5/16/2025
- Cumulative days on market: 4 days
- Listing terms: Cash,Cash to New Loan
- Road surface type: Paved
Price history
| Date | Event | Price |
|---|---|---|
| 7/22/2025 | Sold | $920,000+2.2%$356/sqft |
Source:  CRMLS #PW25107131 Report a problem CRMLS #PW25107131 Report a problem | ||
| 7/12/2025 | Pending sale | $899,900+252.9%$349/sqft |
Source: CRMLS #PW25107131 Report a problem | ||
| 9/15/2000 | Sold | $255,000$99/sqft |
Source: Public Record Report a problem | ||
Public tax history
| Year | Property taxes | Tax assessment |
|---|---|---|
| 2025 | $4,385 +3.4% | $384,215 +2% |
| 2024 | $4,243 +1.4% | $376,683 +2% |
| 2023 | $4,185 +1.8% | $369,298 +2% |
| 2022 | $4,109 +2% | $362,058 +2% |
| 2021 | $4,028 +1.1% | $354,960 +1% |
| 2020 | $3,984 +2.4% | $351,321 +2% |
| 2019 | $3,892 +2.3% | $344,434 +2% |
| 2018 | $3,805 +2.5% | $337,682 +2% |
| 2017 | $3,713 | $331,062 +2% |
| 2016 | $3,713 +3.2% | $324,572 +1.5% |
| 2015 | $3,597 +3.8% | $319,698 +2% |
| 2014 | $3,467 | $313,438 +0.5% |
| 2013 | -- | $312,023 +2% |
| 2012 | -- | $305,906 +2% |
| 2011 | -- | $299,909 +0.8% |
| 2010 | -- | $297,668 -0.2% |
| 2009 | -- | $298,377 +2% |
| 2008 | -- | $292,527 +2% |
| 2007 | -- | $286,792 +2% |
| 2006 | -- | $281,170 +2% |
| 2005 | -- | $275,658 +3.9% |
| 2003 | -- | $265,302 +2% |
| 2002 | -- | $260,100 +2% |
| 2001 | $2,712 +10.6% | $255,000 +8.2% |
| 2000 | $2,453 | $235,744 |
Find assessor info on the county website
Neighborhood: 92878
Nearby homes
- $979,7004 bd3 ba2.8k sqft1843 Ferrington Dr, Corona, CA 92878Off Market
- $944,6005 bd4 ba2.8k sqft1867 Ferrington Dr, Corona, CA 92878Off Market
- $961,4004 bd3 ba2.8k sqft1868 Ellington Dr, Corona, CA 92878Off Market
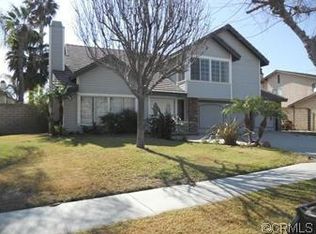
- $849,9004 bd2 ba2k sqft1842 Ellington Dr, Corona, CA 92878Off Market
- $860,1004 bd3 ba2.4k sqft1880 Ellington Dr, Corona, CA 92878Off Market
- $792,4003 bd2 ba1.8k sqft1831 Ferrington Dr, Corona, CA 92878Off Market
- $806,1003 bd-- ba1.8k sqft1881 Ferrington Dr, Corona, CA 92878Off Market
- $946,0004 bd2 ba2.8k sqft1856 Ferrington Dr, Corona, CA 92878Off Market
Nearby schools
GreatSchools rating
- 7/10George Washington Elementary SchoolGrades: K-6Distance: 1 mi
- 2/10Auburndale Intermediate SchoolGrades: 7-8Distance: 1 mi
- 6/10Norco High SchoolGrades: 9-12Distance: 2.5 mi


Get pre-qualified for a loan
At Zillow Home Loans, we can pre-qualify you in as little as 5 minutes with no impact to your credit score.An equal housing lender. NMLS #10287.
- California
- Riverside County
- Corona
- 92878
- 1855 Ferrington Dr
Nearby cities
Nearby neighborhoods
Nearby zip codes
Other Corona Topics
