Skip main navigation
Sold for $840,000
  • Listed by: Keller Williams Property Team • Carol Maghoney • Contact: 209-761-6255
    Bought with: BHGRE Everything Real Estate
    $840,000

    1855 Gibbs Ave, Atwater, CA 95301

    4beds
    2,217sqft
    Single Family Residence
    Built in 2001
    1.02 Acres Lot
    $-- Zestimate®
    $379/sqft
    $2,705 Estimated rent

    Home value

    Not available

    Estimated sales range

    Not available

    $2,705/mo

    Zestimate® history
    Loading
    Loading...

    Owner options

    List your home for rent

    $2,705/mo

    Rent Zestimate®

    Find your next renter with Zillow Rental Manager. Plus, with online applications, you can quickly screen prospective tenants – for free.

    Learn more

    $2,705/mo

    Rent Zestimate®

    Refinance and save

    $5,232/mo

    Est. payment

    Refinancing to a lower rate could help reduce your monthly payments and save thousands over the life of the loan.

    See today's rates

    $5,232/mo

    Est. payment

    Explore your selling options

    Work with a Zillow partner agent

    Leverage their expertise and Zillow's premium Showcase listings to get your home seen by more buyers.

    Get started

    List with your own agent

    Get your home in front of millions of buyers by listing it on Zillow.

    Learn how to do it

    Sell it yourself

    Take full control of how buyers see your home on Zillow by listing For Sale by Owner (FSBO).

    List your home

    What's special

    Mature fruit treesGas insert fireplaceCork oak treesSpacious country livingStunning california mediterranean-style homeGourmet kitchenSpa-like bath
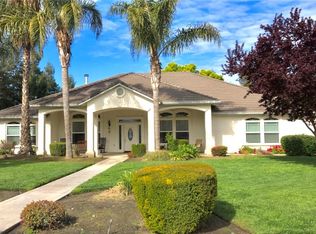
    Welcome to the serenity of quiet and spacious country living – This stunning California Mediterranean-style home offers 4 bedrooms, 3 bathrooms, and over 2,200 sq. ft. of beautifully updated living space on a spacious, landscaped lot. This home features a light-filled open floor plan with 10-foot ceilings, recessed lighting, updated paint, and built-ins throughout. The gourmet kitchen is equipped with upscale stainless-steel appliances, granite slab countertops and backsplash, pull-out cabinetry, and a cozy breakfast nook with a window seat. The expansive great room offers lush views of the backyard through 8-foot glass doors and includes a gas insert fireplace and built-ins. The spacious primary suite includes a spa-like bath with a jetted tub, oversized shower, dual vanities, a large walk-in closet, and private access to the backyard. A separate guest suite offers its own entrance and private bath, perfect for extended family or guests. Additional highlights include a formal dining room, separate office, laundry room with oversized sink, and abundant storage throughout. Outside, enjoy multiple stamped concrete patios, mature fruit trees including lemon, tangerine, grapefruit, and 100-year-old olive trees, plus a lemon grove and cork oak trees for added shade. The 550 sq. ft. garage is fully finished and painted with attic access, and the detached 132 sq. ft. casita/shop includes 220V power – ideal for hobbies or projects. Modern features include a Nest-controlled HVAC system, leased solar panels, dual-pane windows, Hunter Douglas cellular shades, a water softener, and a security video system with 21-day storage and remote access. Located in the highly desirable neighborhood of McSwain's country community living at its best. This home truly has it all – space, functionality, and beautifully maintained details inside and out. Don't Miss out on viewing this SPECTACULAR home .....

    Zillow last checked:

    Listing updated:

    Listed by:

    Carol Maghoney DRE #01920108 209-761-6255,

    Keller Williams Property Team,

    Phillip May DRE #01393951 209-617-5660,

    Keller Williams Property Team

    Bought with:

    Eric Jaurique-Pouncey, DRE #02154006

    BHGRE Everything Real Estate

    Source: CRMLS,MLS#: MC25141731MLS LogoOriginating MLS: California Regional MLS

    Facts & features

    Interior

    Bedrooms & bathrooms
    • Bedrooms: 4
    • Bathrooms: 3
    • Full bathrooms: 3
    • Main level bathrooms: 3
    • Main level bedrooms: 4
    Rooms
    • Room types: Kitchen, Laundry, Primary Bathroom, Primary Bedroom
    Bathroom
    • Features: Bathtub, Separate Shower
    Heating
    • Central, Fireplace(s)
    Cooling
    • Central Air
    Appliances
    • Included: Dishwasher, Disposal
    • Laundry: Inside
    Features
    • Ceiling Fan(s)
    • Has fireplace: Yes
    • Fireplace features: Living Room
    • Common walls with other units/homes: No Common Walls
    Interior area
    • Total interior livable area: 2,217 sqft

    Property

    Parking
    • Total spaces: 2
    • Parking features: Driveway, Garage
    • Attached garage spaces: 2
    Features
    • Levels: One
    • Stories: 1
    • Entry location: Front
    • Pool features: None
    • Has view: Yes
    • View description: Neighborhood
    Lot
    • Size: 1.02 Acres
    • Features: Back Yard, Front Yard, Lawn, Landscaped
    Details
    • Parcel number: 207213001000
    • Zoning: A-R
    • Special conditions: Standard

    Construction

    Type & style
    • Home type: SingleFamily
    • Property subtype: Single Family Residence
    Condition
    • New construction: No
    • Year built: 2001

    Utilities & green energy

    • Sewer: Septic Type Unknown
    • Water: Well

    Community & HOA

    Community
    • Features: Street Lights, Suburban
    Location
    • Region: Atwater

    Financial & listing details

    • Price per square foot: $379/sqft
    • Tax assessed value: $493,570
    • Annual tax amount: $5,287
    • Date on market: 7/1/2025
    • Cumulative days on market: 56 days
    • Listing terms: Cash,Conventional,Submit

    Price history

    DateEventPrice
    9/30/2025Sold$840,000+0.1%$379/sqft
    Source: CRMLS #MC25141731 Report a problem
    8/27/2025Contingent$839,000$378/sqft
    Source: CRMLS #MC25141731 Report a problem
    8/27/2025Pending sale$839,000$378/sqft
    Source: MetroList Services of CA #225087585 Report a problem
    8/21/2025Listed for sale$839,000-3.5%$378/sqft
    Source: CRMLS #MC25141731 Report a problem
    8/14/2025Contingent$869,000$392/sqft
    Source: CRMLS #MC25141731 Report a problem
    7/1/2025Listed for sale$869,000+120%$392/sqft
    Source: CRMLS #MC25141731 Report a problem
    10/3/2003Sold$395,000+722.9%$178/sqft
    Source: Agent Provided Report a problem
    2/23/2000Sold$48,000$22/sqft
    Source: Agent Provided Report a problem

    Public tax history

    YearProperty taxesTax assessment
    2018$5,287 +1.3%$493,570 +2%
    2017$5,219 +12.6%$483,893 +13.6%
    2016$4,635 +13.9%$426,000 +2.4%
    2015$4,069 $416,000 +11.5%
    2014$4,069 +18.2%$373,000 +19.2%
    2013$3,442 $313,000 +3%
    2012-- $304,000 +13.9%
    2011-- $267,000
    2010-- $267,000 -11%
    2009-- $300,000 -29.8%
    2008-- $427,558 +2%
    2007-- $419,176 +2%
    2006-- $410,958 +2%
    2005-- $402,900 +2%
    2004-- $395,000 +43.5%
    2003-- $275,231 +2%
    2002-- $269,835
    Find assessor info on the county website

    Neighborhood: 95301

    Nearby schools

    GreatSchools rating
    Get pre-qualified for a loan
    At Zillow Home Loans, we can pre-qualify you in as little as 5 minutes with no impact to your credit score.

    An equal housing lender. NMLS #10287.