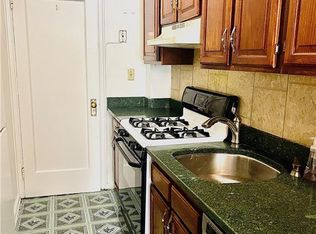
1855 GRAND CONCOURSE Apt. 65 - SPONSOR UNIT (No Board Approval) Rare top-floor, corner 2 BED/2 BA w/ panoramic views of tree-lined Grand Concourse just 20 minutes north of midtown NYC via IND Subway. 1,440 s/f, including: Entry Hall, Gallery/Dining Foyer, sunken Living Room facing north onto Mt. Hope Place. Renovated EIK & windowed Breakfast Area; renovated windowed Hall Bath, Primary BR (E/N exps) w/ en-suite windowed Bath, 2nd BR (E/S exps). All extant architectural details intact: skim-coasted plaster walls, refinished herringbone parquet floors. Move-in ready. Intimate, impeccably-managed 6 story, 44 unit Bronx-Deco elevator apartment building attributed to architect Thomas Dunn ca. 1936, whose earlier work includes Thomas Aquinas Church on Crotona Parkway ca. 1924. 80% Financing MAX.(PoF req'd in advance of showing.) Join the emerging renaissance on the Avenue des Champs-Élysées of The Bronx. Subletting allowed after 2 years w/ BoD approval. No investors please. Additional Information: Amenities:Windowed Bath,
Sold for $325,000
Zillow last checked:
Listing updated:
Bought with:
Cynthia Cataldi Graciano, 10401201360
Maxx Realty New York Corp.
Source: OneKey® MLS as distributed by MLS GRID,MLS#: H6283976
Price history
| Date | Event | Price |
|---|---|---|
| 9/19/2024 | Sold | $325,000-6.9%$226/sqft |
Source:  OneKey® MLS as distributed by MLS GRID #H6283976 Report a problem OneKey® MLS as distributed by MLS GRID #H6283976 Report a problem | ||
| 8/12/2024 | Pending sale | $349,000$242/sqft |
Source: OneKey® MLS as distributed by MLS GRID #H6283976 Report a problem | ||
| 3/30/2024 | Listed for sale | $349,000$242/sqft |
Source: StreetEasy Report a problem | ||
| 3/15/2024 | Listing removed | -- |
Source: OneKey® MLS as distributed by MLS GRID #H6283976 Report a problem | ||
| 1/17/2024 | Listed for sale | $349,000$242/sqft |
Source: OneKey® MLS as distributed by MLS GRID #H6283976 Report a problem | ||
Nearby homes
- $373,8001 bd1 ba1.4k sqft1855 Grand Concourse APT 45, Bronx, NY 10453Off Market
- $208,5001 bd1 ba820 sqft1855 Grand Concourse APT 36, Bronx, NY 10453Off Market

- $2,616,0002 bd2 ba1.4k sqft1855 Grand Concourse, Bronx, NY 10453Off Market
- $263,300-- bd-- ba-- sqft1855 Grand Concourse APT 23, Bronx, NY 10453Off Market
