Skip main navigation
Off market
Street View
  • $1,224,100

    1855 Huntsman Ln, West Chester, PA 19382

    4beds
    0baths
    5,073sqft
    Unknown
    Built in 1990
    -- sqft lot
    $1,224,100 Zestimate®
    $241/sqft
    $3,343 Estimated rent

    Home value

    $1,224,100

    $1.11M - $1.35M

    $3,343/mo

    Zestimate® history
    Loading
    Loading...

    Owner options

    List your home for rent

    $3,343/mo

    Rent Zestimate®

    Find your next renter with Zillow Rental Manager. Plus, with online applications, you can quickly screen prospective tenants – for free.

    Learn more

    $3,343/mo

    Rent Zestimate®

    Refinance and save

    $7,681/mo

    Est. payment

    Refinancing to a lower rate could help reduce your monthly payments and save thousands over the life of the loan.

    See today's rates

    $7,681/mo

    Est. payment

    Explore your selling options

    Work with a Zillow partner agent

    Leverage their expertise and Zillow's premium Showcase listings to get your home seen by more buyers.

    Get started

    List with your own agent

    Get your home in front of millions of buyers by listing it on Zillow.

    Learn how to do it

    Sell it yourself

    Take full control of how buyers see your home on Zillow by listing For Sale by Owner (FSBO).

    List your home

    What's special

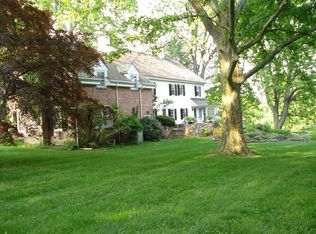
    Immaculately kept, lovingly cared for and exquisitely polished describes this elegant and classic home, impeccably taken care of by it's original owners! You will see from the moment you walk in the front door how clean, beautifully maintained, and special this home is. This gorgeous 5000 square foot, stone, cedar and Artisan hardiplank home sits majestically among an abundance of dazzling flowers and plants on an expansive 1.8 acre, flat lot. The completely fenced in, amazing back yard may be one of the best you've ever seen! The well planned flagstone walkway takes you to the charming front porch and into the welcoming two story foyer. The house flows seamlessly into the graceful Dining Room and traditional Living Room with marble fireplace. The grand Family Room boasts vaulted ceilings, brand new Velux skylights, stone fireplace, hardwood floors and back door to spacious low maintenance rear deck and perfectly designed paver patio. The Kitchen is huge and bright with stainless appliances, granite counters, extra large tiled floor, and open to the Family Room. There is a great sized Study in the rear of the home, a lovely Powder Room and a first floor Laundry Room with tons of storage, leading out to the expansive three car garage. Upstairs you'll find two substantial Master Bedrooms, each with their own special design touches and each with an en-suite Master Bath and walk in closet. Two other generous bedrooms and a bonus room complete the second level. The enormous basement is a walkout and is super light and organized! Most of the first floor has hardwood floors and custom trim work. There are many new Andersen windows and Marvin doors. The roof has 50 year GAF shingles. Most of the home has been freshly painted. There is an installed transfer switch for generator and a newly paved driveway! Sellers are offering a one year home warranty. All of this on a handsome cul de sac street in Unionville Schools! All you have to do is move in and enjoy! Schedule your private tour today of this extraordinary home!

    This property is off market, which means it's not currently listed for sale or rent on Zillow. This may be different from what's available on other websites or public sources.

    Facts & features

    Interior

    Bedrooms & bathrooms
    • Bedrooms: 4
    • Bathrooms: 0
    • Full bathrooms: 3
    • 1/2 bathrooms: 1
    Heating
    • Forced air, Propane / Butane, Solar
    Cooling
    • Central
    Appliances
    • Included: Dishwasher, Garbage disposal
    Features
    • Flooring: Tile, Carpet, Hardwood
    • Has fireplace: No
    Interior area
    • Total interior livable area: 5,073 sqft

    Property

    Parking
    • Parking features: Garage - Attached
    Features
    • Exterior features: Shingle (Not Wood)
    Lot
    • Size: 1.83 Acres
    Details
    • Parcel number: 6106003701F0

    Construction

    Type & style
    • Home type: Unknown
    • Architectural style: Conventional
    Condition
    • Year built: 1990

    Community & neighborhood

    Location
    • Region: West Chester

    Price history

    DateEventPrice
    11/30/2018Sold$755,000-2.6%$149/sqft
    Source: Public Record Report a problem
    10/13/2018Price change$775,000-3%$153/sqft
    Source: Weichert Realtors #1008342224 Report a problem
    10/3/2018Listed for sale$799,000$158/sqft
    Source: Weichert Realtors #1008342224 Report a problem

    Public tax history

    YearProperty taxesTax assessment
    2025$3,674 -69.2%$365,700
    2024$11,925 -15.7%$365,700
    2023$14,147 +3.3%$365,700
    2022$13,701 +17.5%$365,700
    2021$11,655 +195.9%$365,700
    2020$3,938 -70.9%$365,700
    2019$13,531 +5.8%$365,700
    2018$12,786 +9899.7%$365,700
    2017$128 -91.2%$365,700
    2016$1,450 $365,700
    2015$1,450 $365,700
    2014$1,450 $365,700
    2013-- $365,700
    2012-- $365,700
    2011-- $365,700
    2010-- $365,700 -16.9%
    2009-- $440,010
    2008-- $440,010
    2007-- $440,010
    2006-- $440,010
    2005-- $440,010
    2004-- $440,010
    2003-- $440,010
    2000-- $440,010

    Find assessor info on the county website

    Neighborhood: 19382

    Nearby schools

    GreatSchools rating
    Schools provided by the listing agent
    • Elementary: POCOPSON
    • Middle: CHARLES F. PATTON
    • High: UNIONVILLE
    • District: UNIONVILLE-CHADDS FORD

    Source: The MLS. This data may not be complete. We recommend contacting the local school district to confirm school assignments for this home.

    Get pre-qualified for a loan
    At Zillow Home Loans, we can pre-qualify you in as little as 5 minutes with no impact to your credit score.

    An equal housing lender. NMLS #10287.