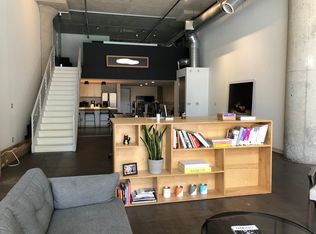
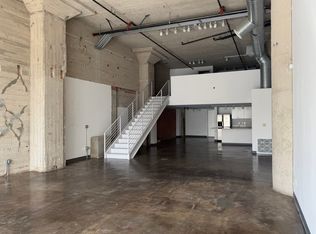
A rare offering in the historic 1924 Toy Factory, situated in the heat of LA's Art District. This striking loft pairs vintage architectural elements with sleek modern-industrial styling, delivering a perfect balance of character and comfort. Perched on the 6th floor with coveted south-facing exposure, this true live/work residence is flooded with natural light and showcases city views, dramatic 11-foot ceilings, polished concrete floors, and central HVAC.
The expansive living space is anchored by a chef-inspired custom kitchen featuring quartz countertops, stainless steel appliances, smart switches and an oversized island with breakfast bar, ideal for both everyday living and elevated entertaining. A generous dining area flows into a private office with floor-to-ceiling built-in bookshelves, offering a versatile space for work, media, or creative use. A dedicated guest room provides comfort and privacy for visiting friends or family.
The primary bedroom features a large walk-in closet, while the nicely sized bathroom is appointed with dual vanities, a deep soaking tub, and an integrated laundry area with washer and dryer. Additional enhancements include a custom-built wall of storage with an integrated desk, thoughtfully designed to maximize both style and function.
Oversized industrial windows line the living room and are framed by custom pull-down shades, capturing sun-drenched southern light and framing sweeping urban views throughout the day.
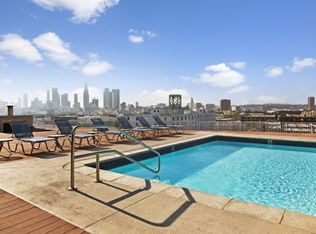
Residents of Toy Factory Lofts enjoy a professionally managed, amenity-rich community with 24-hour security and concierge service, a first-level fitness center with yoga loft and Pilates reformer, and a convenient neighborhood market just next door. The third-floor garden lounge offers BBQ areas, while the rooftop deck features a resort-style pool (currently under renovation), private cabanas, fire pit, and breathtaking 360-degree panoramic views of Downtown Los Angeles. The neighborhood is patrolled by the BID's (L.A. Downtown Industrial Business Improvement District) Public Safety Services via bike and vehicle.
The unit includes one deeded subterranean parking space equipped with an electric vehicle charger. Private storage is available for an additional charge per month, with optional additional parking available on Mateo Street.
Sold for $1,112,500
Listed by: Compass • Michael Olmes • Contact: 310-230-5478
Bought with: Coldwell Banker Envision
$1,112,500
1855 Industrial St APT 606, Los Angeles, CA 90021
2beds
1,598sqft
Condominium
Built in 1924
-- sqft lot
$1,116,200 Zestimate®
$696/sqft
$4,247 Estimated rent
Home value
$1,116,200
$1.02M - $1.23M
$4,247/mo
Zestimate® history
Owner options
List your home for rent
$4,247/mo
Rent Zestimate®
Find your next renter with Zillow Rental Manager. Plus, with online applications, you can quickly screen prospective tenants – for free.
$4,247/mo
Rent Zestimate®
Refinance and save
$8,194/mo
Est. payment
Refinancing to a lower rate could help reduce your monthly payments and save thousands over the life of the loan.
$8,194/mo
Est. payment
Explore your selling options
Work with a Zillow partner agent
Leverage their expertise and Zillow's premium Showcase listings to get your home seen by more buyers.
Get startedList with your own agent
Get your home in front of millions of buyers by listing it on Zillow.
Learn how to do itSell it yourself
Take full control of how buyers see your home on Zillow by listing For Sale by Owner (FSBO).
List your homeWhat's special
Chef-inspired custom kitchenDedicated guest roomFlooded with natural lightPrivate cabanasSmart switchesQuartz countertopsCity views
Zillow last checked:
Listing updated:
Listed by:
Michael Olmes DRE #02062973 818-581-6007,
Compass
Bought with:
Rudolph Vazquez, DRE #02048764
Coldwell Banker Envision
Source: CRMLS,MLS#: SR26036590 Originating MLS: California Regional MLS
Originating MLS: California Regional MLSFacts & features
Interior
Bedrooms & bathrooms
- Bedrooms: 2
- Bathrooms: 1
- Full bathrooms: 1
- Main level bathrooms: 1
- Main level bedrooms: 2
Rooms
- Room types: Primary Bedroom, Office, Other
Bathroom
- Features: Bathtub, Dual Sinks, Tub Shower
Kitchen
- Features: Kitchen Island, Quartz Counters
Other
- Features: Walk-In Closet(s)
Heating
- Central
Cooling
- Central Air
Appliances
- Included: Dishwasher, Gas Oven, Gas Range, Microwave, Refrigerator
- Laundry: Inside
Features
- Elevator, High Ceilings, Open Floorplan, Walk-In Closet(s)
- Flooring: Concrete
- Has fireplace: Yes
- Fireplace features: Outside
- Common walls with other units/homes: 2+ Common Walls
Interior area
- Total interior livable area: 1,598 sqft
Property
Parking
- Total spaces: 2
- Parking features: Covered, Underground, Garage
- Attached garage spaces: 1
- Carport spaces: 1
- Covered spaces: 2
Accessibility
- Accessibility features: None
Features
- Levels: Three Or More
- Stories: 3
- Entry location: Front
- Patio & porch: None
- Pool features: Roof Top, Association
- Spa features: None
- Has view: Yes
- View description: City Lights
Lot
- Size: 0.98 Acres
Details
- Parcel number: 5164012107
- Special conditions: Standard
Construction
Type & style
- Home type: Condo
- Architectural style: See Remarks
- Property subtype: Condominium
- Attached to another structure: Yes
Condition
- New construction: No
- Year built: 1924
Utilities & green energy
- Electric: 220 Volts in Garage
- Sewer: Public Sewer
- Water: Public
- Utilities for property: None
Community & HOA
Community
- Features: Sidewalks
- Security: 24 Hour Security
HOA
- Has HOA: Yes
- Amenities included: Pool
- HOA fee: $1,012 monthly
- HOA name: Toy Factory Lofts Owners Association
- HOA phone: 310-734-0304
Location
- Region: Los Angeles
Financial & listing details
- Price per square foot: $696/sqft
- Tax assessed value: $1,029,370
- Annual tax amount: $12,593
- Date on market: 2/18/2026
- Cumulative days on market: 12 days
- Listing terms: Cash,Conventional
Price history
| Date | Event | Price |
|---|---|---|
| 4/8/2026 | Sold | $1,112,500-1.1%$696/sqft |
Source:  CRMLS #SR26036590 Report a problem CRMLS #SR26036590 Report a problem | ||
| 3/9/2026 | Contingent | $1,125,000$704/sqft |
Source: CRMLS #SR26036590 Report a problem | ||
| 2/18/2026 | Listed for sale | $1,125,000-10%$704/sqft |
Source: CRMLS #SR26036590 Report a problem | ||
| 10/25/2024 | Listing removed | $1,250,000$782/sqft |
Source:  CLAW #24-446755 Report a problem CLAW #24-446755 Report a problem | ||
| 10/8/2024 | Listed for sale | $1,250,000+28.9%$782/sqft |
Source: CLAW #24-446755 Report a problem | ||
| 11/23/2021 | Sold | $970,000+2.2%$607/sqft |
Source: Public Record Report a problem | ||
| 10/27/2021 | Pending sale | $949,000$594/sqft |
Source:  CLAW #21794730 Report a problem CLAW #21794730 Report a problem | ||
| 10/14/2021 | Listed for sale | $949,000+128.7%$594/sqft |
Source: CLAW #21794730 Report a problem | ||
| 11/23/2010 | Sold | $415,000-3%$260/sqft |
Source: Public Record Report a problem | ||
| 8/6/2010 | Price change | $428,000-5.7%$268/sqft |
Source: Alliance Asset Advisors #10474695 Report a problem | ||
| 7/11/2010 | Listed for sale | $454,000+34.5%$284/sqft |
Source: Alliance Asset Advisors #10474695 Report a problem | ||
| 4/1/2010 | Sold | $337,500-13.2%$211/sqft |
Source: Public Record Report a problem | ||
| 7/27/2004 | Sold | $389,000$243/sqft |
Source: Public Record Report a problem | ||
Public tax history
| Year | Property taxes | Tax assessment |
|---|---|---|
| 2025 | $12,593 +1.1% | $1,029,370 +2% |
| 2024 | $12,456 +2% | $1,009,187 +2% |
| 2023 | $12,211 +4.9% | $989,400 +2% |
| 2022 | $11,640 +93.6% | $970,000 +97.5% |
| 2021 | $6,012 -0.9% | $491,190 +1% |
| 2020 | $6,069 | $486,154 +2% |
| 2019 | $6,069 +4.3% | $476,623 +2% |
| 2018 | $5,819 | $467,279 +2% |
| 2017 | $5,819 +5% | $458,118 +2% |
| 2016 | $5,540 +2.5% | $449,136 +1.5% |
| 2015 | $5,404 +1.1% | $442,390 +2% |
| 2014 | $5,344 | $433,725 +2.5% |
| 2012 | -- | $423,300 +2% |
| 2011 | -- | $415,000 -1.2% |
| 2010 | -- | $420,064 -0.2% |
| 2009 | -- | $421,063 +2% |
| 2008 | -- | $412,808 +2% |
| 2007 | -- | $404,715 +2% |
| 2006 | -- | $396,780 |
| 2005 | -- | $396,780 |
Find assessor info on the county website
Neighborhood: Central City East
Nearby homes
- $975,0001 bd1 ba1.1k sqft1855 Industrial St SUITE 716, Los Angeles, CA 90021Sold

- $1,164,8001 bd2 ba2k sqft1855 Industrial St SUITE 103, Los Angeles, CA 90021Off Market
- $753,9001 bd1 ba1.5k sqft1855 Industrial St SUITE 107, Los Angeles, CA 90021Off Market
- $954,7001 bd2 ba2k sqft1855 Industrial St SUITE 108, Los Angeles, CA 90021Off Market
- $689,7001 bd1 ba1.2k sqft1855 Industrial St SUITE 109, Los Angeles, CA 90021Off Market
- $819,7001 bd1 ba1k sqft1855 Industrial St SUITE 720, Los Angeles, CA 90021Off Market
- $611,6961 bd1 ba1.1k sqft1855 Industrial St APT 420, Los Angeles, CA 90021Off Market
- $1,307,6002 bd1 ba1.4k sqft1855 Industrial St SUITE 718, Los Angeles, CA 90021Off Market
Nearby schools
GreatSchools rating
- 7/10Ninth Street SchoolGrades: K-5Distance: 0.8 mi
- 6/10Hollenbeck Middle SchoolGrades: 6-8Distance: 1.2 mi
- 4/10Felicitas And Gonzalo Mendez HighGrades: 9-12Distance: 0.9 mi
Get a cash offer in 3 minutes
Find out how much your home could sell for in as little as 3 minutes with a no-obligation cash offer.
Estimated market value
$1,116,200
Get a cash offer in 3 minutes
Find out how much your home could sell for in as little as 3 minutes with a no-obligation cash offer.
Estimated market value
$1,116,200
- California
- Los Angeles County
- Los Angeles
- 90021
- Central City East
- 1855 Industrial St Apartment 606
Nearby cities
Nearby neighborhoods
Nearby zip codes
Other Los Angeles Topics
