ACCEPTING BACK UP OFFERS- Pool. Screened Lanai. Fireplace. 2 Garages. Yep, that's right — one attached and one detached with space for a workshop. Corner Lot. No HOA. No Flood Zone. This is the Dover "find" that buyers keep losing on elsewhere. Set on an oversized 13,528 sq ft corner lot with no deed restrictions and no HOA, 1855 Kim Acres Lane delivers a lifestyle package that's genuinely hard to replicate at this price. Inground pool with a new liner, all plus an adjacent huge screened lanai — ready for summer and built for year-round Florida living. A wood-burning fireplace, a true Florida rarity that turns an ordinary evening into something worth staying home for. An attached 2-car garage plus a separate 700 sq ft detached garage: large enough for a real workshop, serious storage, a studio, or a home-based business. Two structures, endless possibilities. Inside, the 3-bedroom, 2-bath home has been freshly painted throughout — clean, bright, and move-in ready. Original finishes mean the next owner gets to really make it their own without paying someone else's renovation premium. The corner lot gives you natural light from two street sides, strong curb presence, and direct side-yard access straight into the detached garage. Mature neighborhood. No CDD. Easy access to I-4, Brandon, and Tampa. New pool liner. Huge screened lanai. Wood-burning fireplace. Workshop garage. Corner lot. No HOA. This is the one — come see it, then make it yours.
Sold for $364,000
$364,000
1855 KIM ACRES LANE, DOVER, FL 33527
3beds
1,481sqft
Single Family Residence
Built in 1977
0.31 Acres Lot
$362,700 Zestimate®
$246/sqft
$2,357 Estimated rent
Home value
$362,700
$337,000 - $392,000
$2,357/mo
Zestimate® history
Owner options
List your home for rent
$2,357/mo
Rent Zestimate®
Find your next renter with Zillow Rental Manager. Plus, with online applications, you can quickly screen prospective tenants – for free.
$2,357/mo
Rent Zestimate®
Refinance and save
$2,654/mo
Est. payment
Refinancing to a lower rate could help reduce your monthly payments and save thousands over the life of the loan.
$2,654/mo
Est. payment
Explore your selling options
Work with a Zillow partner agent
Leverage their expertise and Zillow's premium Showcase listings to get your home seen by more buyers.
Get startedList with your own agent
Get your home in front of millions of buyers by listing it on Zillow.
Learn how to do itSell it yourself
Take full control of how buyers see your home on Zillow by listing For Sale by Owner (FSBO).
List your homeWhat's special
Wood-burning fireplace
Zillow last checked:
Listing updated:
Listed by:
Brian Frey 404-558-5692,
PINEYWOODS REALTY LLC 813-225-1890
Bought with:
David Carballo, 3630377
HOME PRIME REALTY LLC
Source: Stellar MLS,MLS#: TB8508211 Originating MLS: Suncoast Tampa
Originating MLS: Suncoast Tampa
Facts & features
Interior
Bedrooms & bathrooms
- Bedrooms: 3
- Bathrooms: 2
- Full bathrooms: 2
Rooms
- Room types: Family Room, Dining Room, Living Room
Primary bedroom
- Features: Walk-In Closet(s)
- Level: First
- Area: 150 Square Feet
- Dimensions: 10x15
Bedroom 1
- Features: Built-in Closet
- Level: First
- Area: 130 Square Feet
- Dimensions: 10x13
Bedroom 2
- Features: Built-in Closet
- Level: First
- Area: 90 Square Feet
- Dimensions: 9x10
Primary bathroom
- Features: Shower No Tub, No Closet
- Level: First
- Area: 60 Square Feet
- Dimensions: 6x10
Bathroom 1
- Features: Tub With Shower, No Closet
- Level: First
- Area: 40 Square Feet
- Dimensions: 5x8
Balcony porch lanai
- Features: No Closet
- Level: First
- Area: 300 Square Feet
- Dimensions: 15x20
Balcony porch lanai
- Features: No Closet
- Level: First
- Area: 68 Square Feet
- Dimensions: 4x17
Dining room
- Features: No Closet
- Level: First
- Area: 100 Square Feet
- Dimensions: 10x10
Family room
- Features: No Closet
- Level: First
- Area: 200 Square Feet
- Dimensions: 10x20
Kitchen
- Features: Pantry, Built-in Closet
- Level: First
- Area: 160 Square Feet
- Dimensions: 8x20
Living room
- Features: Built-in Closet
- Level: First
- Area: 187 Square Feet
- Dimensions: 11x17
Heating
- Central, Electric
Cooling
- Central Air
Appliances
- Included: Dishwasher, Dryer, Electric Water Heater, Microwave, Range, Range Hood, Refrigerator, Washer
- Laundry: In Garage
Features
- Ceiling Fan(s), Eating Space In Kitchen, Thermostat, Walk-In Closet(s)
- Flooring: Carpet, Laminate
- Has fireplace: Yes
- Fireplace features: Family Room, Wood Burning
Interior area
- Total structure area: 2,357
- Total interior livable area: 1,481 sqft
Property
Parking
- Total spaces: 4
- Parking features: Driveway, Garage Door Opener, Garage Faces Side, Off Street, On Street, Other, Workshop in Garage
- Attached garage spaces: 4
- Has uncovered spaces: Yes
- Details: Garage Dimensions: 20x23
Features
- Levels: One
- Stories: 1
- Patio & porch: Covered, Enclosed, Patio, Rear Porch, Screened
- Exterior features: Irrigation System, Private Mailbox, Storage
- Has private pool: Yes
- Pool features: In Ground, Vinyl
- Fencing: Chain Link,Wood
Lot
- Size: 0.31 Acres
- Dimensions: 89 x 152
- Features: Corner Lot, In County, Landscaped
- Residential vegetation: Mature Landscaping, Oak Trees, Trees/Landscaped
Details
- Additional structures: Storage, Workshop
- Parcel number: U1229202AH00000300008.0
- Zoning: RSC-6
- Special conditions: None
Construction
Type & style
- Home type: SingleFamily
- Architectural style: Ranch
- Property subtype: Single Family Residence
Materials
- Block
- Foundation: Slab
- Roof: Metal,Shingle
Condition
- Completed
- New construction: No
- Year built: 1977
Utilities & green energy
- Sewer: Septic Tank
- Water: Public
- Utilities for property: BB/HS Internet Available, Cable Available, Electricity Connected, Phone Available, Public, Sewer Connected, Street Lights, Water Connected
Community & HOA
Community
- Pet fee: $0 monthly
- Subdivision: KIM ACRES
HOA
- Has HOA: No
Location
- Region: Dover
Financial & listing details
- Price per square foot: $246/sqft
- Tax assessed value: $232,698
- Annual tax amount: $1,989
- Date on market: 5/14/2026
- Cumulative days on market: 8 days
- Listing terms: Cash,Conventional,FHA,VA Loan
- Ownership: Fee Simple
- Total actual rent: 0
- Electric utility on property: Yes
- Road surface type: Paved, Asphalt
Price history
| Date | Event | Price |
|---|---|---|
| 6/26/2026 | Sold | $364,000-1.6%$246/sqft |
Source:  Stellar MLS #TB8508211 Report a problem Stellar MLS #TB8508211 Report a problem | ||
| 5/23/2026 | Pending sale | $369,900$250/sqft |
Source: Stellar MLS #TB8508211 Report a problem | ||
| 5/14/2026 | Listed for sale | $369,900$250/sqft |
Source: Stellar MLS #TB8508211 Report a problem | ||
Public tax history
| Year | Property taxes | Tax assessment |
|---|---|---|
| 2025 | $1,989 +9% | $121,809 +2.9% |
| 2024 | $1,825 +4.6% | $118,376 +3% |
| 2023 | $1,744 +8% | $114,928 +3% |
| 2022 | $1,615 +1.9% | $111,581 +3% |
| 2021 | $1,586 +5% | $108,331 +1.4% |
| 2020 | $1,511 +5.9% | $106,835 +2.3% |
| 2019 | $1,426 | $104,433 +1.9% |
| 2018 | $1,426 +3.7% | $102,486 -25.8% |
| 2017 | $1,376 +2.2% | $138,202 +40.6% |
| 2016 | $1,346 +1.9% | $98,313 +0.7% |
| 2015 | $1,322 +0.9% | $97,630 +0.8% |
| 2014 | $1,310 | $96,855 +1.5% |
| 2013 | $1,310 -1.2% | $95,424 +1.7% |
| 2012 | $1,326 -7.9% | $93,829 -5.5% |
| 2011 | $1,440 +3.2% | $99,300 +1.5% |
| 2010 | $1,395 +3.9% | $97,833 +2.7% |
| 2009 | $1,343 +0.6% | $95,261 +0.1% |
| 2008 | $1,334 -14.4% | $95,166 +3% |
| 2007 | $1,560 -3.7% | $92,394 +2.5% |
| 2006 | $1,619 +0.7% | $90,140 +3% |
| 2005 | $1,608 | $87,515 +3% |
| 2004 | -- | $84,966 +1.9% |
| 2003 | -- | $83,382 +2.4% |
| 2002 | -- | $81,428 +1.6% |
| 2001 | -- | $80,146 -3% |
| 2000 | $1,446 | $82,664 |
Find assessor info on the county website
Neighborhood: 33527
Nearby homes
- $318,1003 bd2 ba1.4k sqft1853 Kim Acres Ln, Dover, FL 33527Off Market
- $339,5003 bd2 ba1.5k sqft2001 Lance Ct, Dover, FL 33527Off Market
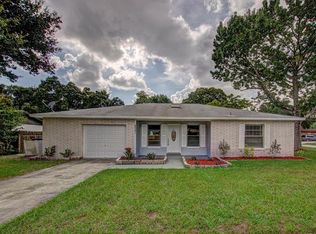
- $347,5003 bd2 ba1.8k sqft1851 Kim Acres Ln, Dover, FL 33527Off Market

- $362,3003 bd2 ba1.9k sqft2002 Whispering Sands Ct, Dover, FL 33527Off Market
- $381,5004 bd3 ba1.8k sqft2003 Lance Ct, Dover, FL 33527Off Market
- $340,1003 bd2 ba1.5k sqft2004 Whispering Sands Ct, Dover, FL 33527Off Market
- $334,1004 bd2 ba1.6k sqft1856 Kim Acres Ln, Dover, FL 33527Off Market
- $339,3003 bd3 ba1.8k sqft1858 Kim Acres Ln, Dover, FL 33527Off Market
Nearby schools
GreatSchools rating
- 7/10Valrico Elementary SchoolGrades: PK-5Distance: 3 mi
- 3/10Mann Middle SchoolGrades: 6-8Distance: 2 mi
- 2/10Brandon High SchoolGrades: 9-12Distance: 3.2 mi
Schools provided by the listing agent
- Elementary: Valrico-HB
- Middle: Mann-HB
- High: Brandon-HB
Source: Stellar MLS. This data may not be complete. We recommend contacting the local school district to confirm school assignments for this home.
Get a cash offer in 3 minutes
Find out how much your home could sell for in as little as 3 minutes with a no-obligation cash offer.
Estimated market value
$362,700
Get a cash offer in 3 minutes
Find out how much your home could sell for in as little as 3 minutes with a no-obligation cash offer.
Estimated market value
$362,700
- Florida
- Hillsborough County
- Dover
- 33527
- 1855 KIM ACRES LANE
