OH MY what a fantastic BUY! Desirable and Convenient location within a Planned Community. Cross the threshold to view plenty of BRAND NEW beautiful enhancements that are unified and streamlined: NEW Flooring throughout, Exterior & Interior Paint, Fencing and Gate, Water Heater, Microwave, Vanities, Kitchen and Bath Counters & MORE. Your life just got better as this 3 bedroom floor plan is sensational, offering optimal versatility and buying options because there's Bedrooms and Baths on BOTH levels! This floor plan is your opportunity to own: just YOU, YOU and a roommate, or YOU and a co-owner, or YOU and multi-generational members. PLUS, enjoy two BONUS rooms creating additional areas for you to design around YOUR needs. A generous Owners Suite with private Bath, a Walk-In Closet and expansive wall areas to accommodate the largest bed sets! Vaulted ceiling, Dining area, Bay window, Breakfast bar, South facing windows, Fireplace, Fenced Patio with storage and FULL-SIZE side by side Laundry hookups are amenities sure to please. You'll have 2 Assigned parking spaces easily visible from home. Excellent storage on both levels. Considered a single family attached home with NO one above NO one Below you & attached on one wall only. The neighborhood is close friendly to golf course, equestrian trails, walking paths, groceries, libraries, dog park, freeway access & more. WITHIN this development enjoy Pools, Spa, Gym, RV parking, a Banquet/Party venue for weddings, promotions, etc, Tot play lots, Gazebos & BBQs, Basketball and Tennis Cts. This home is a must see but more importantly a perfect floor plan to become a homeowner!
Sold for $630,000
Listed by: Realty Executives Dillon • Kelcey Felber • Contact: 619-250-7066
Bought with: Century 21 Masters
$630,000
1855 Manzana Way, San Diego, CA 92139
3beds
1,293sqft
Townhouse
Built in 1986
-- sqft lot
$634,300 Zestimate®
$487/sqft
$3,550 Estimated rent
Home value
$634,300
$603,000 - $666,000
$3,550/mo
Zestimate® history
Owner options
List your home for rent
$3,550/mo
Rent Zestimate®
Find your next renter with Zillow Rental Manager. Plus, with online applications, you can quickly screen prospective tenants – for free.
$3,550/mo
Rent Zestimate®
Refinance and save
$4,225/mo
Est. payment
Refinancing to a lower rate could help reduce your monthly payments and save thousands over the life of the loan.
$4,225/mo
Est. payment
Explore your selling options
Work with a Zillow partner agent
Leverage their expertise and Zillow's premium Showcase listings to get your home seen by more buyers.
Get startedList with your own agent
Get your home in front of millions of buyers by listing it on Zillow.
Learn how to do itSell it yourself
Take full control of how buyers see your home on Zillow by listing For Sale by Owner (FSBO).
List your homeWhat's special
Rv parkingSouth facing windowsVaulted ceilingExpansive wall areasDining areaPrivate bathBay window
Zillow last checked:
Listing updated:
Listed by:
Kelcey Felber DRE #01873365 kelcey@realtyexecutivesdillon.com,
Realty Executives Dillon
Bought with:
Ronald Umali, DRE #02205947
Century 21 Masters
Source: CRMLS,MLS#: PTP2400366 Originating MLS: California Regional MLS (North San Diego County & Pacific Southwest AORs)
Originating MLS: California Regional MLS (North San Diego County & Pacific Southwest AORs)Facts & features
Interior
Bedrooms & bathrooms
- Bedrooms: 3
- Bathrooms: 2
- Full bathrooms: 2
- Main level bathrooms: 1
- Main level bedrooms: 2
Rooms
- Room types: Bonus Room, Bedroom, Kitchen, Laundry, Living Room, Primary Bedroom, Other, Retreat
Primary bedroom
- Features: Primary Suite
Bedroom
- Features: Bedroom on Main Level
Bathroom
- Features: Bathtub, Separate Shower, Tub Shower, Upgraded
Other
- Features: Walk-In Closet(s)
Heating
- Central, Forced Air, Natural Gas
Cooling
- None
Appliances
- Included: Dishwasher, Free-Standing Range, Gas Cooking, Gas Cooktop, Disposal, Gas Oven, Gas Range, Gas Water Heater, Ice Maker, Microwave, Refrigerator, Water To Refrigerator
- Laundry: Washer Hookup, Gas Dryer Hookup, Laundry Closet
Features
- Ceiling Fan(s), Cathedral Ceiling(s), Open Floorplan, Storage, Bedroom on Main Level, Primary Suite, Walk-In Closet(s)
- Flooring: See Remarks
- Has fireplace: Yes
- Fireplace features: Living Room
- Common walls with other units/homes: 1 Common Wall,End Unit,No One Above,No One Below
Interior area
- Total interior livable area: 1,293 sqft
Property
Parking
- Total spaces: 2
- Parking features: Assigned, Covered, Carport, Paved, One Space, Uncovered
- Carport spaces: 1
- Uncovered spaces: 1
Features
- Levels: Two
- Stories: 2
- Entry location: 1
- Patio & porch: Patio
- Pool features: In Ground, Association
- Has view: Yes
- View description: None
- Park: Hillsborough Greens
Details
- Parcel number: 5863652000
- Zoning: R-1
- Special conditions: Trust
Construction
Type & style
- Home type: Townhouse
- Property subtype: Townhouse
- Attached to another structure: Yes
Condition
- Turnkey
- Year built: 1986
Utilities & green energy
- Sewer: Public Sewer
- Water: Public
Community & HOA
Community
- Features: Curbs, Gutter(s), Park, Street Lights, Sidewalks
HOA
- Has HOA: Yes
- Amenities included: Fitness Center, Meeting/Banquet/Party Room, Pool, RV Parking
- HOA fee: $197 monthly
- HOA name: Hillsborough Greens HOA
- HOA phone: 619-427-5011
- Second HOA fee: $110 monthly
- Second HOA name: Hillsborough Master Homeowners Association
- Second HOA phone: 925-332-2200
Location
- Region: San Diego
Financial & listing details
- Price per square foot: $487/sqft
- Tax assessed value: $642,600
- Annual tax amount: $5,883
- Date on market: 1/18/2024
- Listing terms: Cash,Conventional,FHA,VA Loan
- Inclusions: Refrigerator, Stove, Microwave, Dishwasher, Disposal
Price history
| Date | Event | Price |
|---|---|---|
| 2/16/2024 | Sold | $630,000+1.8%$487/sqft |
Source:  CRMLS #PTP2400366 Report a problem CRMLS #PTP2400366 Report a problem | ||
| 2/7/2024 | Pending sale | $619,000$479/sqft |
Source: CRMLS #PTP2400366 Report a problem | ||
| 1/31/2024 | Contingent | $619,000$479/sqft |
Source: CRMLS #PTP2400366 Report a problem | ||
| 1/18/2024 | Listed for sale | $619,000$479/sqft |
Source: CRMLS #PTP2400366 Report a problem | ||
Public tax history
| Year | Property taxes | Tax assessment |
|---|---|---|
| 2025 | $5,883 +171.9% | $642,600 +270.7% |
| 2024 | $2,164 +2.3% | $173,336 +2% |
| 2023 | $2,115 +2.7% | $169,938 +2% |
| 2022 | $2,059 +0.7% | $166,606 +2% |
| 2021 | $2,046 +1.2% | $163,340 +1% |
| 2020 | $2,021 +3.5% | $161,667 +2% |
| 2019 | $1,953 +5.1% | $158,498 +2% |
| 2018 | $1,858 +2.4% | $155,391 +2% |
| 2017 | $1,813 +1.7% | $152,345 +2% |
| 2016 | $1,783 +1.5% | $149,359 +1.5% |
| 2015 | $1,758 +1.5% | $147,117 +2% |
| 2014 | $1,731 | $144,236 +0.5% |
| 2013 | -- | $143,585 +2% |
| 2012 | -- | $140,770 +2% |
| 2011 | -- | $138,011 +0.8% |
| 2010 | -- | $136,980 -0.2% |
| 2009 | -- | $137,306 +2% |
| 2008 | -- | $134,615 +2% |
| 2007 | -- | $131,976 +2% |
| 2006 | -- | $129,389 +2% |
| 2005 | -- | $126,853 +2% |
| 2004 | -- | $124,367 +1.9% |
| 2003 | -- | $122,089 +2% |
| 2002 | -- | $119,696 +2% |
| 2001 | -- | $117,350 |
Find assessor info on the county website
Neighborhood: Bay Terraces
Nearby homes
- $630,6003 bd2 ba1.2k sqft1853 Manzana Way, San Diego, CA 92139Off Market
- $656,6004 bd2 ba1.5k sqft1857 Manzana Way, San Diego, CA 92139Off Market
- $598,7003 bd2 ba1.4k sqft1859 Manzana Way, San Diego, CA 92139Off Market
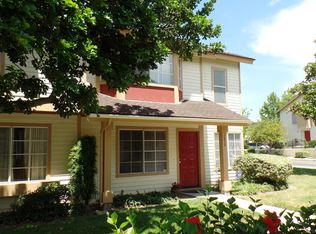
- $625,6003 bd3 ba1.5k sqft1899 Manzana Way, San Diego, CA 92139Off Market
- $553,7003 bd2 ba1.2k sqft1863 Manzana Way, San Diego, CA 92139Off Market
- $570,0002 bd2 ba1.1k sqft1865 Manzana Way, San Diego, CA 92139Sold
- $670,9003 bd3 ba1.5k sqft1897 Manzana Way, San Diego, CA 92139Off Market
- $602,3003 bd2 ba1.2k sqft1875 Manzana Way, San Diego, CA 92139Off Market
Nearby schools
GreatSchools rating
- 8/10Zamorano Elementary SchoolGrades: K-5Distance: 1 mi
- 5/10Bell Middle SchoolGrades: 6-8Distance: 0.9 mi
- 7/10Morse High SchoolGrades: 9-12Distance: 1.7 mi
Get a cash offer in 3 minutes
Find out how much your home could sell for in as little as 3 minutes with a no-obligation cash offer.
Estimated market value
$634,300
Get a cash offer in 3 minutes
Find out how much your home could sell for in as little as 3 minutes with a no-obligation cash offer.
Estimated market value
$634,300
- California
- San Diego County
- San Diego
- 92139
- Bay Terraces
- 1855 Manzana Way
Nearby cities
Nearby neighborhoods
Nearby zip codes
Other San Diego Topics
