Skip main navigation
Pending
  • $335,000

    1855 Meadow Run Rd, Bear Creek Township, PA 18702

    3beds
    1,864sqft
    : 
    $2,275/mo
    Get pre-qualified
    Single Family Residence
    Built in ----
    0.87 Acres Lot
    $333,400 Zestimate®
    $180/sqft
    $-- HOA

    What's special

    Family roomStorage buildingModern kitchenSurrounded by woods
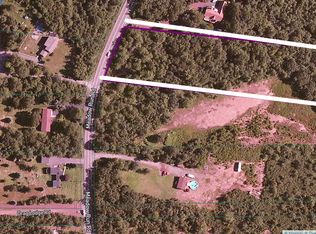
    On nearly an acre the property, surrounded by woods, has the privacy you're looking for. This well maintained bi-level has a modern kitchen, new flooring on the first floor. Sunroom/office space. Lower level features a family room, workshop, 2 car attached garage along with a separate 1 car attached garage. Exterior includes, a deck and storage building. Located across from state gamelands. 3rd garage door is being replaced.
    46 days
    158
    1

    Likely to sell faster than

    Zillow last checked:

    Listing updated:

    Listed by:

    Eric Feifer 570-574-3418,

    Keller Williams Real Estate, Kingston 570-585-5800

    Source: Luzerne County AOR,MLS#: 26-3797

      Facts & features

      Interior

      Bedrooms & bathrooms
      • Bedrooms: 3
      • Bathrooms: 2
      • Full bathrooms: 1
      • 1/2 bathrooms: 1
      Primary bedroom
      • Description: Closet, 1/2 bath
      • Level: First
      • Area: 138 Square Feet
      • Dimensions: 12 x 11.5
      Bedroom 2
      • Description: Closet
      • Level: First
      • Area: 152.1 Square Feet
      • Dimensions: 11.7 x 13
      Bedroom 3
      • Description: Closet
      • Level: First
      • Area: 97.5 Square Feet
      • Dimensions: 10 x 9.75
      Half bathroom
      • Description: Part of master bedroom
      • Level: First
      • Area: 24 Square Feet
      • Dimensions: 6 x 4
      Full bathroom
      • Description: Modern
      • Level: First
      • Area: 69 Square Feet
      • Dimensions: 6 x 11.5
      Family room
      • Description: plus 9x11 - L shape
      • Level: Lower
      • Area: 220 Square Feet
      • Dimensions: 10 x 22
      Kitchen
      • Description: includes dining area
      • Level: First
      • Area: 230 Square Feet
      • Dimensions: 20 x 11.5
      Living room
      • Level: First
      • Area: 169 Square Feet
      • Dimensions: 13 x 13
      Other
      • Description: Workshop
      • Level: Lower
      • Area: 117 Square Feet
      • Dimensions: 9 x 13
      Sunroom
      • Description: Currently used as an office
      • Level: First
      • Area: 126 Square Feet
      • Dimensions: 9 x 14
      Heating
      • Propane, Heat Pump
      Cooling
      • Central Air
      Appliances
      • Laundry: Main Level
      Features
      • Basement: Standard Entry Door
      Interior area
      • Total structure area: 1,864
      • Total interior livable area: 1,864 sqft
      • Finished area above ground: 1,336
      • Finished area below ground: 528

      Property

      Parking
      • Total spaces: 3
      • Parking features: Private
      • Attached garage spaces: 3
      Features
      • Levels: Bi-Level
      • Patio & porch: Deck
      Lot
      • Size: 0.87 Acres
      • Dimensions: 91X415
      Details
      • Additional structures: Workshop
      • Parcel number: 04J13S4001002
      • Zoning: Residential
      • Zoning description: Residential

      Construction

      Type & style
      • Home type: SingleFamily
      • Property subtype: Single Family Residence
      Materials
      • Brick, Vinyl Siding, Stucco
      • Roof: Composition
      Condition
      • Very Good
      • New construction: No

      Utilities & green energy

      • Sewer: On-Site, Other
      • Water: Private

      Community & HOA

      Location
      • Region: Bear Creek Township

      Financial & listing details

      • Price per square foot: $180/sqft
      • Tax assessed value: $140,600
      • Annual tax amount: $3,547
      • Date on market: 8/1/2026
      • Inclusions: Refrigerator (Kitchen & Basement), Stove, Dishwasher, Microwave
      • Exclusions: Washer, Dryer, Freezer in garage

        Estimated market value

        $333,400

        $317,000 - $350,000

        $1,798/mo

        Price history

        DateEventPrice
        8/13/2026Pending sale$335,000$180/sqft
        Source: Luzerne County AOR #26-3797 Report a problem
        8/1/2026Listed for sale$335,000+39.6%$180/sqft
        Source: Luzerne County AOR #26-3797 Report a problem
        12/8/2021Sold$240,000-2%$129/sqft
        Source: Public Record Report a problem
        10/7/2021Listed for sale$245,000$131/sqft
        Source: Luzerne County AOR #21-4592 Report a problem
        9/14/2021Listing removed--
        Source: Luzerne County AOR Report a problem
        9/2/2021Listed for sale$245,000+50.8%$131/sqft
        Source: Luzerne County AOR #21-4592 Report a problem
        4/25/2011Sold$162,500-4.4%$87/sqft
        Source: Public Record Report a problem
        1/15/2011Price change$169,900-5.6%$91/sqft
        Source: CENTURY 21 Smith Hourigan Group #10-2819 Report a problem
        7/17/2010Listed for sale$179,900$97/sqft
        Source: CENTURY 21 Smith Hourigan Group #10-2819 Report a problem

        Public tax history

        YearProperty taxesTax assessment
        2023$3,547 +0.7%$140,600
        2022$3,521 $140,600
        2021$3,521 +2.4%$140,600
        2020$3,438 $140,600
        2019$3,438 +2.5%$140,600
        2018$3,355 $140,600
        2017-- $140,600
        2016-- $140,600
        2015-- $140,600
        2014-- $140,600
        2013-- $140,600
        2012-- $140,600
        2011-- $140,600
        2010-- $140,600
        2009-- $140,600 +2053.1%
        2008-- $6,530
        2007-- $6,530
        2006-- $6,530
        2005-- $6,530
        2004-- $6,530
        2003-- $6,530
        2002-- $6,530
        2000-- $6,530
        Find assessor info on the county website

        Monthly payment

        Est. payment

        Payment breakdown

        Explore the cost of this home by adjusting the details. Changes won't be saved.
        All calculations are estimates and provided by Zillow, Inc. for informational purposes only. Actual amounts may vary.
        HOA fees may include property taxes on listings classified as Co-Ops. Contact the listing agent and/or owner for fee details.
        See how much you could borrow to make a competitive offer.

        Climate risks

        Neighborhood: 18702

        Getting around

        0 / 100
        Car-Dependent
        12 / 100
        Somewhat Bikeable

        Nearby schools

        GreatSchools rating

        A local agent can set up tours, give advice and negotiate with sellers.

        Browse local experts