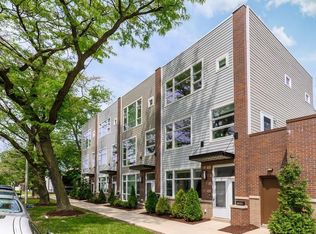
BEST & FINAL OFFER TERMS DUE MONDAY 4/6 @ 12PM. ROWHOME WITH PRIVATE BACKYARD, PATIO & 2 CAR GARAGE PARKING! This light-filled corner home offers 3 bedrooms plus a private office and 2.5 baths, along with an open, airy layout designed for stylish and functional urban living. The main level features soaring ceilings, hardwood floors, a spacious living area with a gas fireplace, a defined dining space, and a thoughtfully designed kitchen with abundant cabinetry, a walk-in pantry, and a nook perfect for a coffee station or dry bar. Upstairs, the second level includes two generous bedrooms, a full bath, a private office with a door and window, and a convenient laundry room with side-by-side front-loading washer and dryer. The entire top floor is dedicated to a stunning primary suite with floor-to-ceiling windows, three closets including a walk-in, and a spa-like bath featuring heated floors, a walk-in shower with rain head and handheld sprayer, and a jetted soaking tub. There is also the potential to build out a private deck off the suite; photo shown is a rendering of the optional buildout, which is negotiable with the sale. Additional highlights include wired for sound, zoned HVAC, and abundant closet space throughout. The location is equally impressive, just a few blocks from the 606 Trail for walking, running, and biking, as well as the Kimball Arts Center, home to Dayglow Coffee, creative studios, and wellness services including beauty, spa, photography, tattoo, and artist spaces. Enjoy easy access to the Armitage Corridor, where you'll find popular restaurants, cafes, nightlife, and boutique shopping, including neighborhood favorites like Giant, Scofflaw, Damn Fine Coffee Bar, and Best Intentions. Logan Boulevard's beloved Farmers Market is also nearby, and Humboldt Park is just moments away, offering 207 acres with a beach, pond, bike and walking trails, tennis and pickleball courts, baseball fields, a fieldhouse, playgrounds, and more. This charming area is also home to boutiques, nurseries, and standout dining destinations like Rootstock and Spinning J, along with a wide variety of cuisine options, Latin American specialties, gastropubs, and brunch cafes.
Closed
$806,000
1855 N Saint Louis Ave, Chicago, IL 60647
3beds
--sqft
Townhouse, Single Family Residence
Built in 2014
-- sqft lot
$815,300 Zestimate®
$--/sqft
$3,757 Estimated rent
Home value
$815,300
$742,000 - $897,000
$3,757/mo
Zestimate® history
Owner options
List your home for rent
$3,757/mo
Rent Zestimate®
Find your next renter with Zillow Rental Manager. Plus, with online applications, you can quickly screen prospective tenants – for free.
$3,757/mo
Rent Zestimate®
Refinance and save
$5,954/mo
Est. payment
Refinancing to a lower rate could help reduce your monthly payments and save thousands over the life of the loan.
$5,954/mo
Est. payment
Explore your selling options
Work with a Zillow partner agent
Leverage their expertise and Zillow's premium Showcase listings to get your home seen by more buyers.
Get startedList with your own agent
Get your home in front of millions of buyers by listing it on Zillow.
Learn how to do itSell it yourself
Take full control of how buyers see your home on Zillow by listing For Sale by Owner (FSBO).
List your homeWhat's special
Gas fireplaceSoaring ceilingsTwo generous bedroomsPrivate officeWalk-in pantryDefined dining spaceAbundant closet space throughout
Zillow last checked:
Listing updated:
Listed by:
Brooke Vanderbok 773-991-4895,
@properties Christie's International Real Estate,
Megan Cleereman,
@properties Christie's International Real Estate
Bought with:
Jill Scott
Compass
Source: MRED as distributed by MLS GRID,MLS#: 12606353
Facts & features
Interior
Bedrooms & bathrooms
- Bedrooms: 3
- Bathrooms: 3
- Full bathrooms: 2
- 1/2 bathrooms: 1
Rooms
- Room types: Terrace, Office
Primary bedroom
- Features: Flooring (Hardwood), Bathroom (Full, Double Sink, Whirlpool & Sep Shwr)
- Level: Third
- Area: 210 Square Feet
- Dimensions: 15X14
Bedroom 2
- Features: Flooring (Hardwood)
- Level: Second
- Area: 180 Square Feet
- Dimensions: 15X12
Bedroom 3
- Features: Flooring (Hardwood)
- Level: Second
- Area: 144 Square Feet
- Dimensions: 12X12
Dining room
- Features: Flooring (Hardwood)
- Level: Main
- Dimensions: COMBO
Kitchen
- Features: Kitchen (Eating Area-Breakfast Bar, Island, Pantry-Walk-in), Flooring (Hardwood)
- Level: Main
- Area: 208 Square Feet
- Dimensions: 16X13
Laundry
- Features: Flooring (Ceramic Tile)
- Level: Second
- Area: 72 Square Feet
- Dimensions: 8X9
Living room
- Features: Flooring (Hardwood)
- Level: Main
- Area: 378 Square Feet
- Dimensions: 21X18
Office
- Features: Flooring (Hardwood)
- Level: Second
- Area: 64 Square Feet
- Dimensions: 8X8
Other
- Level: Third
- Area: 273 Square Feet
- Dimensions: 21X13
Heating
- Natural Gas, Forced Air, Zoned, Radiant Floor
Cooling
- Central Air, Zoned
Appliances
- Laundry: Upper Level, Washer Hookup, In Unit
Features
- Walk-In Closet(s)
- Flooring: Hardwood
- Windows: Screens
- Basement: None
- Number of fireplaces: 1
- Fireplace features: Gas Log, Gas Starter, Living Room
- Common walls with other units/homes: End Unit
Interior area
- Total structure area: 0
Property
Parking
- Total spaces: 2
- Parking features: Tandem, Yes, Garage Owned, Detached, Garage
- Garage spaces: 2
Accessibility
- Accessibility features: No Disability Access
Features
- Patio & porch: Deck, Patio
Details
- Parcel number: 13354080371004
- Special conditions: None
Construction
Type & style
- Home type: Townhouse
- Property subtype: Townhouse, Single Family Residence
Materials
- Frame, Fiber Cement
Condition
- New construction: No
- Year built: 2014
Utilities & green energy
- Sewer: Public Sewer
- Water: Lake Michigan
Community & HOA
HOA
- Has HOA: Yes
- Services included: Insurance, Lawn Care, Snow Removal, Other
- HOA fee: $195 monthly
Location
- Region: Chicago
Financial & listing details
- Tax assessed value: $445,500
- Annual tax amount: $8,980
- Date on market: 4/2/2026
- Listing terms: Conventional
- Ownership: Condo
Price history
| Date | Event | Price |
|---|---|---|
| 4/30/2026 | Sold | $806,000+11.2% |
Source:  MRED as distributed by MLS GRID #12606353 Report a problem MRED as distributed by MLS GRID #12606353 Report a problem | ||
| 4/21/2026 | Pending sale | $725,000 |
Source: MRED as distributed by MLS GRID #12606353 Report a problem | ||
| 4/7/2026 | Contingent | $725,000 |
Source: MRED as distributed by MLS GRID #12606353 Report a problem | ||
| 4/2/2026 | Listed for sale | $725,000 |
Source: MRED as distributed by MLS GRID #12606353 Report a problem | ||
Public tax history
| Year | Property taxes | Tax assessment |
|---|---|---|
| 2024 | $8,981 +6% | $44,550 +11.4% |
| 2023 | $8,470 +2.6% | $40,000 |
| 2022 | $8,255 +2.3% | $40,000 |
| 2021 | $8,070 -10.2% | $40,000 -0.5% |
| 2020 | $8,991 -1.3% | $40,216 -10.9% |
| 2019 | $9,105 +2.1% | $45,155 |
| 2018 | $8,920 -3.4% | $45,155 +5.3% |
| 2017 | $9,235 +7.5% | $42,898 |
| 2016 | $8,592 | $42,898 |
Find assessor info on the county website
Neighborhood: Logan Square
Nearby homes
- $726,0003 bd3 ba2.4k sqft1849 N Saint Louis Ave, Chicago, IL 60647Off Market
- $704,000-- bd-- ba8.5k sqft1853 N Saint Louis Ave, Chicago, IL 60647Off Market
- $663,8003 bd3 ba1.9k sqft1851 N Saint Louis Ave, Chicago, IL 60647Off Market
- $--1 bd1 ba675 sqft3431 W Cortland St #3, Chicago, IL 60647Off Market
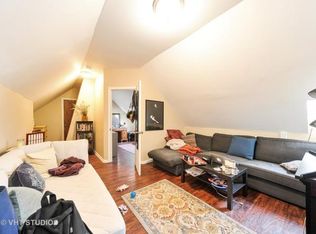
- $875,4002 bd1 ba1.1k sqft3431 W Cortland St APT 1, Chicago, IL 60647Off Market
- $--3 bd1 ba1.1k sqft3431 W Cortland St APT 2, Chicago, IL 60647Off Market
- $857,9007 bd3 ba4.3k sqft3431 W Cortland St, Chicago, IL 60647Off Market
- $103,79112 bd2 ba2k sqft3435 W Cortland St, Chicago, IL 60647Off Market
Nearby schools
GreatSchools rating
- 3/10Stowe Elementary SchoolGrades: PK-8Distance: 0.2 mi
- 3/10North-Grand High SchoolGrades: 9-12Distance: 1.1 mi
Schools provided by the listing agent
- District: 299
Source: MRED as distributed by MLS GRID. This data may not be complete. We recommend contacting the local school district to confirm school assignments for this home.
Get a cash offer in 3 minutes
Find out how much your home could sell for in as little as 3 minutes with a no-obligation cash offer.
Estimated market value
$815,300
Get a cash offer in 3 minutes
Find out how much your home could sell for in as little as 3 minutes with a no-obligation cash offer.
Estimated market value
$815,300
- Illinois
- Cook County
- Chicago
- 60647
- Logan Square
- 1855 N Saint Louis Ave
Nearby cities
Nearby neighborhoods
Nearby zip codes
Other Chicago Topics
