Skip main navigation
Sold
  • $764,000

    1855 N Talbott St, Indianapolis, IN 46202

    3beds
    2,976sqft
    Residential, Single Family Residence
    Built in 2003
    9,147.6 Square Feet Lot
    $787,600 Zestimate®
    $257/sqft
    $3,058 Estimated rent

    Home value

    $787,600

    $717,000 - $866,000

    $3,058/mo

    Zestimate® history
    Loading
    Loading...

    Owner options

    List your home for rent

    $3,058/mo

    Rent Zestimate®

    Find your next renter with Zillow Rental Manager. Plus, with online applications, you can quickly screen prospective tenants – for free.

    Learn more

    $3,058/mo

    Rent Zestimate®

    Refinance and save

    $3,841/mo

    Est. payment

    Refinancing to a lower rate could help reduce your monthly payments and save thousands over the life of the loan.

    See today's rates

    $3,841/mo

    Est. payment

    Explore your selling options

    Work with a Zillow partner agent

    Leverage their expertise and Zillow's premium Showcase listings to get your home seen by more buyers.

    Get started

    List with your own agent

    Get your home in front of millions of buyers by listing it on Zillow.

    Learn how to do it

    Sell it yourself

    Take full control of how buyers see your home on Zillow by listing For Sale by Owner (FSBO).

    List your home

    What's special

    Ventless fireplacePrivacy fenceMultiple patios and decksCorner double lotUpstairs bonus roomPrivate officeCathedral ceilings
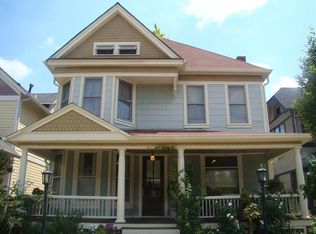
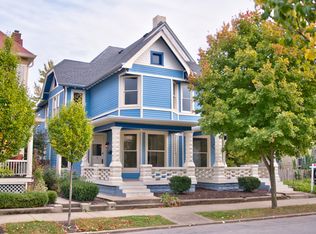
    This beautiful modern home is located on a corner double lot downtown. It is beautifully landscaped and really showcases in the spring/summer with its variety of flowers. The outside space can be enjoyed from its multiple patios and decks. You will feel private and secure while seated at the outside patio with a privacy fence. Wood floors on the main and upper level. Newly finished and renovated basement with fully updated full bathroom, washer and dryer. Recently installed high quality windows throughout the entire home increasing efficiency of heating and cooling. All new interior doors with updated hardware. Brand new beautiful exterior doors. The master bedroom has cathedral ceilings with majestic chandelier. 3 bedrooms with remodeled / updated ensuite bathrooms. 3rd bedroom with versatility can be used as a private office or large closet. Upstairs bonus room for additional space. Second AC unit for consistent heating/cooling throughout the home. A ventless fireplace in the living room not only looks amazing but for additional heating on winter nights. 2 car garage with upstairs work out space. A ton of time can be spent outside as the yard allows you to feel private and secure in the middle of downtown. Location is walkable to many trendy restaurants and coffee shops. Exactly one mile from the Monon trail. You will love this well built home for all of the reasons above plus the convenience of being located downtown and close to the IU campus/hospitals

    Zillow last checked:

    Listing updated:

    Listing Provided by:

    Mark Roberts 317-339-0924,

    PARC REALTY GROUP, LLC

    Bought with:

    Tiffany Dearman

    Real Results, Inc.

    Source: MIBOR as distributed by MLS GRID,MLS#: 22005579MLS Logo

    Facts & features

    Interior

    Bedrooms & bathrooms
    • Bedrooms: 3
    • Bathrooms: 5
    • Full bathrooms: 4
    • 1/2 bathrooms: 1
    • Main level bathrooms: 1
    Primary bedroom
    • Features: Hardwood
    • Level: Upper
    • Area: 240 Square Feet
    • Dimensions: 16x15
    Bedroom 2
    • Features: Hardwood
    • Level: Upper
    • Area: 140 Square Feet
    • Dimensions: 14x10
    Bedroom 3
    • Features: Hardwood
    • Level: Upper
    • Area: 224 Square Feet
    • Dimensions: 16x14
    Bonus room
    • Features: Carpet
    • Level: Upper
    • Dimensions: 3rd floor
    Dining room
    • Features: Hardwood
    • Level: Main
    • Area: 196 Square Feet
    • Dimensions: 14x14
    Family room
    • Features: Hardwood
    • Level: Main
    • Area: 195 Square Feet
    • Dimensions: 15x13
    Living room
    • Features: Hardwood
    • Level: Main
    • Area: 252 Square Feet
    • Dimensions: 18x14
    Play room
    • Features: Tile-Ceramic
    • Level: Basement
    • Area: 247 Square Feet
    • Dimensions: 19x13
    Heating
    • Forced Air
    Cooling
    • Has cooling: Yes
    Appliances
    • Included: Gas Cooktop, Dishwasher, Dryer, Disposal, Gas Water Heater, Microwave, Oven, Refrigerator, Washer, Water Softener Owned
    Features
    • Attic Stairway, Bookcases, High Ceilings, Kitchen Island, Hardwood Floors, Eat-in Kitchen
    • Flooring: Hardwood
    • Windows: Windows Vinyl, WoodWorkStain/Painted
    • Has basement: Yes
    • Attic: Permanent Stairs
    Interior area
    • Total structure area: 2,976
    • Total interior livable area: 2,976 sqft
    • Finished area below ground: 647

    Property

    Parking
    • Total spaces: 2
    • Parking features: Detached
    • Garage spaces: 2
    Features
    • Levels: Two
    • Stories: 2
    • Patio & porch: Covered, Deck
    Lot
    • Size: 9,147 sqft
    Details
    • Parcel number: 490636176158000101
    • Special conditions: None
    • Horse amenities: None

    Construction

    Type & style
    • Home type: SingleFamily
    • Architectural style: Traditional
    • Property subtype: Residential, Single Family Residence
    Materials
    • Cement Siding
    • Foundation: Concrete Perimeter
    Condition
    • New construction: No
    • Year built: 2003

    Utilities & green energy

    • Water: Municipal/City

    Community & neighborhood

    Location
    • Region: Indianapolis
    • Subdivision: Eliz Talbotts

    Price history

    DateEventPrice
    12/20/2024Sold$764,000-10%$257/sqft
    Source: MIBOR as distributed by MLS GRID #22005579 Report a problem
    12/9/2024Pending sale$848,900$285/sqft
    Source: MIBOR as distributed by MLS GRID #22005579 Report a problem
    10/12/2024Listed for sale$848,900-0.1%$285/sqft
    Source: MIBOR as distributed by MLS GRID #22005579 Report a problem
    7/22/2024Listing removed$850,000$286/sqft
    Source: MIBOR as distributed by MLS GRID #21973606 Report a problem
    7/8/2024Price change$850,000-5.5%$286/sqft
    Source: MIBOR as distributed by MLS GRID #21973606 Report a problem
    6/9/2024Price change$899,000-1.2%$302/sqft
    Source: MIBOR as distributed by MLS GRID #21973606 Report a problem
    5/2/2024Price change$910,000-1.6%$306/sqft
    Source: MIBOR as distributed by MLS GRID #21973606 Report a problem
    4/12/2024Listed for sale$925,000+96.8%$311/sqft
    Source: MIBOR as distributed by MLS GRID #21973606 Report a problem
    9/4/2014Sold$470,000$158/sqft
    Source: Public Record Report a problem
    8/16/2013Sold$470,000-6%$158/sqft
    Source: MIBOR as distributed by MLS GRID #21229139 Report a problem
    5/3/2013Listed for sale$500,000$168/sqft
    Source: Everhart Studio Report a problem

    Public tax history

    YearProperty taxesTax assessment
    2025$9,233 -3.8%$780,400 +6.2%
    2024$9,596 +15.4%$734,900 -3.6%
    2023$8,313 +13.2%$762,200 +15.8%
    2022$7,345 +1.9%$658,300 +10%
    2021$7,207 +2.7%$598,600 +2.3%
    2020$7,017 -12.7%$585,000 +4.9%
    2019$8,041 +22.8%$557,500 +2.6%
    2018$6,550 +8.2%$543,600 +8.3%
    2017$6,053 -5.8%$502,000 +5.9%
    2016$6,425 +6.5%$473,900 +4.6%
    2014$6,035 +76.5%$453,100 +1.6%
    2013$3,418 $445,800 +47%
    2012$3,418 $303,300 +4.6%
    2011-- $290,000
    2010$3,017 +6.3%$290,000 +8.5%
    2009$2,840 $267,200 +9.4%
    2007-- $244,200

    Find assessor info on the county website

    Neighborhood: Near Northside

    Nearby schools

    GreatSchools rating
    Get a cash offer in 3 minutes
    Find out how much your home could sell for in as little as 3 minutes with a no-obligation cash offer.
    Estimated market value
    $787,600
    Get a cash offer in 3 minutes
    Find out how much your home could sell for in as little as 3 minutes with a no-obligation cash offer.
    Estimated market value
    $787,600