Welcome to 1855 N Whitehorse Lane in Clovis, CA - where elegance meets comfort! Nestled within the prestigious Vantage Community in Harlan Ranch, built by renowned Benchmark Homes, this stunning 4-bedroom, 3-bathroom home boasts a spacious layout perfect for families or entertaining guests. This inviting residence offers a seamless blend of comfort and style, with spacious living areas perfect for both relaxation and entertaining. The well-appointed kitchen features modern appliances and ample counter space, while the serene main suite provides a tranquil retreat. Discover the charming breakfast nook bathed in natural light, perfect for leisurely mornings or intimate gatherings. Ascend to the loft area, a versatile space offering endless possibilities - whether it's a cozy reading nook, a vibrant home office, or a tranquil yoga retreat, let your imagination soar. Embrace the art of living with these distinctive spaces, where every corner tells a story and every moment is infused with comfort and style. Enjoy the California sunshine in the beautifully landscaped backyard, complete with a patio for alfresco dining. Located in a desirable neighborhood close to award-winning schools, parks, and amenities, this home presents an ideal opportunity for those seeking the quintessential California lifestyle. Come make your mark on this delightful property and create lasting memories for years to come! Don't wait! Schedule your private showing today!
Sold for $775,000
$775,000
1855 N Whitehorse Ln, Clovis, CA 93619
4beds
3baths
3,028sqft
Residential, Single Family Residence
Built in 2014
7,318 Square Feet Lot
$793,700 Zestimate®
$256/sqft
$4,180 Estimated rent
Home value
$793,700
$754,000 - $833,000
$4,180/mo
Zestimate® history
Owner options
List your home for rent
$4,180/mo
Rent Zestimate®
Find your next renter with Zillow Rental Manager. Plus, with online applications, you can quickly screen prospective tenants – for free.
$4,180/mo
Rent Zestimate®
Refinance and save
$4,982/mo
Est. payment
Refinancing to a lower rate could help reduce your monthly payments and save thousands over the life of the loan.
$4,982/mo
Est. payment
Explore your selling options
Work with a Zillow partner agent
Leverage their expertise and Zillow's premium Showcase listings to get your home seen by more buyers.
Get startedList with your own agent
Get your home in front of millions of buyers by listing it on Zillow.
Learn how to do itSell it yourself
Take full control of how buyers see your home on Zillow by listing For Sale by Owner (FSBO).
List your homeWhat's special
Distinctive spacesHarlan ranchVibrant home officeSpacious layoutNatural lightVersatile spaceAmple counter space
Zillow last checked:
Listing updated:
Listed by:
Erica Otero DRE #02083230 559-722-0760,
Premier Plus Real Estate Compa,
Christopher Cissel DRE #01371997 559-824-9452,
Premier Plus Real Estate Compa
Bought with:
Alejandra L. Charest, DRE #01914175
Realty Concepts, Ltd. - Fresno
Source: Fresno MLS,MLS#: 610509Originating MLS: Fresno MLS
Facts & features
Interior
Bedrooms & bathrooms
- Bedrooms: 4
- Bathrooms: 3
Primary bedroom
- Area: 0
- Dimensions: 0 x 0
Bedroom 1
- Area: 0
- Dimensions: 0 x 0
Bedroom 2
- Area: 0
- Dimensions: 0 x 0
Bedroom 3
- Area: 0
- Dimensions: 0 x 0
Bedroom 4
- Area: 0
- Dimensions: 0 x 0
Bathroom
- Features: Tub/Shower, Shower
Dining room
- Features: Formal
- Area: 0
- Dimensions: 0 x 0
Family room
- Area: 0
- Dimensions: 0 x 0
Kitchen
- Features: Eat-in Kitchen, Pantry
- Area: 0
- Dimensions: 0 x 0
Living room
- Area: 0
- Dimensions: 0 x 0
Basement
- Area: 0
Heating
- Has Heating (Unspecified Type)
Cooling
- Central Air
Appliances
- Included: Built In Range/Oven, Disposal, Dishwasher, Microwave
- Laundry: Inside
Features
- Isolated Bedroom, Isolated Bathroom, Built-in Features, Loft
- Flooring: Carpet, Tile
- Windows: Double Pane Windows
- Number of fireplaces: 1
Interior area
- Total structure area: 3,028
- Total interior livable area: 3,028 sqft
Property
Parking
- Parking features: Garage - Attached
- Has attached garage: Yes
Features
- Levels: Two
- Stories: 2
- Patio & porch: Covered, Concrete
- Has private pool: Yes
- Pool features: Private, In Ground
Lot
- Size: 7,318 Square Feet
- Dimensions: 60 x 122
- Features: Urban, Synthetic Lawn
Details
- Parcel number: 55824026
- Zoning: R1
Construction
Type & style
- Home type: SingleFamily
- Property subtype: Residential, Single Family Residence
Materials
- Stucco
- Foundation: Concrete
- Roof: Tile
Condition
- Year built: 2014
Utilities & green energy
- Sewer: Public Sewer
- Water: Public
- Utilities for property: Public Utilities
Community & HOA
HOA
- Has HOA: Yes
- Amenities included: Clubhouse, Green Area, Gated
- HOA fee: $140 monthly
Location
- Region: Clovis
Financial & listing details
- Price per square foot: $256/sqft
- Tax assessed value: $806,310
- Date on market: 4/8/2024
- Cumulative days on market: 4 days
- Listing agreement: Exclusive Right To Sell
Price history
| Date | Event | Price |
|---|---|---|
| 5/16/2024 | Sold | $775,000$256/sqft |
Source: Fresno MLS #610509 Report a problem | ||
| 4/15/2024 | Pending sale | $775,000$256/sqft |
Source: Fresno MLS #610509 Report a problem | ||
| 4/8/2024 | Listed for sale | $775,000+94.2%$256/sqft |
Source: Fresno MLS #610509 Report a problem | ||
| 11/13/2014 | Sold | $399,000$132/sqft |
Source: Public Record Report a problem | ||
Public tax history
| Year | Property taxes | Tax assessment |
|---|---|---|
| 2026 | -- | $806,310 +2% |
| 2025 | $9,717 +58.4% | $790,500 +62.5% |
| 2024 | $6,135 +2% | $486,608 +2% |
| 2023 | $6,014 +1.4% | $477,067 +2% |
| 2022 | $5,929 +3.2% | $467,713 +2% |
| 2021 | $5,746 +0.5% | $458,543 +1% |
| 2020 | $5,719 +1.9% | $453,842 +2% |
| 2019 | $5,610 +2.2% | $444,944 +2% |
| 2018 | $5,488 +1.8% | $436,221 +2% |
| 2017 | $5,393 +12.2% | $427,668 +5.7% |
| 2016 | $4,808 +1.5% | $404,577 +1.5% |
| 2015 | $4,735 +373.3% | $398,500 +409.5% |
| 2014 | $1,000 | $78,220 -0.3% |
| 2013 | -- | $78,429 +2% |
| 2012 | -- | $76,892 +2% |
| 2011 | -- | $75,385 +0.8% |
| 2010 | -- | $74,822 -0.2% |
| 2009 | -- | $75,000 +162.9% |
| 2008 | -- | $28,529 +1.5% |
| 2007 | -- | $28,098 |
Find assessor info on the county website
Neighborhood: 93619
Nearby homes
- $596,0003 bd3 ba2.2k sqft1849 N Whitehorse Ln, Clovis, CA 93619Off Market
- $620,7004 bd3 ba2.4k sqft1843 N Whitehorse Ln, Clovis, CA 93619Off Market
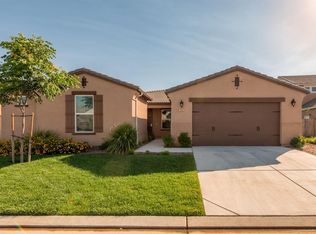
- $834,6005 bd4 ba3.3k sqft1848 N Whitehorse Ln, Clovis, CA 93619Off Market
- $620,0004 bd3 ba2.4k sqft1867 N Whitehorse Ln, Clovis, CA 93619Sold
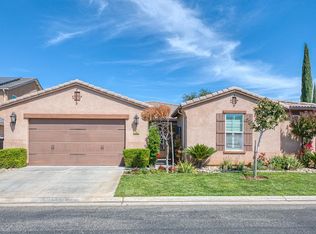
- $606,7004 bd3 ba2.2k sqft1842 N Whitehorse Ln, Clovis, CA 93619Off Market
- $589,6003 bd3 ba2.2k sqft1854 N Whitehorse Ln, Clovis, CA 93619Off Market
- $667,7005 bd3 ba3k sqft1873 N Whitehorse Ln, Clovis, CA 93619Off Market
- $1,124,4004 bd3 ba4.2k sqft1847 N Rector Ave, Clovis, CA 93619Off Market
Nearby schools
GreatSchools rating
- 9/10Bud Rank Elementary SchoolGrades: K-6Distance: 0.3 mi
- 10/10Granite Ridge Intermediate SchoolGrades: 7-8Distance: 5.7 mi
- 10/10Clovis North High SchoolGrades: 9-12Distance: 5.7 mi
Schools provided by the listing agent
- Elementary: Bud Rank
- Middle: Granite Ridge
- High: Clovis North
Source: Fresno MLS. This data may not be complete. We recommend contacting the local school district to confirm school assignments for this home.
Get a cash offer in 3 minutes
Find out how much your home could sell for in as little as 3 minutes with a no-obligation cash offer.
Estimated market value
$793,700
Get a cash offer in 3 minutes
Find out how much your home could sell for in as little as 3 minutes with a no-obligation cash offer.
Estimated market value
$793,700
- California
- Fresno County
- Clovis
- 93619
- 1855 N Whitehorse Ln
Nearby cities
Nearby zip codes
Other Clovis Topics
