Skip main navigation
Closed
  • $720,000

    1855 Olde Mill Ct, Newburgh, IN 47630

    4beds
    4,487sqft
    Single Family Residence
    Built in 2007
    0.37 Acres Lot
    $732,400 Zestimate®
    $--/sqft
    $4,959 Estimated rent

    Home value

    $732,400

    $645,000 - $835,000

    $4,959/mo

    Zestimate® history
    Loading
    Loading...

    Owner options

    List your home for rent

    $4,959/mo

    Rent Zestimate®

    Find your next renter with Zillow Rental Manager. Plus, with online applications, you can quickly screen prospective tenants – for free.

    Learn more

    $4,959/mo

    Rent Zestimate®

    Refinance and save

    $4,014/mo

    Est. payment

    Refinancing to a lower rate could help reduce your monthly payments and save thousands over the life of the loan.

    See today's rates

    $4,014/mo

    Est. payment

    Explore your selling options

    Work with a Zillow partner agent

    Leverage their expertise and Zillow's premium Showcase listings to get your home seen by more buyers.

    Get started

    List with your own agent

    Get your home in front of millions of buyers by listing it on Zillow.

    Learn how to do it

    Sell it yourself

    Take full control of how buyers see your home on Zillow by listing For Sale by Owner (FSBO).

    List your home

    What's special

    Wet barImpeccable curb appealLuxurious primary suiteFormal dining roomDedicated officeTop-of-the-line appliancesRemodeled bath
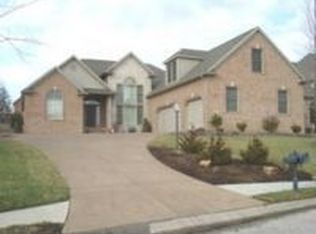
    Looking for a home that blends elegance with easy living? Welcome to 1855 Olde Mill Ct — a 4,487 sq ft ranch with bonus room that has been transformed by nearly $250,000 in upgrades. (See MLS docs for full list.) From the moment you arrive, the home’s impeccable curb appeal, new Raynor garage doors, and manicured .37-acre lot make a lasting impression. Designed for both entertaining and everyday comfort, the open concept floor plan flows from a completely renovated chef’s kitchen into light-filled living and dining areas. Take a virtual stroll through this home with our 3D Matterport tour! The kitchen is a showpiece, featuring top-of-the-line appliances: Viking gas cooktop with griddle, Wolf double ovens, Sub-Zero wine cooler, Fisher & Paykel double-drawer dishwasher, JennAir refrigerator, custom cabinetry, and a walk-in pantry. All four bedrooms are en-suite, ideal for multigenerational living or hosting guests in comfort. The luxurious primary suite features hardwood flooring, a double tray ceiling, and a remodeled bath with new tile flooring, skylit walk-in tiled shower, and dual custom-outfitted walk-in closets. Additional highlights include a spacious living room, formal dining room, a hearth room off the kitchen, and a dedicated office with custom bookcases. Upstairs, the large bonus room includes a wet bar, fireplace, half bath, and access to multiple walk-in storage areas — some heated and cooled. Enjoy year-round comfort in the enclosed, heated/cooled porch overlooking the new stamped concrete patio and a professionally designed backyard retreat by Colonial Landscaping. More recent upgrades: dual HVACs (2022 upper, 2024 main), water heater (2025), all new Kohler fixtures and commodes (except one half bath), custom blinds, new hardwood in all bedrooms, new carpet in bonus room, interior repainted, closet systems, Wi-Fi controlled irrigation, garage openers, new garage service door, upgraded gutters with rear leaf guards, new window screens, and 3,000K lighting throughout. Castle School District. $575 AHS Home Warranty included by seller.

    Zillow last checked:

    Listing updated:

    Listed by:

    Becky Ismail Office:812-858-2400,

    ERA FIRST ADVANTAGE REALTY, INC

    Bought with:

    Jamie Young, RB23000853

    ERA FIRST ADVANTAGE REALTY, INC

    Source: IRMLS,MLS#: 202531085MLS Logo

    Facts & features

    Interior

    Bedrooms & bathrooms
    • Bedrooms: 4
    • Bathrooms: 5
    • Full bathrooms: 3
    • 1/2 bathrooms: 2
    • Main level bedrooms: 4
    Bedroom 1
    • Level: Main
    Bedroom 2
    • Level: Main
    Dining room
    • Level: Main
    • Area: 165
    • Dimensions: 15 x 11
    Family room
    • Level: Main
    • Area: 306
    • Dimensions: 18 x 17
    Kitchen
    • Level: Main
    • Area: 486
    • Dimensions: 27 x 18
    Living room
    • Level: Main
    • Area: 240
    • Dimensions: 16 x 15
    Office
    • Level: Main
    • Area: 143
    • Dimensions: 13 x 11
    Heating
    • Natural Gas, Forced Air, Multiple Heating Systems
    Cooling
    • Central Air, Multi Units
    Appliances
    • Included: Disposal, Dishwasher, Microwave, Refrigerator, Washer, Gas Cooktop, Dryer-Electric, Exhaust Fan, Double Oven, Gas Water Heater, Water Softener Rented, Wine Cooler
    • Laundry: Sink
    Features
    • 1st Bdrm En Suite, Breakfast Bar, Ceiling-9+, Tray Ceiling(s), Ceiling Fan(s), Walk-In Closet(s), Stone Counters, Crown Molding, Eat-in Kitchen, Entrance Foyer, Kitchen Island, Open Floorplan, Pantry, Split Br Floor Plan, Double Vanity, Stand Up Shower, Main Level Bedroom Suite, Formal Dining Room
    • Flooring: Hardwood, Carpet, Tile
    • Windows: Skylight(s), Window Treatments
    • Basement: Crawl Space
    • Number of fireplaces: 3
    • Fireplace features: Gas Log, Three +
    Interior area
    • Total structure area: 4,487
    • Total interior livable area: 4,487 sqft
    • Finished area above ground: 4,487
    • Finished area below ground: 0

    Property

    Parking
    • Total spaces: 3
    • Parking features: Attached, Garage Door Opener, Concrete
    • Attached garage spaces: 3
    • Has uncovered spaces: Yes
    Features
    • Levels: One
    • Stories: 1
    • Patio & porch: Patio, Porch Covered, Enclosed
    • Exterior features: Irrigation System
    • Fencing: None
    Lot
    • Size: 0.37 Acres
    • Features: Irregular Lot, Level, City/Town/Suburb, Landscaped
    Details
    • Parcel number: 871212308145.000019
    • Other equipment: Sump Pump

    Construction

    Type & style
    • Home type: SingleFamily
    • Architectural style: Ranch
    • Property subtype: Single Family Residence
    Materials
    • Brick
    • Roof: Shingle
    Condition
    • New construction: No
    • Year built: 2007
    Details
    • Warranty included: Yes

    Utilities & green energy

    • Gas: CenterPoint Energy
    • Sewer: Public Sewer
    • Water: Public, Indiana American Water Co

    Community & HOA

    Community
    • Features: Clubhouse, Pool
    • Security: Smoke Detector(s)
    • Subdivision: Lakeridge Crossing
    HOA
    • Has HOA: Yes
    • HOA fee: $550 annually
    Location
    • Region: Newburgh

    Financial & listing details

    • Tax assessed value: $599,600
    • Annual tax amount: $4,803
    • Date on market: 8/7/2025
    • Listing terms: Cash,Conventional,FHA,VA Loan

    Price history

    DateEventPrice
    9/8/2025Sold$720,000+2.9%
    Source: IRMLS #202531085 Report a problem
    8/8/2025Pending sale$699,900
    Source: IRMLS #202531085 Report a problem
    8/7/2025Listed for sale$699,900+60.9%
    Source: IRMLS #202531085 Report a problem
    2/21/2020Sold$435,000-3.3%$97/sqft
    Source: Agent Provided Report a problem
    1/11/2020Price change$449,900-1.1%$100/sqft
    Source: ERA First Advantage Realty, Inc. #202001155 Report a problem
    1/1/2020Price change$455,000-0.9%$101/sqft
    Source: F.C. Tucker Emge REALTORS #201921859 Report a problem
    11/6/2019Price change$459,000-1.3%$102/sqft
    Source: F.C. Tucker Emge REALTORS #201921859 Report a problem
    10/7/2019Price change$465,000-0.9%$104/sqft
    Source: F.C. Tucker Emge REALTORS #201921859 Report a problem
    9/10/2019Price change$469,000-1.3%$105/sqft
    Source: F.C. Tucker Emge REALTORS #201921859 Report a problem
    8/16/2019Price change$475,000-2.1%$106/sqft
    Source: F.C. Tucker Emge REALTORS #201921859 Report a problem
    8/9/2019Price change$485,000-0.2%$108/sqft
    Source: F.C. Tucker Emge REALTORS #201921859 Report a problem
    8/5/2019Price change$486,000-0.4%$108/sqft
    Source: F.C. Tucker Emge REALTORS #201921859 Report a problem
    7/23/2019Price change$488,000-0.6%$109/sqft
    Source: F.C. Tucker Emge REALTORS #201921859 Report a problem
    7/18/2019Price change$491,000-0.4%$109/sqft
    Source: F.C. Tucker Emge REALTORS #201921859 Report a problem
    7/16/2019Price change$493,000-0.4%$110/sqft
    Source: F.C. Tucker Emge REALTORS #201921859 Report a problem
    7/11/2019Price change$495,000-0.4%$110/sqft
    Source: F.C. Tucker Emge REALTORS #201921859 Report a problem
    7/2/2019Price change$497,000-0.4%$111/sqft
    Source: F.C. Tucker Emge REALTORS #201921859 Report a problem
    5/30/2019Listed for sale$499,000$111/sqft
    Source: FC TUCKER EMGE REALTORS #201921859 Report a problem

    Public tax history

    YearProperty taxesTax assessment
    2025$4,750 +1.9%$599,600 +3.7%
    2024$4,660 +14.6%$578,000 +0.9%
    2023$4,065 -7%$573,000 +21%
    2022$4,371 +5.8%$473,700 -0.7%
    2021$4,132 +6.8%$476,800 +8%
    2020$3,869 +15%$441,500 +5.8%
    2019$3,364 +4.3%$417,100 +12.8%
    2018$3,226 +0.2%$369,700 +3.2%
    2017$3,220 -0.9%$358,200 -0.4%
    2016$3,251 +7.5%$359,500 +1.2%
    2014$3,025 -6.7%$355,100 -7.6%
    2013$3,240 +1.7%$384,400 +3.2%
    2012$3,186 -5.4%$372,600 -3.1%
    2011$3,366 +2%$384,400
    2010$3,302 +2.2%$384,400
    2009$3,232 +485.1%$384,400 +956%
    2007$552 +0.7%$36,400
    2006$549 $36,400
    Find assessor info on the county website

    Neighborhood: 47630

    Nearby schools

    GreatSchools rating
    Schools provided by the listing agent
    • Elementary: Castle
    • Middle: Castle North
    • High: Castle
    • District: Warrick County School Corp.

    Source: IRMLS. This data may not be complete. We recommend contacting the local school district to confirm school assignments for this home.

    Get pre-qualified for a loan
    At Zillow Home Loans, we can pre-qualify you in as little as 5 minutes with no impact to your credit score.

    An equal housing lender. NMLS #10287.

    Sell for more on Zillow
    Get a Zillow Showcase℠ listing at no additional cost and you could sell for .
    $732,400
    2% more
    +$14,648
    With Zillow Showcase(estimated)
    $747,048