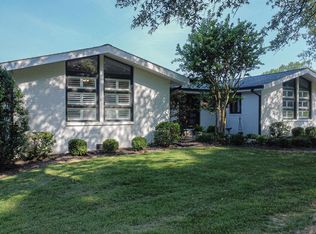
BID NOW online for this wonderfully located and inviting one level brick home, located across from Paducah Country Club golf course. This home is selling ABSOLUTE to the highest bidder and it's selling ONLINE ONLY. 3 bedrooms, 2 full baths with a half bath for each guest bedroom (2 half baths total). +/- 2800 square feet of living space. Large sunken living room/elevated dining room area, eat in kitchen overlooking backyard 39' x 14' patio and 40' x 19' pool with concrete skirting area. Half circle large 2-car driveway. 2 garages. Needs some TLC but will make a wonderful home for the right buyer! Open house 11am until 1pm Saturday, October 3, 2026. Or call to make your appointment.
Auction
Price Unknown
1855 Olivet Church Rd, Paducah, KY 42001
3beds
2,761sqft
Single Family Residence
Built in 1971
0.75 Acres Lot
$353,200 Zestimate®
$--/sqft
$-- HOA
What's special
One level brick homeElevated dining room area
- 23 hours
- 157
- 6
Zillow last checked:
Listing updated:
Listed by:
Chris Colson 270-556-5561,
Chris Colson Auction and Realt
Source: Imagine MLS,MLS#: 26027301
Facts & features
Interior
Bedrooms & bathrooms
- Bedrooms: 3
- Bathrooms: 4
- Full bathrooms: 2
- 1/2 bathrooms: 2
Primary bedroom
- Level: First
- Area: 21798 Square Feet
- Dimensions: 126 x 173
Bedroom 2
- Description: has half bath
- Level: First
- Area: 210714 Square Feet
- Dimensions: 1211 x 174
Bedroom 3
- Description: has half bath
- Level: First
- Area: 23736 Square Feet
- Dimensions: 138 x 172
Den
- Description: Has fireplace with gas logs
- Level: First
- Area: 246280 Square Feet
- Dimensions: 188 x 1310
Foyer
- Level: First
- Area: 14787 Square Feet
- Dimensions: 93 x 159
Kitchen
- Description: Eat in kitchen included breakfast dining area
- Level: First
- Area: 307850 Square Feet
- Dimensions: 235 x 1310
Living room
- Description: Living room/dining combo. Sunken living room
- Level: First
- Area: 52311 Square Feet
- Dimensions: 329 x 159
Utility room
- Description: Next to attached garage
- Level: First
- Area: 9052 Square Feet
- Dimensions: 73 x 124
Heating
- Gas Pack
Cooling
- Central Air, Gas
Appliances
- Laundry: Electric Dryer Hookup, Main Level, Washer Hookup
Features
- Entrance Foyer, Eat-in Kitchen, Ceiling Fan(s)
- Flooring: Carpet, Hardwood, Laminate, Vinyl
- Has basement: No
- Number of fireplaces: 1
- Fireplace features: Gas Log, Den
Interior area
- Total structure area: 2,761
- Total interior livable area: 2,761 sqft
- Finished area above ground: 2,761
- Finished area below ground: 0
Property
Parking
- Total spaces: 4
- Parking features: Attached Garage, Detached Garage, Driveway, Garage Door Opener, Off Street, Garage Faces Side, Workshop
- Garage spaces: 4
- Has uncovered spaces: Yes
Features
- Levels: One
- Has private pool: Yes
- Pool features: In Ground
- Fencing: Chain Link,Wood
Lot
- Size: 0.75 Acres
- Features: Landscaped, Few Trees
Details
- Additional structures: Workshop
- Parcel number: 0772000007
- Special conditions: Auction
Construction
Type & style
- Home type: SingleFamily
- Architectural style: Ranch
- Property subtype: Single Family Residence
Materials
- Brick Veneer
- Foundation: Block
- Roof: Composition
Condition
- Year built: 1971
Utilities & green energy
- Sewer: Septic Tank
- Water: Public
- Utilities for property: Cable Available, Electricity Connected, Natural Gas Connected, Phone Available, Sewer Available, Water Connected
Community & HOA
HOA
- Has HOA: No
Location
- Region: Paducah
Financial & listing details
- Tax assessed value: $291,200
- Annual tax amount: $2,383
- Date on market: 10/2/2026
Estimated market value
$353,200
$314,000 - $392,000
$3,986/mo
Public tax history
| Year | Property taxes | Tax assessment |
|---|---|---|
| 2025 | $2,383 +74.6% | $291,200 +60.3% |
| 2024 | $1,365 +3.1% | $181,705 |
| 2023 | $1,324 -5.7% | $181,705 +28.7% |
| 2022 | $1,403 +9.1% | $141,205 |
| 2021 | $1,286 -1% | $141,205 +8% |
| 2020 | $1,299 | $130,700 |
| 2019 | $1,299 +0.3% | $130,700 -1.3% |
| 2018 | $1,295 | $132,400 -22.1% |
| 2017 | $1,295 -17.1% | $170,000 |
| 2016 | $1,562 | $170,000 |
| 2015 | $1,562 | $170,000 |
| 2013 | $1,562 | $170,000 |
Find assessor info on the county website
Climate risks
Neighborhood: 42001
Nearby schools
Schools provided by the listing agent
- Elementary: Concord
- Middle: Heath
- High: McCracken Co
Source: Imagine MLS. This data may not be complete. We recommend contacting the local school district to confirm school assignments for this home.