Welcome home to this beautifully maintained Colonial nestled on one of Highland Park's most desirable streets. Enjoy the charm of this tree-lined neighborhood that is walkable to Highland Village, parks, and Highland Bridge. This quiet location is just minutes from MSP Airport and downtown St. Paul.
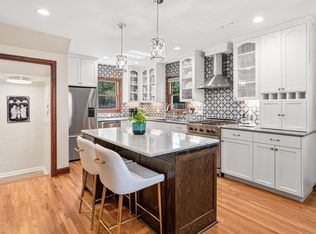
Inside, you'll find timeless character paired with thoughtful updates. This professionally decorated home features three bedrooms on the same level, including a spacious primary suite, three bathrooms, gleaming hardwood floors, and an inviting family room just off the kitchen.
Designed for both everyday living and entertaining, the sun-filled formal dining room showcases a stunning Schonbek crystal chandelier, while French doors in the living room open to a large, screened porch—perfect for relaxing summer evenings. The beautifully remodeled lower-level family room offers additional living space, highlighted by a striking downtown St. Paul wallscape, a newer gas fireplace, and multiple TV hookup options for the ideal media setup.
Major improvements provide peace of mind, including a newer furnace, central air conditioner, water heater, roof, partial plumbing updates, and interior basement drainage system upgrades.
Homes of this caliber and location rarely become available. Experience the warmth, character, and convenience of Highland Park living in a home that has been lovingly cared for and thoughtfully updated.
Closed
$825,000
1855 Pinehurst Ave, Saint Paul, MN 55116
3beds
2,348sqft
Single Family
Built in 1936
7,200 Square Feet Lot
$811,900 Zestimate®
$351/sqft
$3,320 Estimated rent
Home value
$811,900
$771,000 - $852,000
$3,320/mo
Zestimate® history
Owner options
List your home for rent
$3,320/mo
Rent Zestimate®
Find your next renter with Zillow Rental Manager. Plus, with online applications, you can quickly screen prospective tenants – for free.
$3,320/mo
Rent Zestimate®
Refinance and save
$5,295/mo
Est. payment
Refinancing to a lower rate could help reduce your monthly payments and save thousands over the life of the loan.
$5,295/mo
Est. payment
Explore your selling options
Work with a Zillow partner agent
Leverage their expertise and Zillow's premium Showcase listings to get your home seen by more buyers.
Get startedList with your own agent
Get your home in front of millions of buyers by listing it on Zillow.
Learn how to do itSell it yourself
Take full control of how buyers see your home on Zillow by listing For Sale by Owner (FSBO).
List your homeWhat's special
Zillow last checked:
Listing updated:
Listed by:
Gregory W Lawrence 612-716-9473,
Home Avenue Flat Fee Realty
Bought with:
Michaela Toohey
Coldwell Banker Realty
Source: NorthstarMLS as distributed by MLS GRID,MLS#: 7093511
Facts & features
Interior
Bedrooms & bathrooms
- Bedrooms: 3
- Bathrooms: 3
- Full bathrooms: 1
- 3/4 bathrooms: 1
- 1/2 bathrooms: 1
Bedroom
- Level: Upper
- Area: 234 Square Feet
- Dimensions: 18x13
Bedroom 2
- Level: Upper
- Area: 120 Square Feet
- Dimensions: 12x10
Bedroom 3
- Level: Upper
- Area: 108 Square Feet
- Dimensions: 12x9
Den
- Level: Main
- Area: 126 Square Feet
- Dimensions: 14x9
Dining room
- Level: Main
- Area: 169 Square Feet
- Dimensions: 13x13
Foyer
- Level: Main
- Area: 98 Square Feet
- Dimensions: 14x7
Kitchen
- Level: Main
- Area: 156 Square Feet
- Dimensions: 13x12
Living room
- Level: Main
- Area: 276 Square Feet
- Dimensions: 23x12
Recreation room
- Level: Lower
- Area: 264 Square Feet
- Dimensions: 22x12
Screened porch
- Level: Main
- Area: 144 Square Feet
- Dimensions: 12x12
Heating
- Forced Air, Fireplace(s)
Cooling
- Central Air
Appliances
- Included: Chandelier, Dishwasher, Disposal, Dryer, Exhaust Fan, Humidifier, Gas Water Heater, Microwave, Range, Refrigerator, Washer
- Laundry: In Basement, Gas Dryer Hookup, Washer Hookup
Features
- Basement: Block,Crawl Space,Daylight,Drainage System,Full,Partially Finished,Sump Pump
- Number of fireplaces: 2
- Fireplace features: Brick, Family Room, Masonry, Gas, Insert, Living Room
Interior area
- Total structure area: 3,200
- Total interior livable area: 2,348 sqft
- Finished area above ground: 2,008
- Finished area below ground: 340
Property
Parking
- Total spaces: 2
- Parking features: Detached Garage
- Garage spaces: 2
Accessibility
- Accessibility features: None
Features
- Levels: Two
- Stories: 2
- Patio & porch: Deck, Rear Porch, Screened
- Pool features: None
- Fencing: Wood
Lot
- Size: 7,200 Square Feet
- Dimensions: 60 x 120
- Features: Tree Coverage - Medium
Details
- Additional structures: Garage(s)
- Foundation area: 1192
- Parcel number: 162823210026
- Zoning description: Residential-Single Family
Construction
Type & style
- Home type: SingleFamily
- Property subtype: Single Family
Materials
- Block, Frame, Steel Siding
Condition
- New construction: No
- Year built: 1936
Utilities & green energy
- Electric: Circuit Breakers, Power Company: Xcel Energy
- Gas: Natural Gas
- Sewer: City Sewer/Connected, City Sewer - In Street
- Water: City Water/Connected, City Water - In Street
Community & HOA
Community
- Subdivision: Lanes Highland Park
HOA
- Has HOA: No
Location
- Region: Saint Paul
Financial & listing details
- Price per square foot: $351/sqft
- Tax assessed value: $677,900
- Annual tax amount: $12,616
- Date on market: 6/15/2026
- Cumulative days on market: 14 days
- Road surface type: Paved
Price history
| Date | Event | Price |
|---|---|---|
| 7/21/2026 | Sold | $825,000+3.8%$351/sqft |
Source:  NorthstarMLS as distributed by MLS GRID #7093511 Report a problem NorthstarMLS as distributed by MLS GRID #7093511 Report a problem | ||
| 6/30/2026 | Pending sale | $795,000$339/sqft |
Source: NorthstarMLS as distributed by MLS GRID #7093511 Report a problem | ||
| 6/15/2026 | Listed for sale | $795,000+26.5%$339/sqft |
Source: NorthstarMLS as distributed by MLS GRID #7093511 Report a problem | ||
| 11/14/2006 | Sold | $628,700+77.1%$268/sqft |
Source: Public Record Report a problem | ||
| 6/12/2000 | Sold | $355,000+9.2%$151/sqft |
Source: Public Record Report a problem | ||
| 11/8/1999 | Sold | $325,000$138/sqft |
Source: Public Record Report a problem | ||
Public tax history
| Year | Property taxes | Tax assessment |
|---|---|---|
| 2025 | $11,798 +16.2% | $677,900 +0.5% |
| 2024 | $10,154 +4.3% | $674,200 +6.4% |
| 2023 | $9,736 +3.3% | $633,600 +5.3% |
| 2022 | $9,426 +6.4% | $601,900 +5.7% |
| 2021 | $8,856 -2.9% | $569,300 +2.2% |
| 2020 | $9,117 +10.4% | $557,000 +8% |
| 2019 | $8,259 | $515,700 |
| 2018 | $8,259 -1% | $515,700 +2.2% |
| 2017 | $8,342 | $504,700 |
| 2016 | $8,342 +4.6% | -- |
| 2015 | $7,976 -4.9% | $481,400 |
| 2014 | $8,388 +2.4% | -- |
| 2013 | $8,192 +2.9% | -- |
| 2012 | $7,962 +7.5% | -- |
| 2011 | $7,404 | -- |
| 2010 | -- | -- |
| 2009 | $6,176 +5.6% | -- |
| 2008 | $5,848 +3.2% | -- |
| 2007 | $5,668 +7.5% | -- |
| 2006 | $5,272 +16.8% | -- |
| 2005 | $4,512 +4.3% | -- |
| 2004 | $4,324 +8.4% | -- |
| 2003 | $3,990 +15.3% | -- |
| 2002 | $3,460 -27.2% | -- |
| 2001 | $4,756 +10.9% | -- |
| 2000 | $4,290 | -- |
Find assessor info on the county website
Neighborhood: Highland
Nearby homes
- $708,1003 bd2 ba2k sqft1861 Pinehurst Ave, Saint Paul, MN 55116Off Market
- $916,0004 bd4 ba2.7k sqft1841 Pinehurst Ave, Saint Paul, MN 55116Off Market
- $886,6004 bd2 ba2.5k sqft1863 Pinehurst Ave, Saint Paul, MN 55116Off Market
- $863,0004 bd3 ba2.6k sqft1856 Highland Pkwy, Saint Paul, MN 55116Sold
- $926,0004 bd3 ba3k sqft1846 Highland Pkwy, Saint Paul, MN 55116Off Market
- $600,7003 bd1 ba1.7k sqft1860 Highland Pkwy, Saint Paul, MN 55116Off Market
- $813,1004 bd2 ba2.5k sqft1840 Highland Pkwy, Saint Paul, MN 55116Off Market
- $615,6003 bd3 ba2.1k sqft1835 Pinehurst Ave, Saint Paul, MN 55116Off Market
Nearby schools
GreatSchools rating
- 10/10Horace Mann SchoolGrades: PK-5Distance: 0.4 mi
- 4/10Highland Middle SchoolGrades: 6-8Distance: 0.7 mi
- 8/10Highland Park Senior High SchoolGrades: 9-12Distance: 0.8 mi
Get a cash offer in 3 minutes
Find out how much your home could sell for in as little as 3 minutes with a no-obligation cash offer.
Estimated market value
$811,900
Get a cash offer in 3 minutes
Find out how much your home could sell for in as little as 3 minutes with a no-obligation cash offer.
Estimated market value
$811,900
- Minnesota
- Ramsey County
- Saint Paul
- 55116
- Highland
- 1855 Pinehurst Ave
Nearby cities
Nearby neighborhoods
Nearby zip codes
Other Saint Paul Topics
