Skip main navigation
Sold
  • Price Unknown

    1855 Pollard Pkwy, Baton Rouge, LA 70808

    4beds
    3,431sqft
    Single Family Residence
    Built in 1964
    0.34 Acres Lot
    $547,300 Zestimate®
    $--/sqft
    $4,479 Estimated rent

    Home value

    $547,300

    $498,000 - $608,000

    $4,479/mo

    Zestimate® history
    Loading
    Loading...

    Owner options

    List your home for rent

    $4,479/mo

    Rent Zestimate®

    Find your next renter with Zillow Rental Manager. Plus, with online applications, you can quickly screen prospective tenants – for free.

    Learn more

    $4,479/mo

    Rent Zestimate®

    Refinance and save

    Refinancing to a lower rate could help reduce your monthly payments and save thousands over the life of the loan.

    See today's rates

    Explore your selling options

    Work with a Zillow partner agent

    Leverage their expertise and Zillow's premium Showcase listings to get your home seen by more buyers.

    Get started

    List with your own agent

    Get your home in front of millions of buyers by listing it on Zillow.

    Learn how to do it

    Sell it yourself

    Take full control of how buyers see your home on Zillow by listing For Sale by Owner (FSBO).

    List your home

    What's special

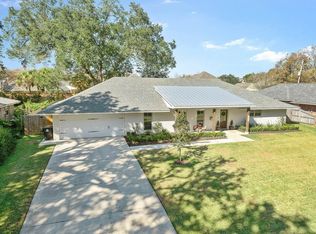
    IMPROVED PRICE! POOL. AIR-CONDITIONED GARAGE/WORKSHOP. 2 PRIMARY BEDROOM SUITES.Welcome to your new home! Located in the always desirable Pollard Estates neighborhood, this inviting 4-bedroom, 3-bathroom residence is a haven of comfort and style. Boasting not one, but two primary bedroom suites. The larger, more luxurious of which measures an incredible 23x19 and boasts a 20x8 luxury wet room, a 7x12 walk-in closet and a private entrance to the pool and patio areas. This home is designed with your ultimate relaxation in mind.The expansive family room with a brick fireplace, wet bar and half-bath is perfect for gatherings, offering a spacious and inviting atmosphere for quality time with loved ones. For more formal occasions, indulge in the charm of the large living room and dining room, where memories of a lifetime are made.Car enthusiasts and hobbyists will be delighted by the garage, complete with a sturdy workbench and air conditioning—creating the ideal space for projects and tinkering year-round.Escape the ordinary in your own backyard oasis, featuring a sparkling swimming pool that beckons for lazy afternoons and entertaining under the sun. Imagine the joy of hosting poolside gatherings or simply unwinding in the tranquility of your private outdoor retreat.With minor modifications the home can accommodate persons with limited mobility and the larger primary bedroom could be used for in-laws, lodgers, an office or a studio.This home is not just a property; it's a lifestyle upgrade. Don't miss the opportunity to make it yours—schedule a viewing today and step into the style of living you've always envisioned.

    Zillow last checked:

    Listing updated:

    Listed by:

    Daniel J Gunther,

    Crescent Sotheby's International

    Bought with:

    Madeline Landry Thompson, 995706655

    Exit Realty Group

    Source: ROAM MLS,MLS#: 2427161MLS Logo

    Facts & features

    Interior

    Bedrooms & bathrooms
    • Bedrooms: 4
    • Bathrooms: 4
    • Full bathrooms: 3
    • 1/2 bathrooms: 1
    Primary bedroom
    • Description: Lower Level, Flooring: Wood
    • Area: 428.64 Square Feet
    • Dimensions: 22.80 X 18.80
    Bedroom
    • Description: Lower Level, Flooring: Carpet
    • Area: 213.07 Square Feet
    • Dimensions: 14.30 X 14.90
    Bedroom
    • Description: Lower Level, Flooring: Carpet
    • Area: 147.2 Square Feet
    • Dimensions: 12.80 X 11.50
    Bedroom
    • Description: Lower Level, Flooring: Carpet
    • Area: 113.85 Square Feet
    • Dimensions: 9.90 X 11.50
    Breakfast
    • Description: Lower Level, Flooring: Natural Stone
    • Area: 115.54 Square Feet
    • Dimensions: 10.60 X 10.90
    Den
    • Description: Lower Level, Flooring: Tile
    • Area: 423.12 Square Feet
    • Dimensions: 16.40 X 25.80
    Dining room
    • Description: Lower Level, Flooring: Wood
    • Area: 189.84 Square Feet
    • Dimensions: 11.30 X 16.80
    Kitchen
    • Description: Lower Level, Flooring: Natural Stone
    • Area: 115.02 Square Feet
    • Dimensions: 14.20 X 8.10
    Laundry
    • Description: Lower Level, Flooring: Natural Stone
    • Area: 78.72 Square Feet
    • Dimensions: 8.20 X 9.60
    Living room
    • Description: Lower Level, Flooring: Wood
    • Area: 212.85 Square Feet
    • Dimensions: 12.90 X 16.50
    Heating
    • Central, Multiple Units
    Cooling
    • Central Air, Multi Units
    Appliances
    • Included: Dishwasher, Refrigerator, Stainless Steel Appliance(s), Cooktop, Range, Oven
    Features
    • Pantry
    • Flooring: Carpet, Stone, Tile, Wood
    • Has fireplace: Yes
    • Fireplace features: Gas
    Interior area
    • Total structure area: 4,675
    • Total interior livable area: 3,431 sqft

    Property

    Parking
    • Total spaces: 2
    • Parking features: Garage
    • Has garage: Yes
    Features
    • Levels: One
    • Stories: 1
    • Pool features: In Ground, Salt Water
    • Fencing: Other,Privacy
    Lot
    • Size: 0.34 Acres
    • Dimensions: 100 x 150
    • Features: Other, Rear Yard Vehicle Access
    Details
    • Additional structures: Shed(s)
    • Parcel number: 846163

    Construction

    Type & style
    • Home type: SingleFamily
    • Architectural style: Ranch
    • Property subtype: Single Family Residence
    Materials
    • Brick
    • Foundation: Slab
    • Roof: Shingle
    Condition
    • Year built: 1964
    • Major remodel year: 1960

    Utilities & green energy

    • Sewer: Public Sewer
    • Water: Public
    • Utilities for property: Natural Gas Available

    Community & HOA

    Community
    • Security: Smoke Detector(s), Security System
    • Subdivision: Pollard Estates
    HOA
    • Has HOA: No
    • HOA name: none
    Location
    • Region: Baton Rouge

    Financial & listing details

    • Tax assessed value: $465,000
    • Annual tax amount: $5,700
    • Date on market: 1/8/2024
    • Listing terms: Relocation Property

    Price history

    DateEventPrice
    5/24/2024Sold--
    Source: ROAM MLS #2427161 Report a problem
    5/20/2024Pending sale$465,000$136/sqft
    Source: GSREIN #2427161 Report a problem
    5/7/2024Contingent$465,000$136/sqft
    Source: GSREIN #2427161 Report a problem
    4/9/2024Price change$465,000-3.1%$136/sqft
    Source: GSREIN #2427161 Report a problem
    3/20/2024Price change$479,900-2%$140/sqft
    Source: GSREIN #2427161 Report a problem
    2/26/2024Price change$489,900-2%$143/sqft
    Source: GSREIN #2427161 Report a problem
    2/12/2024Price change$499,900-2.9%$146/sqft
    Source: GSREIN #2427161 Report a problem
    1/30/2024Price change$515,000-1%$150/sqft
    Source: GSREIN #2427161 Report a problem
    1/8/2024Listed for sale$520,000-1.8%$152/sqft
    Source: GSREIN #2427161 Report a problem
    12/4/2023Listing removed--
    Source: GSREIN #2401442 Report a problem
    11/26/2023Price change$529,500-0.8%$154/sqft
    Source: GSREIN #2401442 Report a problem
    10/25/2023Price change$534,000-0.1%$156/sqft
    Source: GSREIN #2401442 Report a problem
    9/27/2023Price change$534,500-0.9%$156/sqft
    Source: GSREIN #2401442 Report a problem
    8/23/2023Price change$539,500-1.9%$157/sqft
    Source: GSREIN #2401442 Report a problem
    8/2/2023Listed for sale$550,000$160/sqft
    Source: GSREIN #2401442 Report a problem
    7/27/2023Contingent$550,000$160/sqft
    Source: GSREIN #2401442 Report a problem
    7/19/2023Listed for sale$550,000+17%$160/sqft
    Source: GSREIN #2401442 Report a problem
    7/25/2019Sold--
    Source: ROAM MLS #2019005262 Report a problem
    6/3/2019Price change$469,900-4.1%$137/sqft
    Source: eXp Realty #2019005262 Report a problem
    5/2/2019Price change$489,900-2%$143/sqft
    Source: eXp Realty #2019005262 Report a problem
    4/9/2019Price change$499,900-2.9%$146/sqft
    Source: eXp Realty #2019005262 Report a problem
    3/28/2019Listed for sale$515,000$150/sqft
    Source: eXp Realty #2019005262 Report a problem
    1/28/2008Sold--
    Source: ROAM MLS #2007177337 Report a problem

    Public tax history

    YearProperty taxesTax assessment
    2025$5,700 +2.1%$46,500 -14.6%
    2024$5,585 +11.1%$54,420 +11.2%
    2023$5,029 -0.2%$48,920
    2022$5,040 +2.3%$48,920
    2021$4,927 +0.2%$48,920
    2020$4,918 -3.3%$48,920 +16.5%
    2019$5,087 +1.3%$42,000
    2018$5,024 +19%$42,000
    2017$4,223 $42,000
    2016$4,223 +2.5%$42,000 +9.1%
    2015$4,121 +11.3%$38,500
    2014$3,704 $38,500
    2013$3,704 -17.3%$38,500
    2012$4,477 +19.6%$38,500 +10%
    2011$3,742 $35,000
    2010$3,742 +23.1%$35,000
    2009$3,041 +2.5%$35,000 +2.5%
    2008$2,967 +12.9%$34,150 +10.9%
    2007$2,629 +0.9%$30,800
    2006$2,605 +1%$30,800
    2005$2,579 +3.8%$30,800
    2004$2,485 +151.9%$30,800 +93.1%
    2003$987 +0%$15,950
    2002$987 +0%$15,950
    2001$987 +10.7%$15,950
    2000$891 $15,950
    Find assessor info on the county website

    Neighborhood: Pollard

    Nearby schools

    GreatSchools rating
    Schools provided by the listing agent
    • Elementary: Baton Rouge
    • Middle: Baton Rouge, Baton Rouge
    • High: Baton Rouge

    Source: ROAM MLS. This data may not be complete. We recommend contacting the local school district to confirm school assignments for this home.

    Get a cash offer in 3 minutes
    Find out how much your home could sell for in as little as 3 minutes with a no-obligation cash offer.
    Estimated market value

    $547,300

    Get a cash offer in 3 minutes
    Find out how much your home could sell for in as little as 3 minutes with a no-obligation cash offer.
    Estimated market value

    $547,300