Skip main navigation
Off market
  • $833,100

    1855 Russet Dr, Eugene, OR 97401

    5beds
    3,250sqft
    SingleFamily
    Built in 1980
    8,276 Square Feet Lot
    $833,100 Zestimate®
    $256/sqft
    $4,276 Estimated rent

    Home value

    $833,100

    $775,000 - $900,000

    $4,276/mo

    Zestimate® history
    Loading
    Loading...

    Owner options

    List your home for rent

    $4,276/mo

    Rent Zestimate®

    Find your next renter with Zillow Rental Manager. Plus, with online applications, you can quickly screen prospective tenants – for free.

    Learn more

    $4,276/mo

    Rent Zestimate®

    Refinance and save

    $4,974/mo

    Est. payment

    Refinancing to a lower rate could help reduce your monthly payments and save thousands over the life of the loan.

    See today's rates

    $4,974/mo

    Est. payment

    Explore your selling options

    Work with a Zillow partner agent

    Leverage their expertise and Zillow's premium Showcase listings to get your home seen by more buyers.

    Get started

    List with your own agent

    Get your home in front of millions of buyers by listing it on Zillow.

    Learn how to do it

    Sell it yourself

    Take full control of how buyers see your home on Zillow by listing For Sale by Owner (FSBO).

    List your home

    What's special


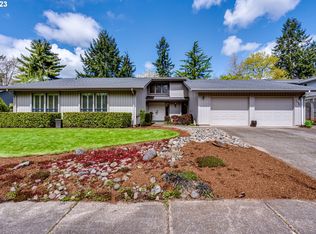
    Behind the subtle exterior of this five-bedroom home is private, daylight-filled living. Upstairs, enjoy the extraordinary master suite and vaulted ceilings that include a huge walk-in closet in addition to original ample closet space, and an attached modern office with hardwood floors and private balcony. There is a second office or 5th bedroom downstairs, also with hardwood floors. Floor-to-ceiling windows in the living room and the kitchen/family room area celebrate serene outdoor living on the stamped concrete patio and low-maintenance, fully private backyard. A European-style balcony off the upstairs office features a brick surface and overlooks the backyard. Updated since 2009: - Initial new carpeting in the living and dining rooms. - New (2014) carpeting and floor tile in the large master bedroom/bath/walk-in closet. - Re-grouting of the master bath shower. - New overhead lighting in the kitchen, kitchen nook, living room, guest bedroom and LED lighting in both the downstairs and upstairs hallways. Much of the new lighting can be dimmed if desired. - A completely renovated and lovely low-maintenance backyard with stone walking path. - New wood floors in the entry way and downstairs office. - Many new plantings in the front and back yards. - Newly professionally painted exterior in the Spring of 2015 (two coats/Sherwin Williams). - The interior has been professionally painted throughout 95% of the house. - New kitchen appliances (Kenmore Elite refrigerator/freezer, built-in Jenn-Air range/oven, GE Profile microwave). - Eight new Coeur D-Alene energy-efficient double-strength vinyl windows and Coeur D-Alene sliding door (EWEB-approved) being added early July 2015 by Jones Window & Door of Eugene. This will entail replacement of existing windows in the living room and windows and sliding patio door in the kitchen/family room area. The windows and door will carry an extended warranty for the new owner (details available). - Additional energy efficiency (EWEB-approved) improvements were made in September of 2012 by Premium Efficiency of Eugene. This included a Pre-Pressure Duct Test and initial inspection of the heating and duct system. The result was a complete heating duct cleaning and duct-seal along with wrapping of all the water pipes in the crawl space of the home. - Total house break-in security system and fire alarm monitored security. - Security and nighttime activated outdoor lights above the garage side door entry and east bonus room door entry (east and west sides of the house). - Totally fenced backyard with two lockable security gates preventing entry to the backyard. - Extended Home Warranty until January of 2016.

    This property is off market, which means it's not currently listed for sale or rent on Zillow. This may be different from what's available on other websites or public sources.

    Facts & features

    Interior

    Bedrooms & bathrooms
    • Bedrooms: 5
    • Bathrooms: 4
    • Full bathrooms: 4
    Heating
    • Forced air, Heat pump, Electric
    Cooling
    • Central
    Appliances
    • Included: Dishwasher, Dryer, Garbage disposal, Microwave, Range / Oven, Refrigerator, Washer
    Features
    • Flooring: Tile, Carpet, Hardwood
    • Basement: None
    • Has fireplace: Yes
    Interior area
    • Total interior livable area: 3,250 sqft

    Property

    Parking
    • Parking features: Garage - Attached
    Features
    • Exterior features: Other, Wood products
    • Has view: Yes
    • View description: Park
    Lot
    • Size: 8,276 sqft
    Details
    • Parcel number: 1151610

    Construction

    Type & style
    • Home type: SingleFamily
    Materials
    • Roof: Tile
    Condition
    • Year built: 1980

    Community & neighborhood

    Location
    • Region: Eugene

    Price history

    DateEventPrice
    9/19/2011Listed for sale$434,900+3.5%$134/sqft
    Source: Prudential Real Estate Professionals Report a problem
    11/30/2009Sold$420,000-3.3%$129/sqft
    Source: Public Record Report a problem
    9/24/2009Listed for sale$434,500$134/sqft
    Source: Windermere Real Estate/Lane County #9063973 Report a problem

    Public tax history

    YearProperty taxesTax assessment
    2025$9,495 +1.3%$487,351 +3%
    2024$9,377 +2.6%$473,157 +3%
    2023$9,138 +4%$459,376 +3%
    2022$8,785 +6.5%$445,997 +3%
    2021$8,251 +1.6%$433,007 +3%
    2020$8,123 +4.1%$420,396 +3%
    2019$7,802 +7.2%$408,152 +3%
    2018$7,281 $396,265 +3%
    2017$7,281 +6.3%$384,723 +3%
    2016$6,848 +4.6%$373,517 +3%
    2015$6,548 +3.5%$362,638 +3%
    2014$6,324 +8.1%$352,076 +3%
    2013$5,853 +8.7%$341,821 +3%
    2012$5,383 $331,865 +3%
    2011-- $322,199 +3%
    2010-- $312,815 +3%
    2009-- $303,704 +3%
    2008-- $294,858 +3%
    2007-- $286,270 +3%
    2006-- $277,932 +3%
    2005-- $269,837 +3%
    2004-- $261,978 +3%
    2003-- $254,348 +3%
    2002-- $246,940 +3%
    2001-- $239,748 +3%
    2000-- $232,765

    Find assessor info on the county website

    Neighborhood: Cal Young

    Nearby schools

    GreatSchools rating
    Schools provided by the listing agent
    • Elementary: WILLAGILLESPIE
    • Middle: CAL YOUNG
    • High: SHELDON

    Source: The MLS. This data may not be complete. We recommend contacting the local school district to confirm school assignments for this home.

    Get pre-qualified for a loan
    At Zillow Home Loans, we can pre-qualify you in as little as 5 minutes with no impact to your credit score.

    An equal housing lender. NMLS #10287.

    Sell for more on Zillow
    Get a Zillow Showcase℠ listing at no additional cost and you could sell for .
    $833,100
    2% more
    +$16,662
    With Zillow Showcase(estimated)
    $849,762