You're going to LOVE This Stillwater floorplan with an RV CAR Garage on a corner lot featured in our desirable community of Long Valley!! You will enjoy an open floorplan with TWO family rooms, a kitchen with generous pantry, a large kitchen island with breakfast bar, quartz countertops, stainless appliances with gas cooking, and laminate flooring throughout the main level. Enjoy our community pools, splash pad, hot tub, pickleball courts, 18 hole putting course and more! Ask me about our generous home warranty and smart home package! Pictures are of a model of similar floor plan, actual finishes, upgrades, or elevation may vary. Square footage is provided as a courtesy and based on building plans. ** Special Interest Rates are Available when you use DHI Mortgage in addition to receiving $7,000 toward closing costs.
Pending
$649,990
1855 S Forbidding Way, Washington, UT 84780
4beds
2,458sqft
Single Family Residence
Built in 2026
7,840 Square Feet Lot
$648,600 Zestimate®
$264/sqft
$50/mo HOA
What's special
Rv car garageCorner lotOpen floorplanKitchen with generous pantryQuartz countertopsTwo family rooms
- 62 days
- 14
- 2
Zillow last checked:
Listing updated:
Listed by:
Elric Birchett 435-272-5029,
D.R. Horton, Inc,
Joseph C Ayers,
D.R. Horton, Inc
Source: UtahRealEstate.com,MLS#: 2180645
Facts & features
Interior
Bedrooms & bathrooms
- Bedrooms: 4
- Bathrooms: 3
- Full bathrooms: 2
- 1/2 bathrooms: 1
- Partial bathrooms: 1
Rooms
- Room types: Den/Office
Heating
- Central
Cooling
- Central Air
Appliances
- Included: Microwave, Disposal, Gas Range, Free-Standing Range
Features
- Walk-In Closet(s), Smart Thermostat
- Flooring: Carpet
- Has fireplace: No
Interior area
- Total structure area: 2,458
- Total interior livable area: 2,458 sqft
- Finished area above ground: 2,458
Property
Parking
- Total spaces: 3
- Parking features: RV Access/Parking
- Attached garage spaces: 3
Features
- Levels: Two
- Stories: 2
- Patio & porch: Covered, Covered Patio
- Has private pool: Yes
- Pool features: Fenced, Heated, In Ground, Pool/Spa Combo, Association
- Fencing: Partial
- Has view: Yes
- View description: Mountain(s)
Lot
- Size: 7,840 Square Feet
- Residential vegetation: Landscaping: Part, Xeriscaped
Details
- Parcel number: WSRWLV14290
- Zoning description: Single-Family
Construction
Type & style
- Home type: SingleFamily
- Property subtype: Single Family Residence
Materials
- Stucco
- Foundation: Slab
- Roof: Tile
Condition
- Und. Const.
- New construction: Yes
- Year built: 2026
Details
- Warranty included: Yes
Utilities & green energy
- Sewer: Public Sewer, Sewer: Public
- Water: Culinary
- Utilities for property: Natural Gas Connected, Electricity Connected, Sewer Connected, Water Connected
Community & HOA
Community
- Features: Clubhouse
HOA
- Has HOA: Yes
- Amenities included: Biking Trails, Clubhouse, Fire Pit, Picnic Area, Playground, Pool, Spa/Hot Tub
- HOA fee: $50 monthly
- HOA name: CAM
Location
- Region: Washington
Financial & listing details
- Price per square foot: $264/sqft
- Annual tax amount: $2,360
- Date on market: 8/22/2026
- Listing terms: Cash,Conventional,FHA,VA Loan,USDA Loan
- Inclusions: Microwave, Range, Video Door Bell(s), Smart Thermostat(s)
- Acres allowed for irrigation: 0
- Electric utility on property: Yes
- Road surface type: Paved
Estimated market value
$648,600
$616,000 - $681,000
$2,703/mo
Price history
| Date | Event | Price |
|---|---|---|
| 9/25/2026 | Pending sale | $649,990$264/sqft |
Source:  UtahRealEstate.com #2180645 Report a problem UtahRealEstate.com #2180645 Report a problem | ||
| 8/22/2026 | Listed for sale | $649,990$264/sqft |
Source: UtahRealEstate.com #2180645 Report a problem | ||
Public tax history
Tax history is unavailable.
Monthly payment
Est. payment
Payment breakdown
Explore the cost of this home by adjusting the details. Changes won't be saved.Climate risks
Neighborhood: 84780
Nearby schools
Schools provided by the listing agent
- Elementary: Horizon
- Middle: Pine View Middle
- High: Pine View
- District: Washington
Source: UtahRealEstate.com. This data may not be complete. We recommend contacting the local school district to confirm school assignments for this home.
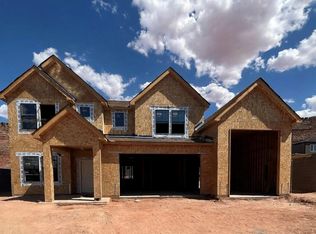
- $639,9904 bd3 ba2.4k sqft1855 S Forbidding Way #4290, Washington, UT 84780Pending
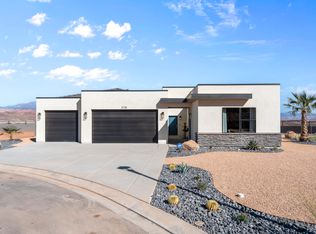
- $--3 bd4 ba2k sqft1983 S Queens Garden Dr #4265, Washington, UT 84780Sold
- $629,9904 bd3 ba2.2k sqft1863 S Forbidding Way, Washington, UT 84780New Construction
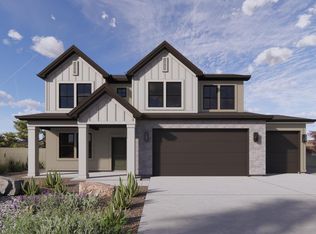
- $629,9905 bd4 ba2.7k sqft1863 S Forbidding Way #4291, Washington, UT 84780New Construction
Similar homes
- $629,9905 bd4 ba2.7k sqft1863 S Forbidding Way #4291, Washington, UT 84780New ConstructionWCBR
- $679,9904 bd3 ba2.6k sqft1826 S Forbidding Way #4306, Washington, UT 84780New Construction
 WCBR
WCBR - $579,9904 bd3 ba2.2k sqft1897 S Forbidding Way #4294, Washington, UT 84780New Construction

 UtahRealEstate.com
 - $569,9904 bd3 ba2.2k sqft1897 S Forbidding Way Dr #4294, Washington, UT 84780New Construction
 MLS ID #26-275552, Anthony D Engel, D.R. Horton, INC. WCBR
