Welcome to this estate home on wonderful Wiggins Avenue where the walk to the playground entrance of Washington Park is just a couple blocks away! One step inside the marble 2-story foyer reveals a sweeping staircase freshly refinished! To your right is a warm, cherry wood-paneled study for the ultimate home office with a gas fireplace and built-in bookshelves. Across the foyer is a light-filled formal dining room for special occasions and holidays. It abuts the heart of the home, a chef's kitchen with high-end appliances, abundant storage, and more than enough space for family members to cook together. There's a breakfast nook with a side door out to a covered porch for morning coffee. Beyond the kitchen you'll find the comfortable living room with a gas fireplace and doors leading out to a large screened porch overlooking the private backyard. The main floor bedroom suite features 2 closets and a large bathroom with jetted tub and separate shower. Upstairs there is new carpeting (Jan 2024) and another en suite with a large closet and full bathroom. Across the landing are 3 additional bedrooms and a hall bathroom. The full, unfinished basement leaves endless opportunities for the next homeowner to outfit as they please. Updates to mechanicals include the roof replaced in 2022, basement furnace 2009, attic furnace and both a/c units 2015, water heaters 2012 and a Generac generator for peace of mind. This well-built home has been pre-inspected for buyer confidence.
Sold for $885,000
$885,000
1855 S Wiggins Ave, Leland Grove, IL 62704
5beds
4,594sqft
Single Family Residence, Residential
Built in 1992
0.56 Acres Lot
$-- Zestimate®
$193/sqft
$4,004 Estimated rent
Home value
Not available
Estimated sales range
Not available
$4,004/mo
Zestimate® history
Owner options
List your home for rent
$4,004/mo
Rent Zestimate®
Find your next renter with Zillow Rental Manager. Plus, with online applications, you can quickly screen prospective tenants – for free.
$4,004/mo
Rent Zestimate®
Refinance and save
$6,291/mo
Est. payment
Refinancing to a lower rate could help reduce your monthly payments and save thousands over the life of the loan.
$6,291/mo
Est. payment
Explore your selling options
Work with a Zillow partner agent
Leverage their expertise and Zillow's premium Showcase listings to get your home seen by more buyers.
Get startedList with your own agent
Get your home in front of millions of buyers by listing it on Zillow.
Learn how to do itSell it yourself
Take full control of how buyers see your home on Zillow by listing For Sale by Owner (FSBO).
List your homeWhat's special
Zillow last checked:
Listing updated:
Listed by:
Megan M Pressnall Offc:217-787-7000,
The Real Estate Group, Inc.
Bought with:
Ben Call, 475139475
The Real Estate Group, Inc.
Source: RMLS Alliance as distributed by MLS GRID,MLS#: CA1027085 Originating MLS: Capital Area Association of Realtors
Originating MLS: Capital Area Association of Realtors
Facts & features
Interior
Bedrooms & bathrooms
- Bedrooms: 5
- Bathrooms: 4
- Full bathrooms: 3
- 1/2 bathrooms: 1
Bedroom 1
- Level: Main
- Dimensions: 17ft 6in x 15ft 1in
Bedroom 2
- Level: Upper
- Dimensions: 17ft 1in x 11ft 9in
Bedroom 3
- Level: Upper
- Dimensions: 18ft 2in x 13ft 5in
Bedroom 4
- Level: Upper
- Dimensions: 10ft 1in x 13ft 7in
Bedroom 5
- Level: Upper
- Dimensions: 17ft 1in x 10ft 0in
Other
- Level: Main
- Dimensions: 20ft 7in x 16ft 4in
Other
- Level: Main
- Dimensions: 21ft 0in x 10ft 6in
Other
- Level: Main
- Dimensions: 17ft 3in x 14ft 1in
Other
- Area: 0
Additional level
- Area: 0
Kitchen
- Level: Main
- Dimensions: 18ft 1in x 13ft 5in
Laundry
- Level: Main
- Dimensions: 8ft 9in x 8ft 4in
Living room
- Level: Main
- Dimensions: 23ft 9in x 19ft 1in
Main level
- Area: 2938
Upper level
- Area: 1656
Heating
- Forced Air
Cooling
- Zoned, Central Air
Appliances
- Included: Dishwasher, Disposal, Microwave, Range, Refrigerator, Electric Water Heater
Features
- Windows: Skylight(s), Window Treatments
- Basement: Full,Unfinished
- Number of fireplaces: 2
- Fireplace features: Gas Log, Den, Living Room
Interior area
- Total structure area: 4,594
- Total interior livable area: 4,594 sqft
Property
Parking
- Total spaces: 3
- Parking features: Attached
- Attached garage spaces: 3
Features
- Levels: Two
- Patio & porch: Porch, Screened
- Pool features: Indoor
- Spa features: Bath
Lot
- Size: 0.56 Acres
- Dimensions: 104 x 235
- Features: Corner Lot, Level
Details
- Parcel number: 22050176021
Construction
Type & style
- Home type: SingleFamily
- Property subtype: Single Family Residence, Residential
Materials
- Brick
- Foundation: Concrete Perimeter
- Roof: Shingle
Condition
- New construction: No
- Year built: 1992
Utilities & green energy
- Sewer: Public Sewer
- Water: Public
Community & HOA
Community
- Security: Security System
- Subdivision: Washington Park
Location
- Region: Leland Grove
Financial & listing details
- Price per square foot: $193/sqft
- Tax assessed value: $253,902
- Annual tax amount: $28,153
- Date on market: 2/1/2024
- Cumulative days on market: 16 days
- Road surface type: Paved
Price history
| Date | Event | Price |
|---|---|---|
| 2/26/2024 | Sold | $885,000-4.8%$193/sqft |
Source:  RMLS Alliance as distributed by MLS GRID #CA1027085 Report a problem RMLS Alliance as distributed by MLS GRID #CA1027085 Report a problem | ||
| 2/17/2024 | Pending sale | $930,000$202/sqft |
Source: RMLS Alliance as distributed by MLS GRID #CA1027085 Report a problem | ||
| 2/1/2024 | Listed for sale | $930,000-6.9%$202/sqft |
Source: RMLS Alliance as distributed by MLS GRID #CA1027085 Report a problem | ||
| 10/31/2023 | Listing removed | -- |
Source: RMLS Alliance as distributed by MLS GRID #CA1013935 Report a problem | ||
| 2/14/2023 | Price change | $999,000-9.2%$217/sqft |
Source: RMLS Alliance as distributed by MLS GRID #CA1013935 Report a problem | ||
| 10/10/2022 | Listed for sale | $1,100,000-18.5%$239/sqft |
Source: RMLS Alliance as distributed by MLS GRID #CA1013935 Report a problem | ||
| 7/14/2022 | Listing removed | -- |
Source: RMLS Alliance as distributed by MLS GRID #CA1013935 Report a problem | ||
| 4/28/2022 | Listed for sale | $1,350,000$294/sqft |
Source: RMLS Alliance as distributed by MLS GRID #CA1013935 Report a problem | ||
Public tax history
| Year | Property taxes | Tax assessment |
|---|---|---|
| 2015 | $22,185 +1.7% | $253,902 +0.8% |
| 2014 | $21,814 +1.6% | $251,787 -1.1% |
| 2013 | $21,481 +0.6% | $254,484 -1.7% |
| 2012 | $21,348 +929% | $258,885 |
| 2011 | $2,075 -89.6% | $258,885 +0.5% |
| 2009 | $19,914 +5.1% | $257,476 +3.2% |
| 2008 | $18,949 -1.6% | $249,515 +1.2% |
| 2007 | $19,249 -0.1% | $246,435 +1.6% |
| 2006 | $19,275 | $242,531 |
Find assessor info on the county website
Neighborhood: 62704
Nearby homes
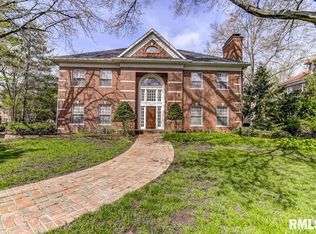
- $959,2005 bd4 ba4.6k sqft1855 S Wiggins Ave, Springfield, IL 62704Off Market
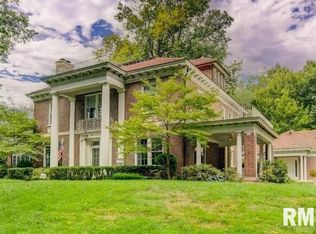
- $1,131,9004 bd5 ba6.2k sqft1809 S Wiggins Ave, Springfield, IL 62704Off Market
- $740,600-- bd-- ba-- sqft2 Sunset Ln, Leland Grove, IL 62704Off Market
- $570,600-- bd-- ba-- sqft1820 Wiggins Ave, Springfield, IL 62704Off Market
- $469,300-- bd-- ba-- sqft1812 Wiggins Ave, Springfield, IL 62704Off Market
- $405,200-- bd-- ba-- sqft4 Sunset Ln, Leland Grove, IL 62704Off Market
- $937,400-- bd-- ba-- sqft3 Sunset Ln, Leland Grove, IL 62704Off Market
- $654,300-- bd-- ba-- sqft1900 Wiggins Ave, Springfield, IL 62704Off Market
Nearby schools
GreatSchools rating
- 6/10Butler Elementary SchoolGrades: K-5Distance: 0.6 mi
- 4/10Benjamin Franklin Middle SchoolGrades: 6-8Distance: 0.7 mi
- 5/10Springfield High SchoolGrades: 9-12Distance: 1.7 mi
Schools provided by the listing agent
- Elementary: Butler
- Middle: Franklin
- High: Springfield
Source: RMLS Alliance as distributed by MLS GRID. This data may not be complete. We recommend contacting the local school district to confirm school assignments for this home.


Get pre-qualified for a loan
At Zillow Home Loans, we can pre-qualify you in as little as 5 minutes with no impact to your credit score.An equal housing lender. NMLS #10287.
- Illinois
- Sangamon County
- Leland Grove
- 62704
- 1855 S Wiggins Ave
Nearby cities
Nearby zip codes
Other Leland Grove Topics
