Mid-Century Soul + Coastal Sophistication + West of the Trail. Welcome to a masterfully curated Mid-Century Modern retreat located just north of the Stickney Point Bridge in one of Sarasota's coveted zip codes. Situated on a lush 0.31-acre corner lot, this property offers a rare sense of tranquility and total privacy with no HOA or deed restrictions—all just minutes from the world-renowned quartz sands of Siesta Key or Sarasota’s vibrant Downtown. The Aesthetic: Architectural Artistry. This isn’t just a home; it’s a design statement. Every inch celebrates the iconic MCM silhouette, from the striking floor-to-ceiling stone fireplace to the authentic exposed beams and dramatic vaulted ceilings. The timeless architecture is elevated by contemporary finishes, including large-format porcelain tile, Hunter Douglas window treatments, and custom stained-glass transoms that bathe the space in natural light. The Vibe: Indoor-Outdoor Synergy. Live the Sarasota dream in a space designed for the ultimate entertainer. The family room features pocketing glass sliders that reveal your private outdoor oasis, seamlessly dissolving the line between indoors and out. Host “golden hour” gatherings on the 20’ x 14’ composite deck, dine alfresco beneath the Cypress-wood lanai, or unwind in the heated saltwater pool—all enveloped by lush, professionally designed tropical landscaping and a fully fenced yard. Inside the lanai, a tranquil pond with a pump and cascading waterfall creates the perfect setting for meditation. The private, gated west-side yard—just off the primary bedroom deck—offers an additional secluded retreat, while thoughtfully designed landscape lighting sets the stage for stunning evening vistas. Retreat & Versatility: The Primary suite is a true sanctuary, boasting a sun-drenched reading nook, a spacious walk-in closet, and private deck access perfect for your morning coffee. On the opposite wing, a secondary primary-style suite offers ultimate flexibility for high-end guest hosting or a sophisticated home office. Another spacious guest bedroom completes the floorplan. With three full baths and a thoughtful "split" floor plan, the layout is as functional as it is beautiful. Modern “Peace of Mind Checklist” features include: new roof (2024), new ductwork (2024), fresh exterior paint (2024), 3 new water heaters (2024/2023), impact rated windows & doors (2023/2020), high-efficiency A/C (2020), Honeywell Home WiFi thermostat, and updated ADT monitored security system. Parking Pro: Two separate driveways plus a one-car garage for all your toys.
Sold for $852,500
$852,500
1855 SHERWOOD STREET, SARASOTA, FL 34231
3beds
2,380sqft
Single Family Residence
Built in 1953
0.32 Acres Lot
$848,900 Zestimate®
$358/sqft
$4,671 Estimated rent
Home value
$848,900
$772,000 - $934,000
$4,671/mo
Zestimate® history
Owner options
List your home for rent
$4,671/mo
Rent Zestimate®
Find your next renter with Zillow Rental Manager. Plus, with online applications, you can quickly screen prospective tenants – for free.
$4,671/mo
Rent Zestimate®
Refinance and save
$5,483/mo
Est. payment
Refinancing to a lower rate could help reduce your monthly payments and save thousands over the life of the loan.
$5,483/mo
Est. payment
Explore your selling options
Work with a Zillow partner agent
Leverage their expertise and Zillow's premium Showcase listings to get your home seen by more buyers.
Get startedList with your own agent
Get your home in front of millions of buyers by listing it on Zillow.
Learn how to do itSell it yourself
Take full control of how buyers see your home on Zillow by listing For Sale by Owner (FSBO).
List your homeWhat's special
Fully fenced yardHeated saltwater poolLarge-format porcelain tileDramatic vaulted ceilingsStriking floor-to-ceiling stone fireplaceHunter douglas window treatmentsAuthentic exposed beams
Zillow last checked:
Listing updated:
Listed by:
Dana Cook Westmark 941-356-5091,
MICHAEL SAUNDERS & COMPANY 941-951-6660
Bought with:
Dana Cook Westmark, 3032781
MICHAEL SAUNDERS & COMPANY
Source: Stellar MLS,MLS#: A4685955 Originating MLS: Sarasota - Manatee
Originating MLS: Sarasota - Manatee
Facts & features
Interior
Bedrooms & bathrooms
- Bedrooms: 3
- Bathrooms: 3
- Full bathrooms: 3
Rooms
- Room types: Dining Room, Living Room, Great Room
Primary bedroom
- Features: Ceiling Fan(s), En Suite Bathroom, Walk-In Closet(s)
- Level: First
- Area: 325 Square Feet
- Dimensions: 25x13
Bedroom 2
- Features: Ceiling Fan(s), Walk-In Closet(s)
- Level: First
- Area: 121 Square Feet
- Dimensions: 11x11
Bedroom 3
- Features: Ceiling Fan(s), En Suite Bathroom, Walk-In Closet(s)
- Level: First
- Area: 208 Square Feet
- Dimensions: 16x13
Primary bathroom
- Features: Dual Sinks, Shower No Tub, Water Closet/Priv Toilet, Window/Skylight in Bath, Linen Closet
- Level: First
- Area: 133 Square Feet
- Dimensions: 19x7
Bathroom 2
- Features: Granite Counters, Single Vanity, Tub With Shower, Window/Skylight in Bath
- Level: First
- Area: 35 Square Feet
- Dimensions: 7x5
Bathroom 3
- Features: Granite Counters, Single Vanity, Tub with Separate Shower Stall, Window/Skylight in Bath
- Level: First
- Area: 50 Square Feet
- Dimensions: 10x5
Dining room
- Level: First
- Area: 128 Square Feet
- Dimensions: 16x8
Family room
- Features: Built-In Shelving, Ceiling Fan(s)
- Level: First
- Area: 210 Square Feet
- Dimensions: 15x14
Kitchen
- Features: Granite Counters, Pantry
- Level: First
- Area: 210 Square Feet
- Dimensions: 21x10
Living room
- Features: Built-In Shelving
- Level: First
- Area: 256 Square Feet
- Dimensions: 16x16
Heating
- Central, Electric
Cooling
- Central Air
Appliances
- Included: Dishwasher, Disposal, Dryer, Electric Water Heater, Exhaust Fan, Gas Water Heater, Microwave, Range, Refrigerator, Washer
- Laundry: Inside, Laundry Closet
Features
- Built-in Features, Ceiling Fan(s), Eating Space In Kitchen, Kitchen/Family Room Combo, Open Floorplan, Primary Bedroom Main Floor, Split Bedroom, Stone Counters, Thermostat, Vaulted Ceiling(s), Walk-In Closet(s)
- Flooring: Ceramic Tile, Porcelain Tile
- Doors: Sliding Doors
- Windows: Window Treatments
- Has fireplace: Yes
- Fireplace features: Living Room, Stone, Wood Burning
Interior area
- Total structure area: 2,900
- Total interior livable area: 2,380 sqft
Property
Parking
- Total spaces: 1
- Parking features: Driveway, Garage Door Opener, Workshop in Garage
- Attached garage spaces: 1
- Has uncovered spaces: Yes
- Details: Garage Dimensions: 16x10
Features
- Levels: One
- Stories: 1
- Patio & porch: Covered, Deck, Front Porch, Patio, Screened
- Exterior features: Irrigation System, Lighting, Private Yard, Rain Gutters, Storage
- Has private pool: Yes
- Pool features: Heated, In Ground, Salt Water, Screen Enclosure
- Fencing: Fenced,Wood
- Has view: Yes
- View description: Garden
Lot
- Size: 0.32 Acres
- Features: Corner Lot, Landscaped, Level
- Residential vegetation: Mature Landscaping, Trees/Landscaped
Details
- Parcel number: 0105010018
- Zoning: RSF2
- Special conditions: None
Construction
Type & style
- Home type: SingleFamily
- Architectural style: Mid-Century Modern
- Property subtype: Single Family Residence
Materials
- Wood Frame, Wood Siding
- Foundation: Slab, Stem Wall
- Roof: Shingle
Condition
- Completed
- New construction: No
- Year built: 1953
Utilities & green energy
- Sewer: Septic Tank
- Water: Public
- Utilities for property: Electricity Connected, Propane, Public, Water Connected
Community & HOA
Community
- Security: Security System Owned
- Pet fee: $0 monthly
- Subdivision: FLORENCE
HOA
- Has HOA: No
Location
- Region: Sarasota
Financial & listing details
- Price per square foot: $358/sqft
- Tax assessed value: $565,400
- Annual tax amount: $6,646
- Date on market: 4/6/2026
- Cumulative days on market: 3 days
- Listing terms: Cash,Conventional
- Ownership: Fee Simple
- Total actual rent: 0
- Electric utility on property: Yes
- Road surface type: Paved
Price history
| Date | Event | Price |
|---|---|---|
| 5/12/2026 | Sold | $852,500+3.3%$358/sqft |
Source:  Stellar MLS #A4685955 Report a problem Stellar MLS #A4685955 Report a problem | ||
| 4/9/2026 | Pending sale | $825,000$347/sqft |
Source: Stellar MLS #A4685955 Report a problem | ||
| 4/6/2026 | Listed for sale | $825,000+175%$347/sqft |
Source: Stellar MLS #A4685955 Report a problem | ||
| 7/7/2008 | Sold | $300,000-30.2%$126/sqft |
Source: Public Record Report a problem | ||
| 12/19/2007 | Listing removed | $430,000$181/sqft |
Source: Number1Expert #352384 Report a problem | ||
| 12/1/2007 | Price change | $430,000-4.2%$181/sqft |
Source: Number1Expert #352384 Report a problem | ||
| 11/14/2007 | Listed for sale | $449,000-0.2%$189/sqft |
Source: Number1Expert #352384 Report a problem | ||
| 4/7/2005 | Sold | $449,900+172.7%$189/sqft |
Source: Public Record Report a problem | ||
| 6/20/2000 | Sold | $165,000+25%$69/sqft |
Source: Public Record Report a problem | ||
| 2/15/1996 | Sold | $132,000$55/sqft |
Source: Public Record Report a problem | ||
Public tax history
| Year | Property taxes | Tax assessment |
|---|---|---|
| 2025 | $6,646 +9.5% | $450,943 +10% |
| 2024 | $6,072 +8.5% | $409,948 +10% |
| 2023 | $5,597 +1.8% | $372,680 +10% |
| 2022 | $5,496 +28.3% | $338,800 +10% |
| 2021 | $4,284 +5.6% | $308,000 +8.3% |
| 2020 | $4,058 -0.7% | $284,500 -2.2% |
| 2019 | $4,087 | $290,800 -2% |
| 2018 | $4,087 -1.3% | $296,600 -1% |
| 2017 | $4,140 +3.2% | $299,700 +5.7% |
| 2016 | $4,011 | $283,600 +1.5% |
| 2015 | $4,011 +7.7% | $279,300 +32.1% |
| 2014 | $3,724 +9.8% | $211,420 |
| 2013 | $3,392 +12.7% | $211,420 +10% |
| 2012 | $3,011 +0.9% | $192,200 -0.7% |
| 2011 | $2,985 -3.3% | $193,600 -1% |
| 2010 | $3,087 -9.2% | $195,500 -14.3% |
| 2009 | $3,398 | $228,200 -3.2% |
| 2008 | $3,398 -6.7% | $235,700 -15.4% |
| 2007 | $3,643 | $278,600 -25.2% |
| 2006 | -- | $372,400 +177.3% |
| 2005 | -- | $134,310 +3% |
| 2004 | $1,955 -0.7% | $130,398 +1.9% |
| 2003 | $1,970 +2.6% | $127,967 +2.4% |
| 2002 | $1,920 +6.4% | $124,968 +1.6% |
| 2001 | $1,804 -15.9% | $123,000 +1.8% |
| 2000 | $2,144 | $120,800 |
Find assessor info on the county website
Neighborhood: 34231
Nearby homes
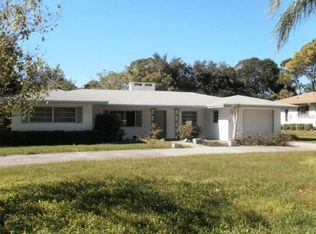
- $611,6003 bd3 ba2k sqft5828 Larchwood Ave, Sarasota, FL 34231Off Market
- $441,2002 bd2 ba1.3k sqft5873 Briarwood Ave, Sarasota, FL 34231Off Market
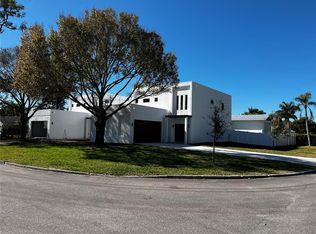
- $811,9003 bd3 ba1.8k sqft1850 Sherwood St, Sarasota, FL 34231Off Market
- $---- bd-- ba-- sqft5900 Larchwood Ave, Sarasota, FL 34231Off Market
- $525,0004 bd3 ba2k sqft5863 Briarwood Ave, Sarasota, FL 34231Sold
- $307,3002 bd2 ba1.6k sqft5822 Larchwood Ave, Sarasota, FL 34231Off Market
- $773,4003 bd3 ba1.8k sqft5906 Larchwood Ave, Sarasota, FL 34231Off Market
- $288,5002 bd1 ba1.1k sqft5829 Larchwood Ave, Sarasota, FL 34231Off Market
Nearby schools
GreatSchools rating
- 9/10Phillippi Shores Elementary SchoolGrades: PK-5Distance: 1.2 mi
- 6/10Brookside Middle SchoolGrades: 6-8Distance: 2.3 mi
- 7/10Riverview High SchoolGrades: PK,9-12Distance: 1.3 mi
Schools provided by the listing agent
- Elementary: Phillippi Shores Elementary
- Middle: Brookside Middle
- High: Riverview High
Source: Stellar MLS. This data may not be complete. We recommend contacting the local school district to confirm school assignments for this home.
Get a cash offer in 3 minutes
Find out how much your home could sell for in as little as 3 minutes with a no-obligation cash offer.
Estimated market value
$848,900
Get a cash offer in 3 minutes
Find out how much your home could sell for in as little as 3 minutes with a no-obligation cash offer.
Estimated market value
$848,900
- Florida
- Sarasota County
- Sarasota
- 34231
- 1855 SHERWOOD STREET
Nearby cities
Nearby neighborhoods
Nearby zip codes
Other Sarasota Topics
