Skip main navigation
Off market
  • $437,000

    1855 Stratford Park Pl APT 309, Reston, VA 20190

    2beds
    920sqft
    Condo
    Built in 2000
    -- sqft lot
    $437,000 Zestimate®
    $475/sqft
    $2,584 Estimated rent

    Home value

    $437,000

    $415,000 - $459,000

    $2,584/mo

    Zestimate® history
    Loading
    Loading...

    Owner options

    List your home for rent

    $2,584/mo

    Rent Zestimate®

    Find your next renter with Zillow Rental Manager. Plus, with online applications, you can quickly screen prospective tenants – for free.

    Learn more

    $2,584/mo

    Rent Zestimate®

    Refinance and save

    $3,086/mo

    Est. payment

    Refinancing to a lower rate could help reduce your monthly payments and save thousands over the life of the loan.

    See today's rates

    $3,086/mo

    Est. payment

    Explore your selling options

    Work with a Zillow partner agent

    Leverage their expertise and Zillow's premium Showcase listings to get your home seen by more buyers.

    Get started

    List with your own agent

    Get your home in front of millions of buyers by listing it on Zillow.

    Learn how to do it

    Sell it yourself

    Take full control of how buyers see your home on Zillow by listing For Sale by Owner (FSBO).

    List your home

    What's special

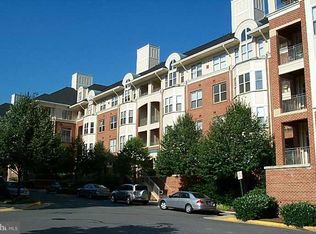
    $38,000 IN UPDATES! The FULLY RENOVATED KITCHEN includes new cabinets with a built-in wine cabinet, gorgeous marble countertops and a raised ledge with a matching backsplash, new stainless steel appliances including a side-by-side refrigerator with an ice-maker, a 5-burner gas stove with a convection option, a built-in microwave and a dishwasher. The newly added front-loading LG washer/dryer All-in-One will save you both time and money! The spacious LR/DR features a GAS FIREPLACE and large walk-in bay window. It's the ideal space to entertain friends and family, and it connects to a PRIVATE BALCONY ! The master suite offers two walk-ins, both customized. A master bathroom includes a granite-topped vanity with updated lighting and mirror. The second bedroom also offers a large closet and abuts a 2nd full bath with a granite-topped vanity. Throughout you'll notice 9' ceilings, NEW ENGINEERED HARDWOODS in maple cappuccino, updated lighting, crown molding and a pantry/coat closet at your option. Onsite amenities include an outdoor POOL with a SPA adjoining a CLUBHOUSE with a FITNESS CENTER, a catering kitchen in the social room and a business center. The location is unbeatable with RESTON TOWN CENTER right across the street offering theaters, restaurants, shops, iceskating in the winter and free outdoor concerts in the summer! The W&OD path leads to the Wiehle Metro Station - just 1.3 miles away, and soon a BRAND NEW METRO STATION is opening at Reston Town Center! This is your opportunity to enjoy an exceptional lifestyle!

    This property is off market, which means it's not currently listed for sale or rent on Zillow. This may be different from what's available on other websites or public sources.
    Facts & features

    Interior

    Bedrooms & bathrooms
    • Bedrooms: 2
    • Bathrooms: 2
    • Full bathrooms: 2
    Heating
    • Forced air, Other
    Cooling
    • Central
    Appliances
    • Included: Dishwasher, Dryer, Microwave, Refrigerator, Washer
    Features
    • Elevator, Pantry, Walk-In Closet(s), Crown Molding, Open Floorplan, Entry Level Bedroom, Master Bath(s), Combination Dining/Living, Upgraded Countertops, Kitchen - Gourmet, Stall Shower, Wine Storage
    • Flooring: Tile, Hardwood
    • Windows: Window Treatments
    • Basement: None
    • Has fireplace: Yes
    Interior area
    • Total interior livable area: 920 sqft
    • Finished area below ground: 0

    Property

    Parking
    • Total spaces: 1
    • Parking features: Garage - Attached
    Accessibility
    • Accessibility features: Accessible Elevator Installed
    Features
    • Exterior features: Brick
    • Pool features: In Ground, Fenced
    Details
    • Parcel number: 017428030309
    • Special conditions: Standard

    Construction

    Type & style
    • Home type: Condo
    • Architectural style: Contemporary
    Materials
    • brick
    • Roof: Composition
    Condition
    • Year built: 2000

    Community & neighborhood

    Location
    • Region: Reston

    HOA & financial

    HOA
    • Has HOA: Yes
    • HOA fee: $422 monthly

    Other

    Other facts
    • Heating: Forced Air
    • Appliances: Dishwasher, Refrigerator, Disposal, Built-in Microwave, Exhaust Fan, Dryer, Microwave, Washer, Self Cleaning Oven, Stainless Steel Appliance(s), Bar Fridge, Stove, Oven/Range - Gas, Oven - Single
    • FireplaceYN: true
    • GarageYN: true
    • AttachedGarageYN: true
    • InteriorFeatures: Elevator, Pantry, Walk-In Closet(s), Crown Molding, Open Floorplan, Entry Level Bedroom, Master Bath(s), Combination Dining/Living, Upgraded Countertops, Kitchen - Gourmet, Stall Shower, Wine Storage
    • HeatingYN: true
    • CoolingYN: true
    • CommunityFeatures: Pool
    • ConstructionMaterials: Brick
    • StoriesTotal: 1
    • ArchitecturalStyle: Contemporary
    • ParkingFeatures: Underground, Storage, Covered, Assigned, Attached Garage, Basement Garage, Secured, Garage Faces Side, Parking Space Conveys, Under Home Parking
    • SpecialListingConditions: Standard
    • CoveredSpaces: 1
    • PoolFeatures: In Ground, Fenced
    • Cooling: Central Air, Ceiling Fan(s)
    • WindowFeatures: Window Treatments
    • AccessibilityFeatures: Accessible Elevator Installed
    • BelowGradeFinishedArea: 0
    • BuildingName: Stratford
    • Flooring: Wood Floors

    Price history

    DateEventPrice
    2/12/2020Sold$395,500-3.4%$430/sqft
    Source: Long & Foster Broker Feed #VAFX1086314_100 Report a problem
    1/1/2020Pending sale$409,500$445/sqft
    Source: Long & Foster Real Estate, Inc. #VAFX1086314 Report a problem
    12/24/2019Price change$409,500-1.3%$445/sqft
    Source: Long & Foster Real Estate, Inc. #VAFX1086314 Report a problem
    11/14/2019Price change$414,975-1.2%$451/sqft
    Source: Long & Foster Real Estate, Inc. #VAFX1086314 Report a problem
    10/23/2019Pending sale$419,900$456/sqft
    Source: Long & Foster Real Estate, Inc. #VAFX1086314 Report a problem
    9/15/2019Price change$419,900-2.3%$456/sqft
    Source: Long & Foster Real Estate, Inc. #VAFX1086314 Report a problem
    8/29/2019Listed for sale$429,900+29%$467/sqft
    Source: Long & Foster Real Estate, Inc. #VAFX1086314 Report a problem
    7/1/2016Sold$333,200+1.3%$362/sqft
    Source: Public Record Report a problem
    5/28/2016Pending sale$329,000$358/sqft
    Source: Century 21 Redwood Realty #FX9635878 Report a problem
    5/20/2016Listed for sale$329,000$358/sqft
    Source: Century 21 Redwood Realty #FX9635878 Report a problem
    4/27/2016Pending sale$329,000$358/sqft
    Source: Century 21 Redwood Realty #FX9635878 Report a problem
    4/23/2016Listed for sale$329,000+18.8%$358/sqft
    Source: Century 21 Redwood Realty #FX9635878 Report a problem
    4/30/2009Sold$277,000-25.5%$301/sqft
    Source: Public Record Report a problem
    1/17/2006Sold$372,000+37.8%$404/sqft
    Source: Public Record Report a problem
    5/27/2003Sold$270,000+65.7%$293/sqft
    Source: Public Record Report a problem
    4/13/2000Sold$162,990$177/sqft
    Source: Public Record Report a problem

    Public tax history

    YearProperty taxesTax assessment
    2025$5,085 +7.8%$415,420 +8%
    2024$4,718 +8.7%$384,650 +6%
    2023$4,342 +0.7%$362,880 +2%
    2022$4,310 $355,760 -1%
    2021-- $359,350 +19.7%
    2020$3,757 +3.1%$300,220 +3.1%
    2019$3,645 -3%$291,280 -3%
    2018$3,758 -3.5%$300,290 -6%
    2017$3,893 +1.1%$319,460
    2016$3,851 -3.6%$319,460 -7%
    2015$3,995 +7.2%$343,500 +7%
    2014$3,726 $321,030 +5%
    2013-- $305,790 +5.8%
    2012-- $288,930
    2011-- $288,930 +5%
    2010-- $275,170 +2%
    2009-- $269,770 -16%
    2008-- $321,160 -8%
    2007-- $349,270 +48.2%
    2003-- $235,700 +18%
    2002-- $199,810

    Find assessor info on the county website

    Neighborhood: Sunset Hills

    Nearby schools

    GreatSchools rating
    Schools provided by the listing agent
    • Elementary: LAKE ANNE
    • Middle: HUGHES
    • High: SOUTH LAKES
    • District: FAIRFAX COUNTY PUBLIC SCHOOLS

    Source: The MLS. This data may not be complete. We recommend contacting the local school district to confirm school assignments for this home.

    Get a cash offer in 3 minutes
    Find out how much your home could sell for in as little as 3 minutes with a no-obligation cash offer.
    Estimated market value
    $437,000
    Get a cash offer in 3 minutes
    Find out how much your home could sell for in as little as 3 minutes with a no-obligation cash offer.
    Estimated market value
    $437,000